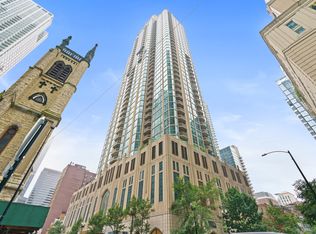
RARELY available two-story duplex in the iconic Olympia Centre, one of Chicago's most prestigious luxury residences. Soaring 25-foot floor-to-ceiling picture windows create a dramatic architectural statement while framing breathtaking panoramic views of Michigan Avenue, Lake Michigan, the historic Water Tower, and the John Hancock Center. Bathed in natural light, this extraordinary home offers an unmatched blend of sophisticated design, flexibility, and iconic city living. Beautifully updated throughout in 2025, the residence showcases sophisticated contemporary finishes while preserving its timeless architectural character. The kitchen is appointed with sleek stainless steel countertops and premium Miele appliances, all new in 2025 with updated 2026 software. Designed to evolve with your lifestyle, the flexible floor plan offers remarkable versatility. Bedrooms can easily serve as a den, family room, guest suite, or private office, while the spacious loft provides endless possibilities as a home office, media room, library, or additional living space. Custom built-ins throughout-including an integrated Murphy bed-maximize both functionality and style, ensuring every square foot is utilized with purpose. The luxurious bathrooms have been enhanced with Toto smart toilets and heated towel racks, creating spa-inspired retreats that blend comfort with sophisticated design. Ideally located on the same floor as the indoor pool, fitness center, and elegant resident party room, this residence offers unparalleled convenience to some of Olympia Centre's finest amenities. Residents also enjoy 24-hour door staff, 24-hour concierge service, on-site management, valet services, and access to the spectacular rooftop sundeck on the 65th floor, where breathtaking views of Lake Michigan and the Chicago skyline provide the perfect setting to relax or entertain. Situated in the heart of Chicago's famed Magnificent Mile, this premier address places world-class shopping, acclaimed restaurants, cultural institutions, Oak Street Beach, the Lakefront Trail, and Northwestern Memorial Hospital just outside your door. Attached garage parking is available in the building, with monthly parking fees starting at $375. A rare opportunity to own an architecturally striking duplex in one of Chicago's most iconic luxury buildings, where dramatic design, exceptional amenities, breathtaking views, and an unparalleled location come together to create an extraordinary lifestyle.
Active
$1,295,000
161 E Chicago Ave APT 2402, Chicago, IL 60611
2beds
2,000sqft
Condominium, Single Family Residence
Built in 1985
-- sqft lot
$-- Zestimate®
$648/sqft
$2,872/mo HOA
What's special
- 18 days
- 621
- 39
Zillow last checked:
Listing updated:
Listed by:
Ornit Mandell 847-274-8358,
Ornit Mandell
Source: MRED as distributed by MLS GRID,MLS#: 12770886
Facts & features
Interior
Bedrooms & bathrooms
- Bedrooms: 2
- Bathrooms: 3
- Full bathrooms: 2
- 1/2 bathrooms: 1
Rooms
- Room types: No additional rooms
Primary bedroom
- Features: Bathroom (Full)
- Level: Second
- Area: 270 Square Feet
- Dimensions: 15X18
Bedroom 2
- Features: Flooring (Engineered Hardwood)
- Level: Main
- Area: 270 Square Feet
- Dimensions: 18X15
Dining room
- Features: Flooring (Engineered Hardwood), Window Treatments (Display Window(s))
- Level: Main
- Area: 108 Square Feet
- Dimensions: 9X12
Kitchen
- Features: Kitchen (Galley), Flooring (Engineered Hardwood)
- Level: Main
- Area: 144 Square Feet
- Dimensions: 9X16
Laundry
- Level: Main
- Area: 24 Square Feet
- Dimensions: 6X4
Living room
- Features: Flooring (Engineered Hardwood), Window Treatments (Display Window(s))
- Level: Main
- Area: 165 Square Feet
- Dimensions: 15X11
Heating
- Electric, Baseboard
Cooling
- Central Air
Appliances
- Included: Dishwasher, High End Refrigerator, Freezer, Washer, Dryer, Disposal, Stainless Steel Appliance(s), Cooktop, Oven
- Laundry: In Unit
Features
- Basement: None
Interior area
- Total structure area: 0
- Total interior livable area: 2,000 sqft
Video & virtual tour
Property
Parking
- Total spaces: 1
- Parking features: Heated Garage, Electric Vehicle Charging Station(s), Yes, Other, Attached, Garage
- Attached garage spaces: 1
Accessibility
- Accessibility features: No Disability Access
Features
- Has view: Yes
- View description: Front of Property
- Has water view: Yes
- Water view: Front of Property
- Body of water: LAKE MICHIGAN
Details
- Parcel number: 17102000681002
- Special conditions: List Broker Must Accompany
Construction
Type & style
- Home type: Condo
- Property subtype: Condominium, Single Family Residence
Materials
- Marble/Granite
Condition
- New construction: No
- Year built: 1985
- Major remodel year: 2025
Utilities & green energy
- Sewer: Public Sewer
- Water: Lake Michigan
Community & HOA
HOA
- Has HOA: Yes
- Amenities included: Door Person, Elevator in Residence, Exercise Room, Storage, Health Club, On Site Manager/Engineer, Party Room, Sundeck, Indoor Pool, Receiving Room, Security Door Lock(s), Service Elevator(s), Business Center
- Services included: Air Conditioning, Water, Insurance, Security, Doorman, Cable TV, Exercise Facilities, Pool, Exterior Maintenance, Lawn Care, Scavenger, Snow Removal
- HOA fee: $2,872 monthly
Location
- Region: Chicago
Financial & listing details
- Price per square foot: $648/sqft
- Tax assessed value: $929,230
- Annual tax amount: $18,007
- Date on market: 9/28/2026
- Ownership: Condo
Estimated market value
Not available
Estimated sales range
Not available
Not available
Price history
| Date | Event | Price |
|---|---|---|
| 9/28/2026 | Listed for sale | $1,295,000-0.3%$648/sqft |
Source:  MRED as distributed by MLS GRID #12770886 Report a problem MRED as distributed by MLS GRID #12770886 Report a problem | ||
| 9/28/2026 | Listing removed | $1,299,000$650/sqft |
Source: MRED as distributed by MLS GRID #12701889 Report a problem | ||
| 7/13/2026 | Listed for sale | $1,299,000+220.7%$650/sqft |
Source: MRED as distributed by MLS GRID #12701889 Report a problem | ||
| 12/6/2018 | Listing removed | $6,750$3/sqft |
Source: Hunting for Homes Report a problem | ||
| 11/11/2018 | Listed for rent | $6,750+128.8%$3/sqft |
Source: Hunting for Homes Report a problem | ||
| 7/9/2018 | Listing removed | $2,950$1/sqft |
Source: Core Luxury Residential Report a problem | ||
| 7/5/2018 | Listed for rent | $2,950$1/sqft |
Source: Core Luxury Residential Report a problem | ||
| 5/18/1998 | Sold | $405,000$203/sqft |
Source: Public Record Report a problem | ||
Public tax history
| Year | Property taxes | Tax assessment |
|---|---|---|
| 2024 | $18,007 -16% | $92,923 -11.4% |
| 2023 | $21,435 +2.7% | $104,910 |
| 2022 | $20,875 +2.2% | $104,910 |
| 2021 | $20,427 -4.9% | $104,910 +5.4% |
| 2020 | $21,477 -6.1% | $99,513 -15.2% |
| 2019 | $22,876 +1.7% | $117,292 |
| 2018 | $22,491 -4.7% | $117,292 +3.8% |
| 2017 | $23,606 +6.6% | $113,035 |
| 2016 | $22,140 +9.4% | $113,035 |
| 2015 | $20,233 +23.9% | $113,035 +24.8% |
| 2014 | $16,324 +2.1% | $90,552 |
| 2013 | $15,991 +1.2% | $90,552 |
| 2012 | $15,802 +16.1% | $90,552 +5.3% |
| 2011 | $13,614 -4.7% | $86,035 -4% |
| 2010 | $14,284 -10.5% | $89,600 -14% |
| 2009 | $15,969 -3.4% | $104,186 -11% |
| 2008 | $16,526 -1.3% | $117,051 -2.2% |
| 2007 | $16,743 -1% | $119,649 |
| 2006 | $16,911 -8% | $119,649 +6.4% |
| 2005 | $18,373 +8.5% | $112,443 |
| 2004 | $16,932 +2.6% | $112,443 |
| 2003 | $16,506 +62.2% | $112,443 +92.4% |
| 2002 | $10,174 +4.1% | $58,453 |
| 2001 | $9,772 +31.5% | $58,453 |
| 2000 | $7,429 -5.6% | $58,453 +43.7% |
| 1999 | $7,866 | $40,674 |
Find assessor info on the county website
Monthly payment
Est. payment
Payment breakdown
Explore the cost of this home by adjusting the details. Changes won't be saved.Climate risks
Neighborhood: Streeterville
Nearby schools
- $1,065,0002 bd2 ba2k sqft161 E Chicago Ave APT 2401, Chicago, IL 60611Off Market

- $1,185,0002 bd2 ba2.6k sqft161 E Chicago Ave APT 25A, Chicago, IL 60611Off Market

- $708,500-- bd-- ba132k sqft161 E Chicago Ave APT 25B, Chicago, IL 60611Off Market
- $825,4002 bd2 ba1.8k sqft161 E Chicago Ave APT 25C, Chicago, IL 60611Off Market
Similar homes
- $1,299,0003 bd4 ba2.1k sqft950 N Michigan Ave APT 2302, Chicago, IL 60611New
 MLS ID #12783255, James Kinney, ABR,CIPS,CRB,CRS,GRI,SRES, Baird & Warner. MRED as distributed by MLS GRID
 - $1,250,0002 bd3 ba1.7k sqft21 E Huron St APT 2102, Chicago, IL 60611New
 MLS ID #12784175, Joanne Nemerovski, Compass. MRED as distributed by MLS GRID
 - $1,250,0002 bd3 ba1.9k sqft118 E Erie St Unit 28F, Chicago, IL 60611New
 MLS ID #12783241, Ryan Hardy, Jameson Sotheby's Intl Realty. MRED as distributed by MLS GRID
 - $1,299,0002 bd3 ba2.5k sqft840 N Lake Shore Dr APT 1002, Chicago, IL 60611Active
 MLS ID #12637619, Caitlin Skogsbergh, Coldwell Banker Realty. MRED as distributed by MLS GRID
