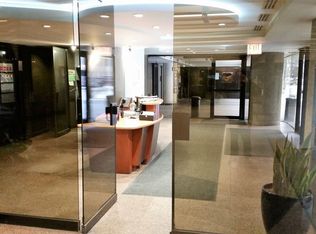
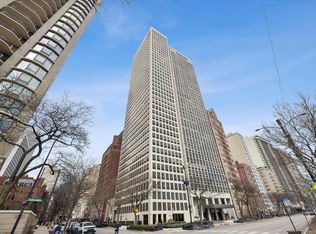
Located in one of the most desirable neighborhoods in Chicago....Streeterville. Live right off the iconic Magnificent Mile. This very large 2000 sq ft corner unit is an impeccably maintained 3-bedroom/ 3-bathroom plus office/ 4th bedroom. This high floor condo has a really functional floor plan with an open layout with floor-to-ceiling windows that allows for tons of natural light and amazing views. The condo features beautiful hardwood floors throughout, private balcony with lake views, custom closets, and an in unit washer/ dryer with utility sink. The thoughtfully designed kitchen features an extra long island that fits 4 bar stools, quartz countertops, high end appliances, lots of custom cabinets, and a pantry. The kitchen flows nicely into the dining room and living room making it the perfect space for entertaining. The massive office/ 4th bedroom allows for a comfortable work from home option or flex space. The enormous large primary bedroom suite features a large walk-in closet and an attached primary bathroom which has tons of cabinets for storage. Oversized 2nd and 3rd bedrooms offer convenience and flexibility. Enjoy the top-notch building amenities that include: an outdoor pool and sundeck with grills, 24/7 doorman, on-site engineer, receiving room, beautifully renovated corridors and lobby and party room, fitness center, on-site convenience store, and bike storage. Ideally located near Lake Michigan, world class shopping on Michigan Ave, fine dining, Oak St beach, the lakefront trail, public transportation, The Museum of Contemporary Art, Lake Shore Drive, and Northwestern's medical district. Garage rental parking is available if needed. Condo can also be sold furnished is needed.
Active
Price cut: $20.9K (9/14)
$799,000
200 E Delaware Pl APT 24F, Chicago, IL 60611
3beds
2,000sqft
Condominium, Single Family Residence
Built in 1974
-- sqft lot
$786,300 Zestimate®
$400/sqft
$2,456/mo HOA
What's special
Floor-to-ceiling windowsAmazing viewsHigh floor condoTons of natural lightLots of custom cabinetsThoughtfully designed kitchenOpen layout
- 71 days
- 847
- 52
Zillow last checked:
Listing updated:
Listed by:
Patrick J Natale, ABR (312)771-1844,
Compass,
Chris Bauer,
Compass
Source: MRED as distributed by MLS GRID,MLS#: 12683629
Facts & features
Interior
Bedrooms & bathrooms
- Bedrooms: 3
- Bathrooms: 3
- Full bathrooms: 3
Rooms
- Room types: Balcony/Porch/Lanai, Foyer, Office, Pantry, Walk In Closet
Primary bedroom
- Features: Flooring (Hardwood), Window Treatments (Blinds), Bathroom (Full)
- Level: Main
- Area: 288 Square Feet
- Dimensions: 18X16
Bedroom 2
- Features: Flooring (Hardwood), Window Treatments (Blinds)
- Level: Main
- Area: 195 Square Feet
- Dimensions: 15X13
Bedroom 3
- Features: Flooring (Hardwood), Window Treatments (Blinds)
- Level: Main
- Area: 168 Square Feet
- Dimensions: 14X12
Balcony porch lanai
- Level: Main
- Area: 65 Square Feet
- Dimensions: 13X5
Dining room
- Features: Flooring (Hardwood), Window Treatments (Blinds)
- Level: Main
- Area: 132 Square Feet
- Dimensions: 12X11
Foyer
- Features: Flooring (Hardwood)
- Level: Main
- Area: 52 Square Feet
- Dimensions: 13X4
Kitchen
- Features: Kitchen (Eating Area-Breakfast Bar, Island, Pantry-Walk-in), Flooring (Hardwood)
- Level: Main
- Area: 350 Square Feet
- Dimensions: 25X14
Laundry
- Level: Main
- Area: 15 Square Feet
- Dimensions: 5X3
Living room
- Features: Flooring (Hardwood), Window Treatments (Blinds)
- Level: Main
- Area: 210 Square Feet
- Dimensions: 15X14
Office
- Features: Flooring (Hardwood), Window Treatments (Blinds)
- Level: Main
- Area: 180 Square Feet
- Dimensions: 15X12
Pantry
- Features: Flooring (Hardwood)
- Level: Main
- Area: 10 Square Feet
- Dimensions: 5X2
Walk in closet
- Features: Flooring (Hardwood)
- Level: Main
- Area: 40 Square Feet
- Dimensions: 8X5
Heating
- Electric, Forced Air, Zoned
Cooling
- Central Air
Appliances
- Included: Double Oven, Microwave, Dishwasher, Refrigerator, Washer, Dryer, Disposal, Electric Cooktop
- Laundry: Main Level, Washer Hookup, In Unit, Laundry Closet, Sink
Features
- Walk-In Closet(s)
- Flooring: Hardwood
- Basement: None
- Common walls with other units/homes: End Unit
Interior area
- Total structure area: 0
- Total interior livable area: 2,000 sqft
Property
Parking
- Total spaces: 2
- Parking features: Yes, Leased, Attached, Garage
- Attached garage spaces: 2
Accessibility
- Accessibility features: No Disability Access
Features
- Exterior features: Balcony
- Has view: Yes
- View description: Side(s) of Property
- Has water view: Yes
- Water view: Side(s) of Property
Details
- Parcel number: 17032140141176
- Special conditions: None
Construction
Type & style
- Home type: Condo
- Property subtype: Condominium, Single Family Residence
Materials
- Glass, Concrete
Condition
- New construction: No
- Year built: 1974
Utilities & green energy
- Sewer: Public Sewer
- Water: Lake Michigan, Public
Community & HOA
HOA
- Has HOA: Yes
- Amenities included: Bike Room/Bike Trails, Door Person, Coin Laundry, Commissary, Elevator in Residence, Exercise Room, Storage, On Site Manager/Engineer, Party Room, Sundeck, Pool, Receiving Room, Service Elevator(s)
- Services included: Heat, Air Conditioning, Water, Insurance, Doorman, Cable TV, Exercise Facilities, Pool, Exterior Maintenance, Lawn Care, Scavenger, Snow Removal, Internet
- HOA fee: $2,456 monthly
Location
- Region: Chicago
Financial & listing details
- Price per square foot: $400/sqft
- Tax assessed value: $839,230
- Annual tax amount: $16,391
- Date on market: 7/28/2026
- Ownership: Condo
Estimated market value
$786,300
$747,000 - $826,000
$7,379/mo
Price history
| Date | Event | Price |
|---|---|---|
| 9/14/2026 | Price change | $799,000-2.5%$400/sqft |
Source:  MRED as distributed by MLS GRID #12683629 Report a problem MRED as distributed by MLS GRID #12683629 Report a problem | ||
| 8/31/2026 | Price change | $819,900-3.5%$410/sqft |
Source: MRED as distributed by MLS GRID #12683629 Report a problem | ||
| 8/2/2026 | Price change | $850,000-2.9%$425/sqft |
Source: MRED as distributed by MLS GRID #12683629 Report a problem | ||
| 7/28/2026 | Listed for sale | $875,000+15.1%$438/sqft |
Source: MRED as distributed by MLS GRID #12683629 Report a problem | ||
| 7/14/2023 | Sold | $760,000-4.9%$380/sqft |
Source: MRED as distributed by MLS GRID #11479719 Report a problem | ||
| 6/24/2023 | Pending sale | $799,000$400/sqft |
Source: MRED as distributed by MLS GRID #11479719 Report a problem | ||
| 6/9/2023 | Contingent | $799,000$400/sqft |
Source: MRED as distributed by MLS GRID #11479719 Report a problem | ||
| 4/20/2023 | Price change | $799,000-5.9%$400/sqft |
Source: MRED as distributed by MLS GRID #11479719 Report a problem | ||
| 4/5/2023 | Price change | $849,000-5.6%$425/sqft |
Source: MRED as distributed by MLS GRID #11479719 Report a problem | ||
| 2/16/2023 | Price change | $899,000-5.4%$450/sqft |
Source: MRED as distributed by MLS GRID #11479719 Report a problem | ||
| 11/28/2022 | Price change | $950,000-4.5%$475/sqft |
Source: MRED as distributed by MLS GRID #11479719 Report a problem | ||
| 9/24/2022 | Price change | $995,000-9.5%$498/sqft |
Source: MRED as distributed by MLS GRID #11479719 Report a problem | ||
| 8/1/2022 | Listed for sale | $1,100,000+20.2%$550/sqft |
Source: MRED as distributed by MLS GRID #11479719 Report a problem | ||
| 6/30/2016 | Sold | $915,000-3.2%$458/sqft |
Source: MRED as distributed by MLS GRID #09156088 Report a problem | ||
| 5/19/2016 | Pending sale | $945,000$473/sqft |
Source: Berkshire Hathaway HomeServices KoenigRubloff Realty Group #09156088 Report a problem | ||
| 3/4/2016 | Listed for sale | $945,000+26%$473/sqft |
Source: Berkshire Hathaway HomeServices KoenigRubloff Realty Group #09156088 Report a problem | ||
| 1/4/2001 | Sold | $750,000+200%$375/sqft |
Source: Public Record Report a problem | ||
| 10/7/1997 | Sold | $250,000$125/sqft |
Source: Public Record Report a problem | ||
Public tax history
| Year | Property taxes | Tax assessment |
|---|---|---|
| 2024 | $16,392 +13.3% | $83,923 +12.6% |
| 2023 | $14,466 +2.9% | $74,530 |
| 2022 | $14,063 +2% | $74,530 |
| 2021 | $13,782 +7.3% | $74,530 +17.8% |
| 2020 | $12,849 +2.4% | $63,262 -7.8% |
| 2019 | $12,552 +1.7% | $68,650 |
| 2018 | $12,339 -2.5% | $68,650 +5.9% |
| 2017 | $12,650 +4.3% | $64,841 |
| 2016 | $12,129 +21.1% | $64,841 |
| 2015 | $10,015 +0.9% | $64,841 +9.4% |
| 2014 | $9,929 -0.4% | $59,293 |
| 2013 | $9,964 +0.9% | $59,293 |
| 2012 | $9,872 +20.8% | $59,293 +10.2% |
| 2011 | $8,175 -6.4% | $53,815 -5.1% |
| 2010 | $8,731 -3% | $56,683 -6.6% |
| 2009 | $9,001 -1.3% | $60,689 -7.2% |
| 2008 | $9,121 -2.1% | $65,431 -2.9% |
| 2007 | $9,317 -0.9% | $67,362 |
| 2006 | $9,405 -8.5% | $67,362 +4.1% |
| 2005 | $10,275 +11.5% | $64,710 |
| 2004 | $9,211 +2.9% | $64,710 |
| 2003 | $8,953 +22.1% | $64,710 +51.8% |
| 2002 | $7,330 +4.3% | $42,624 |
| 2001 | $7,031 +10.8% | $42,624 |
| 2000 | $6,345 | $42,624 +21.7% |
| 1999 | -- | $35,030 |
Find assessor info on the county website
Monthly payment
Est. payment
Payment breakdown
Explore the cost of this home by adjusting the details. Changes won't be saved.Climate risks
Neighborhood: Streeterville
Nearby schools
Schools provided by the listing agent
- Elementary: Ogden Elementary
- Middle: Ogden Elementary
- High: Wells Community Academy Senior H
- District: 299
Source: MRED as distributed by MLS GRID. This data may not be complete. We recommend contacting the local school district to confirm school assignments for this home.
- $511,5002 bd2 ba-- sqft200 E Delaware Pl APT 3A, Chicago, IL 60611Off Market
- $540,8001 bd1 ba1k sqft200 E Delaware Pl APT 4A, Chicago, IL 60611Off Market
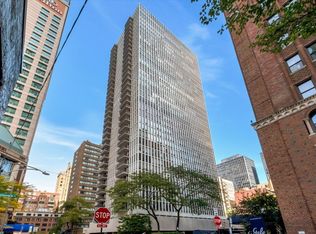
- $566,9602 bd2 ba1.5k sqft200 E Delaware Pl APT 5A, Chicago, IL 60611Off Market
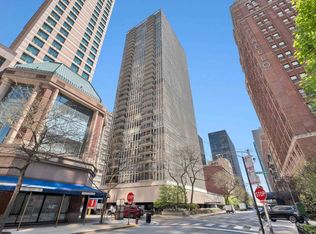
- $467,5002 bd2 ba1.5k sqft200 E Delaware Pl APT 6A, Chicago, IL 60611Sold
Similar homes
- $830,0002 bd2 ba1.6k sqft111 E Chestnut St APT 46A, Chicago, IL 60611New
 MLS ID #12776271, Darin Marcus, Marcus Real Estate Group. MRED as distributed by MLS GRID
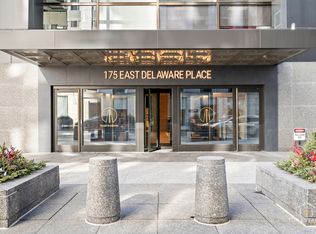
 - $795,0003 bd2 ba1.7k sqft175 E Delaware Pl APT 6611, Chicago, IL 60611Active
 MLS ID #12765806, Lydia Memeti, REMAX Legends. MRED as distributed by MLS GRID
 - $700,0003 bd3 ba1.8k sqft175 E Delaware Pl APT 8608, Chicago, IL 60611Active
 MLS ID #12753819, Vasil Vulic, Compass. MRED as distributed by MLS GRID
 - $649,9002 bd3 ba2.2k sqft1100 N Lake Shore Dr APT 7B, Chicago, IL 60611Active
 MLS ID #12773010, Michael Horwitz, Cross Street Real Estate. MRED as distributed by MLS GRID
