
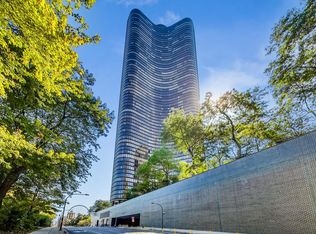
Move right into this beautifully updated 3-bedroom, 3-bath, north-facing residence with a partial lake view at 530 N. Lake Shore Dr., Unit 1104. Renovated in July 2026, the home features a new kitchen countertop, fresh paint, newly tiled balconies, new carpeting in bedrooms, updated lighting, new mirrors and medicine cabinets-completely move-in ready. Across the street from the Beach, the lakefront, and Navy Pier, with restaurants, Starbucks, and Northwestern within walking distance. Full-service building with 24-hour door staff, storage, exercise room, party room, business center, and an incredible rooftop deck featuring lush landscaping, stunning lake and city views, and prime viewing of the Air & Water Show and summer fireworks. Parking is $50k. Guest parking also available.
Active
$850,000
530 N Lake Shore Dr APT 1104, Chicago, IL 60611
3beds
1,900sqft
Condominium, Single Family Residence
Built in 2003
-- sqft lot
$827,300 Zestimate®
$447/sqft
$1,448/mo HOA
What's special
Newly tiled balconiesFresh paintNew kitchen countertopUpdated lightingNew carpeting in bedrooms
- 24 days |
- 1,674 |
- 54 |
Likely to sell faster than
Zillow last checked:
Listing updated:
Listed by:
Ann Caron 312-420-2202,
@properties Christie's International Real Estate
Source: MRED as distributed by MLS GRID,MLS#: 12712874
Facts & features
Interior
Bedrooms & bathrooms
- Bedrooms: 3
- Bathrooms: 3
- Full bathrooms: 3
Rooms
- Room types: Foyer, Utility Room-1st Floor
Primary bedroom
- Features: Flooring (Carpet), Window Treatments (Shades), Bathroom (Full)
- Level: Main
- Area: 210 Square Feet
- Dimensions: 15X14
Bedroom 2
- Features: Flooring (Carpet), Window Treatments (Shades)
- Level: Main
- Area: 182 Square Feet
- Dimensions: 13X14
Bedroom 3
- Features: Flooring (Carpet), Window Treatments (Shades)
- Level: Main
- Area: 169 Square Feet
- Dimensions: 13X13
Dining room
- Features: Flooring (Hardwood)
- Level: Main
- Dimensions: COMBO
Foyer
- Level: Main
- Area: 80 Square Feet
- Dimensions: 10X08
Kitchen
- Features: Kitchen (Eating Area-Breakfast Bar, Galley), Flooring (Stone)
- Level: Main
- Area: 112 Square Feet
- Dimensions: 14X08
Laundry
- Features: Flooring (Ceramic Tile)
- Level: Main
- Area: 42 Square Feet
- Dimensions: 7X6
Living room
- Features: Flooring (Hardwood)
- Level: Main
- Area: 420 Square Feet
- Dimensions: 20X21
Other
- Level: Main
- Area: 42 Square Feet
- Dimensions: 6X7
Heating
- Electric
Cooling
- Central Air
Appliances
- Included: Range, Microwave, Dishwasher, Refrigerator, Washer, Dryer, Disposal, Stainless Steel Appliance(s)
- Laundry: Washer Hookup, In Unit
Features
- Storage
- Flooring: Hardwood
- Windows: Screens
- Basement: None
- Number of fireplaces: 1
- Fireplace features: Gas Log, Living Room
Interior area
- Total structure area: 0
- Total interior livable area: 1,900 sqft
Video & virtual tour
Property
Parking
- Total spaces: 1
- Parking features: Garage Door Opener, Heated Garage, Yes, Garage Owned, Attached, Garage
- Attached garage spaces: 1
- Has uncovered spaces: Yes
Accessibility
- Accessibility features: No Disability Access
Features
- Exterior features: Balcony
- Has view: Yes
- View description: Front of Property
- Has water view: Yes
- Water view: Front of Property
Lot
- Features: Common Grounds
Details
- Parcel number: 17102110241028
- Special conditions: List Broker Must Accompany
Construction
Type & style
- Home type: Condo
- Property subtype: Condominium, Single Family Residence
Materials
- Glass, Concrete
- Foundation: Reinforced Caisson
- Roof: Rubber
Condition
- New construction: No
- Year built: 2003
Utilities & green energy
- Electric: Circuit Breakers
- Sewer: Public Sewer
- Water: Lake Michigan
Community & HOA
Community
- Security: Fire Sprinkler System
HOA
- Has HOA: Yes
- Amenities included: Bike Room/Bike Trails, Door Person, Elevator in Residence, Exercise Room, Storage, On Site Manager/Engineer, Party Room, Sundeck, Receiving Room, Security Door Lock(s), Service Elevator(s)
- Services included: Heat, Air Conditioning, Water, Gas, Parking, Insurance, Doorman, Cable TV, Exercise Facilities, Exterior Maintenance, Scavenger, Snow Removal
- HOA fee: $1,448 monthly
Location
- Region: Chicago
Financial & listing details
- Price per square foot: $447/sqft
- Tax assessed value: $752,080
- Annual tax amount: $14,448
- Date on market: 7/22/2026
- Ownership: Condo
Estimated market value
$827,300
$786,000 - $869,000
$6,741/mo
Price history
| Date | Event | Price |
|---|---|---|
| 7/22/2026 | Listed for sale | $850,000+5.6%$447/sqft |
Source:  MRED as distributed by MLS GRID #12712874 Report a problem MRED as distributed by MLS GRID #12712874 Report a problem | ||
| 12/22/2022 | Listing removed | -- |
Source: Zillow Rentals Report a problem | ||
| 12/20/2022 | Listed for rent | $4,895$3/sqft |
Source: Zillow Rentals Report a problem | ||
| 2/18/2014 | Sold | $805,000+56.3%$424/sqft |
Source: MRED as distributed by MLS GRID #08455146 Report a problem | ||
| 5/21/2013 | Sold | $515,000-32.2%$271/sqft |
Source: Agent Provided Report a problem | ||
| 10/10/2007 | Sold | $759,500$400/sqft |
Source: MRED as distributed by MLS GRID #06658681 Report a problem | ||
Public tax history
| Year | Property taxes | Tax assessment |
|---|---|---|
| 2024 | $14,448 -9.5% | $75,208 -4.8% |
| 2023 | $15,969 +2.7% | $78,999 |
| 2022 | $15,545 +2.2% | $78,999 |
| 2021 | $15,216 -3% | $78,999 +7.5% |
| 2020 | $15,685 +2.2% | $73,510 -7.9% |
| 2019 | $15,344 -2.7% | $79,800 |
| 2018 | $15,763 -1.9% | $79,800 +7% |
| 2017 | $16,062 +11.2% | $74,612 |
| 2016 | $14,444 +5.6% | $74,612 |
| 2015 | $13,672 +10.5% | $74,612 +11.9% |
| 2014 | $12,373 +9.4% | $66,687 |
| 2013 | $11,309 -1.8% | $66,687 |
| 2012 | $11,519 +8.4% | $66,687 -1.3% |
| 2011 | $10,624 -0.7% | $67,584 |
| 2010 | $10,702 +4.3% | $67,584 |
| 2009 | $10,261 +6.5% | $67,584 -2% |
| 2008 | $9,632 +0.9% | $68,992 |
| 2007 | $9,549 -0.9% | $68,992 |
| 2006 | $9,639 -4.1% | $68,992 +0.2% |
| 2005 | $10,049 +493.1% | $68,821 +543.1% |
| 2004 | $1,694 | $10,701 |
Find assessor info on the county website
Monthly payment
Est. payment
Payment breakdown
Explore the cost of this home by adjusting the details. Changes won't be saved.Climate risks
Neighborhood: Streeterville
Nearby schools
GreatSchools rating
- 4/10Ogden Elementary SchoolGrades: PK-8Distance: 0.9 mi
- 1/10Wells Community Academy High SchoolGrades: 9-12Distance: 2.8 mi
Schools provided by the listing agent
- District: 299
Source: MRED as distributed by MLS GRID. This data may not be complete. We recommend contacting the local school district to confirm school assignments for this home.
- $923,1001 bd1 ba785 sqft530 N Lake Shore Dr APT 905, Chicago, IL 60611Off Market

- $719,5002 bd2 ba1.5k sqft530 N Lake Shore Dr APT 2508, Chicago, IL 60611Off Market

- $528,0002 bd2 ba1.5k sqft530 N Lake Shore Dr APT 807, Chicago, IL 60611Sold
- $632,6002 bd2 ba1.5k sqft530 N Lake Shore Dr APT 808, Chicago, IL 60611Off Market
- $785,0002 bd2 ba1.5k sqft530 N Lake Shore Dr APT 809, Chicago, IL 60611Off Market
- $703,4002 bd2 ba1.7k sqft530 N Lake Shore Dr APT 901, Chicago, IL 60611Off Market
- $828,5003 bd3 ba1.9k sqft530 N Lake Shore Dr APT 1004, Chicago, IL 60611Off Market
- $1,110,8003 bd3 ba2.4k sqft530 N Lake Shore Dr APT 1005, Chicago, IL 60611Off Market
- $716,4002 bd2 ba1.5k sqft530 N Lake Shore Dr APT 1007, Chicago, IL 60611Off Market
A local agent can set up tours, give advice and negotiate with sellers.
A local lender can help you make sure your offer is ready when you are.
Similar homes
- $875,0002 bd2 ba1.8k sqft505 N Lake Shore Dr #616-617, Chicago, IL 60611Active
 MLS ID #12701042, Denise Salazar, Coldwell Banker Realty. MRED as distributed by MLS GRID
 - $860,0003 bd3 ba1.8k sqft505 N Lake Shore Dr APT 5302, Chicago, IL 60611Price Change
 MLS ID #12592209, Jeanne Keating, Compass. MRED as distributed by MLS GRID
 - $930,0003 bd3 ba1.8k sqft505 N Lake Shore Dr APT 6206, Chicago, IL 60611Active
 MLS ID #12690850, Laura Meier, @properties Christie's International Real Estate. MRED as distributed by MLS GRID
 - $839,9002 bd2 ba1.8k sqft505 N Lake Shore Dr #708-709, Chicago, IL 60611Active
 MLS ID #12650660, Robert Mack, @properties Christie's International Real Estate. MRED as distributed by MLS GRID
 - $965,0002 bd3 ba1.6k sqft600 N Lake Shore Dr APT 4608, Chicago, IL 60611ActiveMLS ID #12677592, Rachna Jain, ABR,CNC,CSC,GRI,SFR, Jameson Sotheby's International Realty. MRED as distributed by MLS GRID
- $739,9002 bd2 ba1.5k sqft240 E Illinois St APT 2501, Chicago, IL 60611ActiveMLS ID #12725816, Abhijit Leekha, Property Economics Inc.. MRED as distributed by MLS GRID
- $899,0003 bd3 ba2.2k sqft1100 N Lake Shore Dr APT 27B, Chicago, IL 60611ActiveMLS ID #12702274, Zivit Shamir, @properties Christie's International Real Estate. MRED as distributed by MLS GRID
- $1,000,0003 bd2 ba1.6k sqft240 E Illinois St APT 3101, Chicago, IL 60611ActiveMLS ID #12680526, Hunter Andre, Baird & Warner. MRED as distributed by MLS GRID
- $725,0002 bd2 ba1.3k sqft600 N Lake Shore Dr APT 3602, Chicago, IL 60611ActiveMLS ID #12708801, Harry Maisel, @properties Christie's International Real Estate. MRED as distributed by MLS GRID
- $745,0002 bd2 ba1.4k sqft240 E Illinois St APT 1511, Chicago, IL 60611ActiveMLS ID #12701277, Lynn Purcell, Baird & Warner Fox Valley - Geneva. MRED as distributed by MLS GRID
- $515,0002 bd2 ba1.4k sqft512 N McClurg Ct APT 607, Chicago, IL 60611NewMLS ID #12730046, Cathy Kerbey, Compass. MRED as distributed by MLS GRID
- $549,9952 bd3 ba2.1k sqft680 N Lake Shore Dr APT 822, Chicago, IL 60611ActiveMLS ID #12729597, Matt Laricy, Americorp, Ltd. MRED as distributed by MLS GRID
- $479,0002 bd2 ba1.4k sqft512 N McClurg Ct APT 507, Chicago, IL 60611ActiveMLS ID #12710450, Bo Xu, Jameson Sotheby's Intl Realty. MRED as distributed by MLS GRID
- $889,0002 bd2 ba1.4k sqft850 N Lake Shore Dr APT 807, Chicago, IL 60611ActiveMRED as distributed by MLS GRID
- $625,0002 bd2 ba1.3k sqft160 E Illinois St APT 2106, Chicago, IL 60611ActiveMLS ID #12701748, Matt Silver, CRS,E-PRO,GRI, Corcoran Urban Real Estate. MRED as distributed by MLS GRID
- $1,050,0003 bd3 ba1.8k sqft57 E Delaware Pl APT 1805, Chicago, IL 60611ActiveMLS ID #12633258, Chezi Rafaeli, Coldwell Banker Realty. MRED as distributed by MLS GRID
- $875,0002 bd3 ba1.5k sqft225 N Columbus Dr Unit 7808, Chicago, IL 60601ActiveMLS ID #12584432, Raj Khanna, Nexus Real Estate. MRED as distributed by MLS GRID
- $769,0002 bd2 ba1.2k sqft850 N Lake Shore Dr APT 1910, Chicago, IL 60611ActiveMRED as distributed by MLS GRID
- $999,0002 bd3 ba2.4k sqft850 N Lake Shore Dr APT 201, Chicago, IL 60611ActiveMRED as distributed by MLS GRID
- $885,0003 bd3 ba1.7k sqft60 E Monroe St Unit 1701, Chicago, IL 60603ActiveMLS ID #12548380, Stephanie Derderian, Berkshire Hathaway HomeServices Chicago. MRED as distributed by MLS GRID
