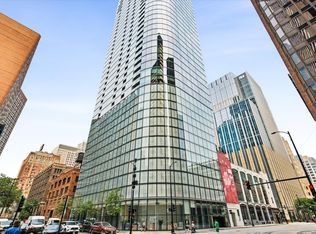
OPPORTUNITY TO OWN ONE OF THE BEST CORNER UNIT IN 240 E ILLINOIS! WALL OF WINDOWS WITH MOTORIZED BLINDS AND 100K+ IN UPGRADES. AMAZING VIEWS. AMAZING SUN LIGHT FROM SOUTH AND WEST EXPOSURE. 2 BEDROOM 2 BATHROOM + OFFICE NOOK WITH CUSTOM BUILT INS. BRAZILIAN CHERRY HARDWOOD FLOORS THROUGHOUT THE HOME. SPLIT STYLE FLOOR PLAN. RENOVATED BATHROOM, BUILT IN WINE COOLER, FLOOR TO CEILING WINDOWS, TRUE 9 FOOT + CEILINGS, LUXURY APPLIANCES, GRANITE. BATHROOM FEATURES MARBLE, DOUBLE VANITY AND JACUZZI. 240 ILLINOIS IS A FULL AMENITY BUILDING WITH 2 FITNESS CENTERS, SAUNA, POOL + SUN DECK, AMAZING PARTY ROOM, BUILDING DRY CLEANERS, 24 HOUR DOOR MAN, THEATRE ROOM, CLEAN BUSINESS CENTER AND A DOG RUN. WHOLE FOODS IN THE BUILDING! MICHIGAN AVE AND ALL THE SHOPPING IS WALKING DISTANCE AWAY. RESTAURANTS, LAKE, BIKE TRAILS ALL WITHIN MINUTES AWAY! UNIT HAS AN EXTRA WIDE PREMIUM PARKING SPOT RIGHT NEXT TO THE ELEVATOR WORTH 60K (INCLUDED IN THE PRICE)!! AMAZING VIEWS OF HISTORIC CHICAGO RIVER, WRIGLEY CLOCK, NBC TOWER. LUXURY BUILDING. LUXURY FINISHES. LUXURY VIEWS.
Active
$739,900
240 E Illinois St APT 2501, Chicago, IL 60611
2beds
1,521sqft
:
Get pre-qualified$6,766/mo
Condominium, Single Family Residence
Built in 2007
-- sqft lot
$-- Zestimate®
$486/sqft
$1,193/mo HOA
What's special
Luxury finishesLuxury appliancesFloor to ceiling windowsDog runSplit style floor planRenovated bathroom
- 6 days |
- 88 |
- 6 |
Zillow last checked:
Listing updated:
Listed by:
Abhijit Leekha 630-283-2111,
Property Economics Inc.
Source: MRED as distributed by MLS GRID,MLS#: 12725816
Facts & features
Interior
Bedrooms & bathrooms
- Bedrooms: 2
- Bathrooms: 2
- Full bathrooms: 2
Rooms
- Room types: No additional rooms
Primary bedroom
- Features: Flooring (Hardwood), Bathroom (Full)
- Level: Main
- Area: 165 Square Feet
- Dimensions: 15X11
Bedroom 2
- Features: Flooring (Hardwood)
- Level: Main
- Area: 110 Square Feet
- Dimensions: 11X10
Dining room
- Features: Flooring (Hardwood)
- Level: Main
- Dimensions: COMBO
Kitchen
- Features: Kitchen (Island), Flooring (Hardwood)
- Level: Main
- Area: 132 Square Feet
- Dimensions: 12X11
Living room
- Features: Flooring (Hardwood)
- Level: Main
- Area: 350 Square Feet
- Dimensions: 25X14
Heating
- Natural Gas, Forced Air
Cooling
- Central Air
Appliances
- Included: Range, Microwave, Dishwasher, Refrigerator, Washer, Dryer, Disposal
- Laundry: Washer Hookup, In Unit
Features
- Cathedral Ceiling(s), Elevator, Storage
- Flooring: Hardwood
- Windows: Screens
- Basement: None
- Common walls with other units/homes: End Unit
Interior area
- Total structure area: 0
- Total interior livable area: 1,521 sqft
Property
Parking
- Total spaces: 1
- Parking features: Garage, Yes, Garage Owned, Attached
- Attached garage spaces: 1
Accessibility
- Accessibility features: Pocket Door(s), Lower Fixtures, Lowered Light Switches, Disability Access
Features
- Exterior features: Balcony
- Pool features: In Ground
Details
- Parcel number: 17102120401171
- Special conditions: None
- Other equipment: Ceiling Fan(s)
Construction
Type & style
- Home type: Condo
- Property subtype: Condominium, Single Family Residence
Materials
- Block, Glass, Stone
- Foundation: Concrete Perimeter
- Roof: Other
Condition
- New construction: No
- Year built: 2007
Utilities & green energy
- Electric: Circuit Breakers
- Sewer: Public Sewer
- Water: Lake Michigan
Community & HOA
Community
- Security: Carbon Monoxide Detector(s)
HOA
- Has HOA: Yes
- Amenities included: Bike Room/Bike Trails, Door Person, Elevator in Residence, Exercise Room, Storage, Health Club, On Site Manager/Engineer, Party Room, Pool, Receiving Room, Service Elevator(s), Valet/Cleaner, Business Center
- Services included: Heat, Air Conditioning, Water, Gas, Insurance, Doorman, Clubhouse, Exercise Facilities, Pool, Exterior Maintenance, Lawn Care, Scavenger, Snow Removal
- HOA fee: $1,193 monthly
Location
- Region: Chicago
Financial & listing details
- Price per square foot: $486/sqft
- Tax assessed value: $616,000
- Annual tax amount: $12,015
- Date on market: 8/7/2026
- Ownership: Condo
Estimated market value
Not available
Estimated sales range
Not available
Not available
Price history
| Date | Event | Price |
|---|---|---|
| 8/7/2026 | Listed for sale | $739,900-8.1%$486/sqft |
Source:  MRED as distributed by MLS GRID #12725816 Report a problem MRED as distributed by MLS GRID #12725816 Report a problem | ||
| 12/29/2017 | Sold | $805,100+4.6%$529/sqft |
Source: Agent Provided Report a problem | ||
| 11/29/2017 | Pending sale | $769,900$506/sqft |
Source: Core Luxury Real Estate Inc. #09799694 Report a problem | ||
| 11/13/2017 | Listed for sale | $769,900-7.2%$506/sqft |
Source: Core Luxury Real Estate Inc. #09799694 Report a problem | ||
| 8/25/2008 | Sold | $830,000$546/sqft |
Source: Public Record Report a problem | ||
Public tax history
| Year | Property taxes | Tax assessment |
|---|---|---|
| 2024 | $11,714 -2.5% | $61,600 +2.2% |
| 2023 | $12,015 +2.8% | $60,261 |
| 2022 | $11,691 +2.1% | $60,261 |
| 2021 | $11,448 -10.1% | $60,261 +0% |
| 2020 | $12,730 -3.1% | $60,247 -7.9% |
| 2019 | $13,142 +1.7% | $65,409 |
| 2018 | $12,920 +6.5% | $65,409 +16.1% |
| 2017 | $12,132 +7.5% | $56,359 |
| 2016 | $11,288 +9.3% | $56,359 |
| 2015 | $10,328 +26.9% | $56,359 +28.4% |
| 2014 | $8,141 +2% | $43,880 |
| 2013 | $7,981 +1.4% | $43,880 0% |
| 2012 | $7,874 -13.7% | $43,881 -24.8% |
| 2011 | $9,123 -3.9% | $58,321 |
| 2010 | $9,490 +2.3% | $58,321 -2% |
| 2009 | $9,276 | $59,484 |
Find assessor info on the county website
Monthly payment
Est. payment
Payment breakdown
Explore the cost of this home by adjusting the details. Changes won't be saved.Climate risks
Neighborhood: Streeterville
Nearby schools
GreatSchools rating
- 4/10Ogden Elementary SchoolGrades: PK-8Distance: 0.7 mi
- 1/10Wells Community Academy High SchoolGrades: 9-12Distance: 2.5 mi
Schools provided by the listing agent
- Elementary: Ogden Elementary
- Middle: Ogden Elementary
- High: Wells Community Academy Senior H
- District: 299
Source: MRED as distributed by MLS GRID. This data may not be complete. We recommend contacting the local school district to confirm school assignments for this home.
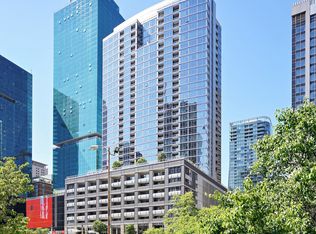
- $515,0002 bd2 ba1.3k sqft240 E Illinois St APT 606, Chicago, IL 60611Sold
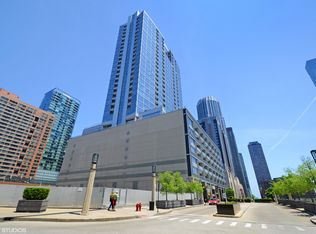
- $681,6003 bd2 ba1.5k sqft240 E Illinois St APT 401, Chicago, IL 60611Off Market
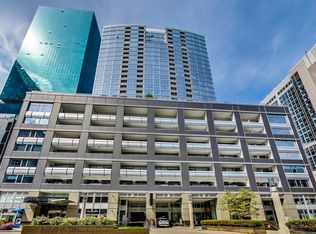
- $359,0001 bd1 ba945 sqft240 E Illinois St APT 705, Chicago, IL 60611Sold
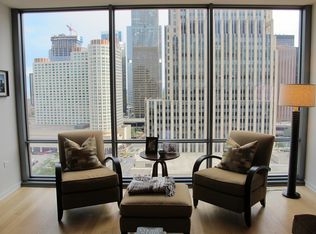
- $517,6001 bd2 ba1k sqft240 E Illinois St APT 1507, Chicago, IL 60611Off Market
- $478,9001 bd1 ba874 sqft240 E Illinois St APT 1403, Chicago, IL 60611Off Market
- $489,9001 bd2 ba1k sqft240 E Illinois St APT 1909, Chicago, IL 60611Off Market
- $389,9001 bd1 ba933 sqft240 E Illinois St APT 602, Chicago, IL 60611Off Market
- $475,6001 bd2 ba1k sqft240 E Illinois St APT 1502, Chicago, IL 60611Off Market
- $540,0002 bd2 ba-- sqft240 E Illinois St APT 1404, Chicago, IL 60611Sold
A local agent can set up tours, give advice and negotiate with sellers.
A local lender can help you make sure your offer is ready when you are.
Similar homes
- $810,0002 bd2 ba1.1k sqft600 N Fairbanks Ct Unit 3607, Chicago, IL 60611New
 MLS ID #12732264, Ken Jungwirth, @properties Christie's International Real Estate. MRED as distributed by MLS GRID
 - $725,0002 bd2 ba1.3k sqft600 N Lake Shore Dr APT 3602, Chicago, IL 60611Active
 MLS ID #12708801, Harry Maisel, @properties Christie's International Real Estate. MRED as distributed by MLS GRID
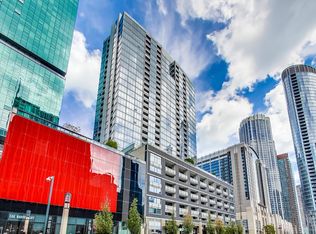
 - $745,0002 bd2 ba1.4k sqft240 E Illinois St APT 1511, Chicago, IL 60611Active
 MLS ID #12701277, Lynn Purcell, Baird & Warner Fox Valley - Geneva. MRED as distributed by MLS GRID
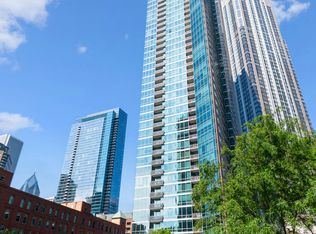
 - $725,0002 bd2 ba1.1k sqft505 N McClurg Ct APT 2301, Chicago, IL 60611Active
 MLS ID #12689423, Adam Max, Compass. MRED as distributed by MLS GRID
 - $515,0002 bd2 ba1.4k sqft512 N McClurg Ct APT 607, Chicago, IL 60611NewMLS ID #12730046, Cathy Kerbey, Compass. MRED as distributed by MLS GRID
- $895,0002 bd3 ba1.7k sqft505 N McClurg Ct APT 204, Chicago, IL 60611ActiveMLS ID #12724707, Lisa McGuirt, Baird & Warner. MRED as distributed by MLS GRID
- $709,0002 bd2 ba1.1k sqft505 N McClurg Ct APT 3801, Chicago, IL 60611ActiveMLS ID #12566041, Norene Chip, Jameson Sotheby's Intl Realty. MRED as distributed by MLS GRID
- $625,0002 bd2 ba1.3k sqft160 E Illinois St APT 2106, Chicago, IL 60611ActiveMLS ID #12701748, Matt Silver, CRS,E-PRO,GRI, Corcoran Urban Real Estate. MRED as distributed by MLS GRID
- $399,9002 bd2 ba1.2k sqft480 N McClurg Ct APT 605, Chicago, IL 60611NewMLS ID #12730476, Gail Spreen, Jameson Sotheby's Intl Realty. MRED as distributed by MLS GRID
- $434,9002 bd2 ba1.2k sqft480 N McClurg Ct APT 520, Chicago, IL 60611Re-activatedMLS ID #12595044, Carina Sawaya, Berkshire Hathaway HomeServices Chicago. MRED as distributed by MLS GRID
- $810,5002 bd2 ba1.1k sqft600 N Fairbanks Ct Unit 3307, Chicago, IL 60611ActiveMLS ID #12639628, Jeffrey Sklar, Beycome Brokerage Realty LLC. MRED as distributed by MLS GRID
- $1,050,0002 bd2 ba1.5k sqft118 E Erie St Unit 16B, Chicago, IL 60611NewMLS ID #12729618, Katie Bloom, Jameson Sotheby's Intl Realty. MRED as distributed by MLS GRID
- $549,9952 bd3 ba2.1k sqft680 N Lake Shore Dr APT 822, Chicago, IL 60611NewMLS ID #12729597, Matt Laricy, Americorp, Ltd. MRED as distributed by MLS GRID
- $699,0003 bd3 ba2k sqft400 E Ohio St APT 2003, Chicago, IL 60611ActiveMLS ID #12715358, Gail Spreen, Jameson Sotheby's Intl Realty. MRED as distributed by MLS GRID
- $460,0002 bd2 ba1.2k sqft474 N Lake Shore Dr APT 3102, Chicago, IL 60611NewMLS ID #12729087, Katie Bak, ABR,CRS,e-PRO,MRP,SFR, Gates and Gables Realty. MRED as distributed by MLS GRID
- $389,9002 bd2 ba1.2k sqft535 N Michigan Ave APT 2614, Chicago, IL 60611NewMLS ID #12731801, Michael Opyd, E-PRO, RE/MAX Premier. MRED as distributed by MLS GRID
- $670,0002 bd2 ba1.3k sqft2 E Erie St APT 1511, Chicago, IL 60611ActiveMLS ID #12647875, Laraine Hanson, Laraine Hanson. MRED as distributed by MLS GRID
- $479,0002 bd2 ba1.4k sqft512 N McClurg Ct APT 507, Chicago, IL 60611ActiveMLS ID #12710450, Bo Xu, Jameson Sotheby's Intl Realty. MRED as distributed by MLS GRID
- $789,0002 bd2 ba1.9k sqft161 E Chicago Ave APT 52F, Chicago, IL 60611Price ChangeMLS ID #12669862, Steven Sims, CRS, @properties Christie's International Real Estate. MRED as distributed by MLS GRID
- $850,0003 bd3 ba1.9k sqft530 N Lake Shore Dr APT 1104, Chicago, IL 60611ActiveMLS ID #12712874, Ann Caron, @properties Christie's International Real Estate. MRED as distributed by MLS GRID
