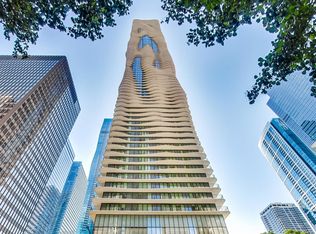
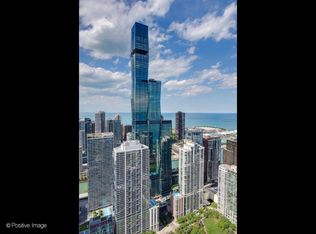
Rarely available high-floor residence at the iconic AQUA Tower, winner of the 2009 Emporis Skyscraper Award and designed by world-renowned architect Jeanne Gang. This sun-filled 78th floor home offers breathtaking panoramic views of Lake Michigan, the Chicago skyline, Navy Pier, and Millennium Park through floor-to-ceiling windows and from the expansive private balcony. This spacious 2-bedroom + den, 2.5-bath residence features a flexible den that can easily function as a third bedroom with a privacy door. The thoughtfully designed interior includes Snaidero cabinetry with custom stainless trim, stainless steel appliances, quartz countertops, marble mosaic backsplash, and a large pantry closet. Upgrades throughout include 2-inch thick Calcutta marble countertops, Hansgrohe plumbing fixtures, upgraded porcelain tile in the bathrooms, solid core wood doors, beautiful BRAZILIAN CHERRY flooring throughout the main living areas. Bedroom carpet to be replaced before closing. The home also offers generous closet space and in-unit washer and dryer. AQUA offers luxury resort-style living with over two full floors of amenities including indoor and outdoor swimming pools, sundeck with cabanas, hot tubs, state-of-the-art fitness center, Pilates studio, running track, basketball court, steam room, sauna, private theater, business center, demonstration kitchen, game and entertainment rooms, and landscaped outdoor spaces. Located in the highly desirable Lakeshore East neighborhood, the building provides direct access to the Chicago Pedway and is just steps from Mariano's, Lakeshore East Park, the lakefront, beaches, restaurants, shopping, and Chicago's most celebrated architecture and cultural attractions. Parking options available for purchase or rent.
Active
$875,000
225 N Columbus Dr Unit 7808, Chicago, IL 60601
2beds
1,547sqft
:
Get pre-qualified$8,099/mo
Condominium, Single Family Residence
Built in 2009
-- sqft lot
$-- Zestimate®
$566/sqft
$1,453/mo HOA
What's special
Floor-to-ceiling windowsExpansive private balconyIn-unit washer and dryerSolid core wood doorsMarble mosaic backsplashLandscaped outdoor spacesQuartz countertops
- 151 days |
- 539 |
- 17 |
Zillow last checked:
Listing updated:
Listed by:
Raj Khanna 630-202-3769,
Nexus Real Estate
Source: MRED as distributed by MLS GRID,MLS#: 12584432
Facts & features
Interior
Bedrooms & bathrooms
- Bedrooms: 2
- Bathrooms: 3
- Full bathrooms: 2
- 1/2 bathrooms: 1
Rooms
- Room types: Balcony/Porch/Lanai, Den
Primary bedroom
- Features: Flooring (Hardwood), Window Treatments (Shades), Bathroom (Full)
- Level: Main
- Area: 209 Square Feet
- Dimensions: 19X11
Bedroom 2
- Features: Flooring (Hardwood), Window Treatments (Shades)
- Level: Main
- Area: 130 Square Feet
- Dimensions: 13X10
Balcony porch lanai
- Level: Main
- Area: 119 Square Feet
- Dimensions: 17X7
Den
- Features: Flooring (Hardwood)
- Level: Main
- Area: 99 Square Feet
- Dimensions: 11X9
Dining room
- Features: Flooring (Hardwood)
- Level: Main
- Dimensions: COMBO
Kitchen
- Features: Flooring (Hardwood)
- Level: Main
- Area: 110 Square Feet
- Dimensions: 11X10
Living room
- Features: Flooring (Hardwood)
- Level: Main
- Area: 400 Square Feet
- Dimensions: 20X20
Heating
- Natural Gas
Cooling
- Central Air
Appliances
- Included: Range, Microwave, Dishwasher, Refrigerator, Washer, Dryer, Disposal
- Laundry: Washer Hookup, In Unit
Features
- Elevator, Storage, Walk-In Closet(s)
- Flooring: Hardwood
- Basement: None
Interior area
- Total structure area: 0
- Total interior livable area: 1,547 sqft
Property
Parking
- Total spaces: 2
- Parking features: Yes, Deeded, Attached, Garage
- Attached garage spaces: 2
Accessibility
- Accessibility features: No Disability Access
Features
- Exterior features: Balcony
- Pool features: In Ground
- Has view: Yes
- View description: Back of Property, Side(s) of Property
- Has water view: Yes
- Water view: Back of Property,Side(s) of Property
Details
- Parcel number: 17103180761245
- Special conditions: None
Construction
Type & style
- Home type: Condo
- Property subtype: Condominium, Single Family Residence
Materials
- Glass, Concrete
Condition
- New construction: No
- Year built: 2009
Utilities & green energy
- Sewer: Public Sewer
- Water: Lake Michigan
Community & HOA
HOA
- Has HOA: Yes
- Services included: Heat, Air Conditioning, Water, Gas, Insurance, Security, Doorman, Cable TV, Exercise Facilities, Pool, Exterior Maintenance, Lawn Care, Scavenger, Snow Removal, Internet
- HOA fee: $1,453 monthly
Location
- Region: Chicago
Financial & listing details
- Price per square foot: $566/sqft
- Tax assessed value: $36,461
- Annual tax amount: $14,871
- Date on market: 3/5/2026
- Ownership: Condo
Estimated market value
Not available
Estimated sales range
Not available
$5,626/mo
Price history
| Date | Event | Price |
|---|---|---|
| 3/5/2026 | Listed for sale | $875,000+16.8%$566/sqft |
Source:  MRED as distributed by MLS GRID #12584432 Report a problem MRED as distributed by MLS GRID #12584432 Report a problem | ||
| 5/21/2024 | Listing removed | -- |
Source: MRED as distributed by MLS GRID #11991434 Report a problem | ||
| 4/22/2024 | Price change | $749,000-3.9%$484/sqft |
Source: MRED as distributed by MLS GRID #11991434 Report a problem | ||
| 2/28/2024 | Listed for sale | $779,000-13.4%$504/sqft |
Source: MRED as distributed by MLS GRID #11991434 Report a problem | ||
| 7/1/2022 | Listing removed | -- |
Source: MRED as distributed by MLS GRID #11404822 Report a problem | ||
| 5/15/2022 | Listed for sale | $899,900$582/sqft |
Source: MRED as distributed by MLS GRID #11404822 Report a problem | ||
Public tax history
| Year | Property taxes | Tax assessment |
|---|---|---|
| 2014 | $6,765 +2% | $36,461 |
| 2013 | $6,631 +1.4% | $36,461 |
| 2012 | $6,543 | $36,461 |
Find assessor info on the county website
Monthly payment
Est. payment
Payment breakdown
Explore the cost of this home by adjusting the details. Changes won't be saved.Climate risks
Neighborhood: New Eastside
Nearby schools
GreatSchools rating
- 4/10Ogden Elementary SchoolGrades: PK-8Distance: 1.1 mi
- 1/10Wells Community Academy High SchoolGrades: 9-12Distance: 2.7 mi
Schools provided by the listing agent
- Elementary: Ogden Elementary
- Middle: Ogden Elementary
- High: Wells Preparatory Elementary Sch
- District: 299
Source: MRED as distributed by MLS GRID. This data may not be complete. We recommend contacting the local school district to confirm school assignments for this home.
- $680,0002 bd2 ba-- sqft225 N Columbus Dr UNIT 5310, Chicago, IL 60601Sold

- $360,0001 bd1 ba739 sqft225 N Columbus Dr UNIT 5413, Chicago, IL 60601Sold

- $282,7001 bd1 ba571 sqft225 N Columbus Dr UNIT 5502, Chicago, IL 60601Off Market
- $403,8001 bd1 ba650 sqft225 N Columbus Dr UNIT 5508, Chicago, IL 60601Off Market
- $393,9001 bd1 ba743 sqft225 N Columbus Dr UNIT 5513, Chicago, IL 60601Off Market
- $289,1001 bd1 ba571 sqft225 N Columbus Dr UNIT 5602, Chicago, IL 60601Off Market
- $372,700-- bd-- ba-- sqft225 N Columbus Dr UNIT 5611, Chicago, IL 60601Off Market
- $895,0002 bd3 ba1.5k sqft225 N Columbus Dr UNIT 5908, Chicago, IL 60601For Sale
- $1,364,2003 bd3 ba2k sqft225 N Columbus Dr UNIT 6005, Chicago, IL 60601Off Market
A local agent can set up tours, give advice and negotiate with sellers.
Similar homes
- $950,0002 bd3 ba1.5k sqft225 N Columbus Dr Unit 7702, Chicago, IL 60601Active
 MLS ID #12699235, Liz Sheehan, @properties Christie's International Real Estate. MRED as distributed by MLS GRID
 - $875,0001 bd2 ba1.1k sqft340 E Randolph St APT 907, Chicago, IL 60601Active
 MLS ID #12678272, Nicholas Colagiovanni, Baird & Warner. MRED as distributed by MLS GRID
 - $890,0002 bd2 ba1.4k sqft211 N Harbor Dr #2403, Chicago, IL 60601Active
 MLS ID #12665559, Bradley Brondyke, Jameson Sotheby's Intl Realty. MRED as distributed by MLS GRID
 - $895,0001 bd2 ba1k sqft363 E Wacker Dr #1405, Chicago, IL 60601Active
 MLS ID #12696010, Leila Zammatta, Magellan Marketing Group LLC. MRED as distributed by MLS GRID
 - $849,0003 bd2 ba1.8k sqft155 N Harbor Dr #4101-4102, Chicago, IL 60601Price ChangeMLS ID #12662998, Bleusette Randall, Compass. MRED as distributed by MLS GRID
- $975,0002 bd3 ba1.6k sqft600 N Lake Shore Dr APT 3301, Chicago, IL 60611NewMLS ID #12721634, Stephanie Maloney, HomeSmart Connect LLC. MRED as distributed by MLS GRID
- $850,0003 bd3 ba1.9k sqft530 N Lake Shore Dr APT 1104, Chicago, IL 60611ActiveMLS ID #12712874, Ann Caron, @properties Christie's International Real Estate. MRED as distributed by MLS GRID
- $699,0002 bd2 ba1.2k sqft225 N Columbus Dr Unit 6006, Chicago, IL 60601ActiveMLS ID #12671655, Philip Skowron, Compass. MRED as distributed by MLS GRID
- $885,0003 bd3 ba1.7k sqft60 E Monroe St Unit 1701, Chicago, IL 60603ActiveMLS ID #12548380, Stephanie Derderian, Berkshire Hathaway HomeServices Chicago. MRED as distributed by MLS GRID
- $725,0002 bd2 ba1.3k sqft600 N Lake Shore Dr APT 3602, Chicago, IL 60611NewMLS ID #12708801, Harry Maisel, @properties Christie's International Real Estate. MRED as distributed by MLS GRID
- $865,0002 bd2 ba1.4k sqft1211 S Prairie Ave #3205, Chicago, IL 60605ActiveMLS ID #12701392, Amy Wu, ABR, Keller Williams Success Realty. MRED as distributed by MLS GRID
- $725,0001 bd2 ba1.2k sqft340 E Randolph St APT 2905, Chicago, IL 60601ActiveMLS ID #12703914, Kelly Mead, ABR,CRS,MRP, Engel & Voelkers Chicago. MRED as distributed by MLS GRID
- $1,040,0002 bd2 ba1.2k sqft211 N Harbor Dr #2304, Chicago, IL 60601ActiveMLS ID #12696896, Bradley Brondyke, Jameson Sotheby's Intl Realty. MRED as distributed by MLS GRID
- $625,0002 bd2 ba1.3k sqft160 E Illinois St APT 2106, Chicago, IL 60611NewMLS ID #12701748, Matt Silver, CRS,E-PRO,GRI, Corcoran Urban Real Estate. MRED as distributed by MLS GRID
- $549,0002 bd2 ba1.4k sqft8 E Randolph St Unit 3208, Chicago, IL 60601ActiveMLS ID #12709890, Jon Crocilla, HomeSmart Connect LLC. MRED as distributed by MLS GRID
- $499,9991 bd2 ba1k sqft360 E Randolph St APT 2502, Chicago, IL 60601NewMLS ID #12723271, Robert Los, HomeSmart Connect LLC. MRED as distributed by MLS GRID
- $675,0002 bd2 ba1.3k sqft240 E Illinois St APT 2706, Chicago, IL 60611ActiveMLS ID #12711568, Abraham Aguilera, You Properties LLC. MRED as distributed by MLS GRID
- $875,0002 bd2 ba1.8k sqft505 N Lake Shore Dr #708-709, Chicago, IL 60611ActiveMLS ID #12650660, Robert Mack, @properties Christie's International Real Estate. MRED as distributed by MLS GRID
- $850,0002 bd2 ba1.6k sqft1201 S Prairie Ave #3605, Chicago, IL 60605ActiveMLS ID #12669394, Nadine Ferrata, Compass. MRED as distributed by MLS GRID
- $1,300,0002 bd3 ba1.9k sqft340 E Randolph St APT 4804, Chicago, IL 60601ActiveMLS ID #12661973, Naomi Wilkinson, Magellan Marketing Group LLC. MRED as distributed by MLS GRID
