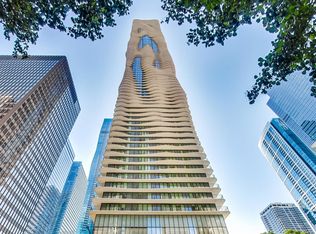
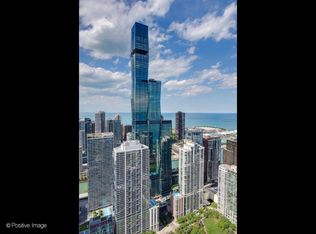
Highly upgraded and professionally designed, this 2-bedroom + den residence at the iconic Aqua Tower showcases a level of customization and finish not to be missed. Offering over 1,500 square feet of refined living with sweeping south-facing city and lake views, this sun-filled home features floor-to-ceiling windows that flood the space with natural light, highlighting upgraded Mercier Madera hard maple wide-plank flooring and designer lighting sourced from Lightology, all thoughtfully curated throughout. The expansive living and dining area flows seamlessly to a private balcony, perfect for enjoying skyline and lake views day and night. The chef's kitchen is outfitted with sleek Snaidero cabinetry, quartz countertops, and a full stainless steel appliance package, complemented by a designer tile backsplash, under-cabinet lighting, and a gas cooktop with a modern hood, blending clean design with everyday functionality. The spacious primary suite offers a true retreat, complete with a fully customized walk-in closet and a beautifully upgraded en-suite bath featuring a custom vanity, designer lighting, and spa-inspired finishes. A generous second bedroom and versatile den, ideal for a home office or additional living space, provide flexibility for today's lifestyle. All bathrooms have been thoughtfully enhanced with elevated finishes and modern design. Additional upgrades include custom closet systems and electric blackout shades, further reflecting the home's exceptional level of detail and quality. Residents of Aqua enjoy over 80,000 square feet of world-class amenities, including Chicago's largest outdoor recreation deck, indoor and outdoor pools, a state-of-the-art fitness center, basketball court, spa facilities, media room, and more. Ideally located with direct access to the Pedway, offering unmatched convenience to the Loop, lakefront, dining, shopping, and everything downtown Chicago has to offer.
Contingent
$895,000
225 N Columbus Dr Unit 5908, Chicago, IL 60601
2beds
1,547sqft
Condominium, Single Family Residence
Built in 2009
-- sqft lot
$866,900 Zestimate®
$579/sqft
$1,489/mo HOA
What's special
Private balconySpa-inspired finishesFloor-to-ceiling windowsIndoor and outdoor poolsGenerous second bedroomCustom closet systemsElectric blackout shades
- 146 days |
- 59 |
- 2 |
Zillow last checked:
Listing updated:
Listed by:
Tim Lorimer 773-482-1917,
Compass,
Michael Mandile 847-322-8827,
Compass
Source: MRED as distributed by MLS GRID,MLS#: 12602406
Facts & features
Interior
Bedrooms & bathrooms
- Bedrooms: 2
- Bathrooms: 3
- Full bathrooms: 2
- 1/2 bathrooms: 1
Rooms
- Room types: Den
Primary bedroom
- Features: Flooring (Carpet), Bathroom (Full)
- Level: Main
- Area: 209 Square Feet
- Dimensions: 19X11
Bedroom 2
- Features: Flooring (Hardwood)
- Level: Main
- Area: 120 Square Feet
- Dimensions: 12X10
Den
- Features: Flooring (Hardwood)
- Level: Main
- Area: 35 Square Feet
- Dimensions: 5X7
Dining room
- Features: Flooring (Hardwood)
- Level: Main
- Area: 72 Square Feet
- Dimensions: 9X8
Kitchen
- Features: Kitchen (Eating Area-Breakfast Bar), Flooring (Hardwood)
- Level: Main
- Area: 90 Square Feet
- Dimensions: 10X9
Laundry
- Features: Flooring (Other)
- Level: Main
- Area: 9 Square Feet
- Dimensions: 3X3
Living room
- Features: Flooring (Hardwood)
- Level: Main
- Area: 400 Square Feet
- Dimensions: 20X20
Heating
- Natural Gas
Cooling
- Central Air
Appliances
- Included: Range, Microwave, Dishwasher, Refrigerator, Washer, Dryer, Disposal, Stainless Steel Appliance(s)
- Laundry: Main Level, Washer Hookup
Features
- Storage
- Flooring: Hardwood
- Basement: None
Interior area
- Total structure area: 0
- Total interior livable area: 1,547 sqft
Property
Accessibility
- Accessibility features: No Disability Access
Features
- Exterior features: Balcony
- Has view: Yes
- View description: Front of Property
- Has water view: Yes
- Water view: Front of Property
Lot
- Features: Landscaped
Details
- Parcel number: 17103180631077
- Special conditions: None
- Other equipment: Ceiling Fan(s)
Construction
Type & style
- Home type: Condo
- Property subtype: Condominium, Single Family Residence
Materials
- Glass
- Foundation: Concrete Perimeter
Condition
- New construction: No
- Year built: 2009
Utilities & green energy
- Electric: Circuit Breakers
- Sewer: Public Sewer
- Water: Lake Michigan
- Utilities for property: Cable Available
Community & HOA
Community
- Security: Fire Sprinkler System
HOA
- Has HOA: Yes
- Amenities included: Bike Room/Bike Trails, Door Person, Elevator in Residence, Exercise Room, Storage, Health Club, Park, Party Room, Sundeck, Indoor Pool, Pool, Receiving Room, Restaurant, Sauna, Service Elevator(s), Steam Room, Valet/Cleaner, Spa/Hot Tub
- Services included: Heat, Air Conditioning, Water, Gas, Insurance, Security, Doorman, Cable TV, Exercise Facilities, Pool, Exterior Maintenance, Scavenger, Snow Removal, Internet
- HOA fee: $1,489 monthly
Location
- Region: Chicago
Financial & listing details
- Price per square foot: $579/sqft
- Tax assessed value: $674,460
- Annual tax amount: $12,888
- Date on market: 3/26/2026
- Ownership: Condo
Estimated market value
$866,900
$824,000 - $910,000
$5,859/mo
Price history
| Date | Event | Price |
|---|---|---|
| 5/27/2026 | Contingent | $895,000$579/sqft |
Source:  MRED as distributed by MLS GRID #12602406 Report a problem MRED as distributed by MLS GRID #12602406 Report a problem | ||
| 3/26/2026 | Listed for sale | $895,000-0.6%$579/sqft |
Source: MRED as distributed by MLS GRID #12602406 Report a problem | ||
| 3/27/2018 | Sold | $900,000-2.7%$582/sqft |
Source: MRED as distributed by MLS GRID #09851065 Report a problem | ||
| 2/22/2018 | Pending sale | $925,000$598/sqft |
Source: Gold Coast Realty Chicago #09851065 Report a problem | ||
| 7/24/2017 | Price change | $925,000-9.8%$598/sqft |
Source: Magellan Realty LLC #09516393 Report a problem | ||
| 3/1/2017 | Listed for sale | $1,025,000+4.1%$663/sqft |
Source: Magellan Realty LLC #09516393 Report a problem | ||
| 4/21/2015 | Listing removed | $985,000$637/sqft |
Source: Magellan Realty LLC #08762677 Report a problem | ||
| 10/28/2014 | Listed for sale | $985,000+6%$637/sqft |
Source: Magellan Realty LLC #08762677 Report a problem | ||
| 7/31/2013 | Listing removed | $929,000$601/sqft |
Source: Prello Realty #08363250 Report a problem | ||
| 6/8/2013 | Listed for sale | $929,000$601/sqft |
Source: Prello Realty #08363250 Report a problem | ||
Public tax history
| Year | Property taxes | Tax assessment |
|---|---|---|
| 2024 | $12,889 -8.6% | $67,446 -3.9% |
| 2023 | $14,104 +2.7% | $70,164 |
| 2022 | $13,728 -5.7% | $70,164 -7.3% |
| 2021 | $14,551 -9.6% | $75,689 +0.4% |
| 2020 | $16,104 +1.9% | $75,393 -8.2% |
| 2019 | $15,809 +1.7% | $82,113 |
| 2018 | $15,542 +18.6% | $82,113 +27.8% |
| 2017 | $13,104 +6% | $64,246 |
| 2016 | $12,368 +9.5% | $64,246 |
| 2015 | $11,292 +2.6% | $64,246 +3.8% |
| 2014 | $11,002 +2.1% | $61,866 |
| 2013 | $10,774 +1.1% | $61,866 |
| 2012 | $10,654 | $61,866 |
Find assessor info on the county website
Monthly payment
Est. payment
Payment breakdown
Explore the cost of this home by adjusting the details. Changes won't be saved.Climate risks
Neighborhood: New Eastside
Nearby schools
GreatSchools rating
- 4/10Ogden Elementary SchoolGrades: PK-8Distance: 1.1 mi
- 1/10Wells Community Academy High SchoolGrades: 9-12Distance: 2.7 mi
Schools provided by the listing agent
- District: 299
Source: MRED as distributed by MLS GRID. This data may not be complete. We recommend contacting the local school district to confirm school assignments for this home.
- $680,0002 bd2 ba-- sqft225 N Columbus Dr UNIT 5310, Chicago, IL 60601Sold

- $360,0001 bd1 ba739 sqft225 N Columbus Dr UNIT 5413, Chicago, IL 60601Sold

- $280,5001 bd1 ba571 sqft225 N Columbus Dr UNIT 5502, Chicago, IL 60601Off Market
- $400,6001 bd1 ba650 sqft225 N Columbus Dr UNIT 5508, Chicago, IL 60601Off Market
- $397,3001 bd1 ba743 sqft225 N Columbus Dr UNIT 5513, Chicago, IL 60601Off Market
- $287,2001 bd1 ba571 sqft225 N Columbus Dr UNIT 5602, Chicago, IL 60601Off Market
- $395,0001 bd1 ba740 sqft225 N Columbus Dr UNIT 5611, Chicago, IL 60601For Sale
- $1,377,9003 bd3 ba2k sqft225 N Columbus Dr UNIT 6005, Chicago, IL 60601Off Market
A local agent can set up tours, give advice and negotiate with sellers.
Similar homes
- $950,0002 bd3 ba1.5k sqft225 N Columbus Dr Unit 7702, Chicago, IL 60601Active
 MLS ID #12699235, Liz Sheehan, @properties Christie's International Real Estate. MRED as distributed by MLS GRID
 - $890,0002 bd2 ba1.4k sqft211 N Harbor Dr #2403, Chicago, IL 60601Active
 MLS ID #12665559, Bradley Brondyke, Jameson Sotheby's Intl Realty. MRED as distributed by MLS GRID
 - $895,0001 bd2 ba1k sqft363 E Wacker Dr #1405, Chicago, IL 60601Active
 MLS ID #12696010, Leila Zammatta, Magellan Marketing Group LLC. MRED as distributed by MLS GRID
 - $875,0001 bd2 ba1.1k sqft340 E Randolph St APT 907, Chicago, IL 60601Active
 MLS ID #12678272, Nicholas Colagiovanni, Baird & Warner. MRED as distributed by MLS GRID
 - $895,0002 bd3 ba1.7k sqft505 N McClurg Ct APT 204, Chicago, IL 60611ActiveMLS ID #12724707, Lisa McGuirt, Baird & Warner. MRED as distributed by MLS GRID
- $699,0002 bd2 ba1.2k sqft225 N Columbus Dr Unit 6006, Chicago, IL 60601ActiveMLS ID #12671655, Philip Skowron, Compass. MRED as distributed by MLS GRID
- $980,0001 bd2 ba1.1k sqft363 E Wacker Dr #2905, Chicago, IL 60601ActiveMLS ID #12726867, Cathy Wu, AiHome Realty Group LLC. MRED as distributed by MLS GRID
- $885,0003 bd3 ba1.7k sqft60 E Monroe St Unit 1701, Chicago, IL 60603ActiveMLS ID #12548380, Stephanie Derderian, Berkshire Hathaway HomeServices Chicago. MRED as distributed by MLS GRID
- $810,0002 bd2 ba1.1k sqft600 N Fairbanks Ct Unit 3607, Chicago, IL 60611ActiveMLS ID #12732264, Ken Jungwirth, @properties Christie's International Real Estate. MRED as distributed by MLS GRID
- $899,0002 bd2 ba1.7k sqft1201 S Prairie Ave #3702, Chicago, IL 60605ActiveMLS ID #12724001, Emily Sachs Wong, @properties Christie's International Real Estate. MRED as distributed by MLS GRID
- $649,0002 bd2 ba1.2k sqft505 N McClurg Ct APT 3301, Chicago, IL 60611NewMLS ID #12723913, Jeffrey Kropp, ABR, HBA Realty. MRED as distributed by MLS GRID
- $730,0002 bd2 ba1.5k sqft60 E Monroe St Unit 5703, Chicago, IL 60603ActiveMLS ID #12729123, Whitney Wang, Prospect Equities Real Estate. MRED as distributed by MLS GRID
- $725,0001 bd2 ba1.2k sqft340 E Randolph St APT 2905, Chicago, IL 60601ActiveMLS ID #12703914, Kelly Mead, ABR,CRS,MRP, Engel & Voelkers Chicago. MRED as distributed by MLS GRID
- $965,0002 bd3 ba1.6k sqft600 N Lake Shore Dr APT 4608, Chicago, IL 60611ActiveMLS ID #12677592, Rachna Jain, ABR,CNC,CSC,GRI,SFR, Jameson Sotheby's International Realty. MRED as distributed by MLS GRID
- $1,090,0003 bd2 ba1.5k sqft211 N Harbor Dr #3209, Chicago, IL 60601ActiveMLS ID #12713659, Bradley Brondyke, Jameson Sotheby's Intl Realty. MRED as distributed by MLS GRID
- $562,0002 bd3 ba1.2k sqft(Undisclosed Address), Chicago, IL 60601ActiveMLS ID #12678308, Vickie Liu, ABR,SFR, Baird & Warner. MRED as distributed by MLS GRID
- $862,2002 bd2 ba1.4k sqft1211 S Prairie Ave #3205, Chicago, IL 60605Off Market
- $520,0002 bd2 ba1.3k sqft8 E Randolph St Unit 3108, Chicago, IL 60601ActiveMLS ID #12727305, Agustin Cuenca, Open Path Realty. MRED as distributed by MLS GRID
- $550,0002 bd2 ba1.4k sqft8 E Randolph St Unit 1505, Chicago, IL 60601ActiveMLS ID #12722414, Vikki Kokuzian, Compass. MRED as distributed by MLS GRID
- $799,9993 bd3 ba1.9k sqft530 N Lake Shore Dr APT 1104, Chicago, IL 60611Price ChangeMLS ID #12712874, Ann Caron, @properties Christie's International Real Estate. MRED as distributed by MLS GRID
