Experience luxury living at its finest in this stunning residence at The St. Regis Chicago, One of Chicago's most iconic architectural masterpieces. Perfectly positioned in the prestigious Lakeshore East neighborhood, this world-class tower seamlessly combines sophisticated residential living with five-star hotel-inspired amenities and breathtaking city and lake views. This elegant Unit 2905 showcases premium finishes. The residence features wide-plank hardwood flooring throughout, custom Snaidero cabinetry with sleek cantilever countertops, high-end Gaggenau and Thermador appliances, designer Kallista plumbing fixtures, full-height stone bathroom walls, and Robern medicine cabinets, creating an exceptional blend of luxury, style, and functionality. Residents enjoy access to an unparalleled collection of resort-style amenities, including indoor and outdoor swimming pools, hot tub, state-of-the-art fitness and training facilities, private dining room, demonstration kitchen, wine tasting room with private wine storage, outdoor fire pit, and a dedicated enclosed dog exercise area. Business center, private conference rooms/offices are available if you work from home or need to meet visitors. The building offers an extraordinary lifestyle with exceptional service and convenience in the heart of downtown Chicago. One garage parking right and one storage space are included in the price, providing added convenience and value. Enjoy easy access to the Chicago Riverwalk, Millennium Park, Maggie Daley Park, world-class dining, shopping, entertainment, and all that downtown Chicago has to offer.
Active
$980,000
363 E Wacker Dr #2905, Chicago, IL 60601
1beds
1,138sqft
Condominium, Single Family Residence
Built in 2021
-- sqft lot
$-- Zestimate®
$861/sqft
$1,062/mo HOA
What's special
Hot tubFull-height stone bathroom wallsDesigner kallista plumbing fixturesOutdoor fire pitWide-plank hardwood flooring throughoutRobern medicine cabinets
- --
- 688
- views
- 17
- saves
Zillow last checked:
Listing updated:
Listed by:
Cathy Wu 312-508-8581,
AiHome Realty Group LLC
Source: MRED as distributed by MLS GRID,MLS#: 12726867
Facts & features
Interior
Bedrooms & bathrooms
- Bedrooms: 1
- Bathrooms: 2
- Full bathrooms: 1
- 1/2 bathrooms: 1
Rooms
- Room types: No additional rooms
Primary bedroom
- Features: Flooring (Hardwood), Bathroom (Full)
- Level: Main
- Area: 165 Square Feet
- Dimensions: 15X11
Dining room
- Level: Main
- Dimensions: COMBO
Kitchen
- Features: Kitchen (Galley, Island), Flooring (Hardwood)
- Level: Main
- Area: 190 Square Feet
- Dimensions: 19X10
Living room
- Level: Main
- Area: 288 Square Feet
- Dimensions: 18X16
Heating
- Natural Gas, Forced Air
Cooling
- Central Air
Appliances
- Included: Double Oven, Microwave, Dishwasher, Refrigerator, Washer, Dryer, Disposal
- Laundry: Washer Hookup, In Unit
Features
- Flooring: Hardwood
- Basement: None
Interior area
- Total structure area: 0
- Total interior livable area: 1,138 sqft
Video & virtual tour
Property
Parking
- Total spaces: 1
- Parking features: Yes, Attached, Garage
- Attached garage spaces: 1
Accessibility
- Accessibility features: No Disability Access
Features
- Has view: Yes
- View description: Front of Property
- Has water view: Yes
- Water view: Front of Property
Details
- Parcel number: 17103180881137
- Special conditions: None
Construction
Type & style
- Home type: Condo
- Property subtype: Condominium, Single Family Residence
Materials
- Steel Siding, Glass
Condition
- New construction: No
- Year built: 2021
Utilities & green energy
- Sewer: Public Sewer
- Water: Lake Michigan
Community & HOA
HOA
- Has HOA: Yes
- Amenities included: Bike Room/Bike Trails, Door Person, Elevator in Residence, Exercise Room, Storage, Health Club, On Site Manager/Engineer, Park, Party Room, Sundeck, Indoor Pool, Pool, Receiving Room, Sauna, Service Elevator(s), Steam Room, Valet/Cleaner, Elevator(s)
- Services included: Heat, Air Conditioning, Water, Gas, Parking, Insurance, Doorman, Exercise Facilities, Pool, Exterior Maintenance, Lawn Care, Scavenger, Snow Removal, Internet
- HOA fee: $1,062 monthly
Location
- Region: Chicago
Financial & listing details
- Price per square foot: $861/sqft
- Tax assessed value: $913,790
- Annual tax amount: $18,358
- Date on market: 8/7/2026
- Ownership: Condo
Estimated market value
Not available
Estimated sales range
Not available
Not available
Price history
| Date | Event | Price |
|---|---|---|
| 8/25/2026 | Listing removed | $5,800$5/sqft |
Source: MRED as distributed by MLS GRID #12734437 Report a problem | ||
| 8/16/2026 | Listed for rent | $5,800$5/sqft |
Source: MRED as distributed by MLS GRID #12734437 Report a problem | ||
| 8/7/2026 | Listing removed | $1,034,900$909/sqft |
Source: MRED as distributed by MLS GRID #12629993 Report a problem | ||
| 7/15/2026 | Price change | $1,034,900-1.9%$909/sqft |
Source:  MRED as distributed by MLS GRID #12629993 Report a problem MRED as distributed by MLS GRID #12629993 Report a problem | ||
| 7/1/2026 | Price change | $1,054,900-4.1%$927/sqft |
Source: MRED as distributed by MLS GRID #12629993 Report a problem | ||
| 6/13/2026 | Listed for sale | $1,099,900+16.1%$967/sqft |
Source: MRED as distributed by MLS GRID #12629993 Report a problem | ||
| 1/22/2021 | Sold | $947,399$833/sqft |
Source: MRED as distributed by MLS GRID #09187666 Report a problem | ||
Public tax history
| Year | Property taxes | Tax assessment |
|---|---|---|
| 2024 | $18,359 -6.3% | $91,379 -1.6% |
| 2023 | $19,599 +2.6% | $92,890 |
| 2022 | $19,106 | $92,890 |
Find assessor info on the county website
Monthly payment
Est. payment
Payment breakdown
Explore the cost of this home by adjusting the details. Changes won't be saved.Climate risks
Neighborhood: New Eastside
Nearby schools
- $1,620,900-- bd-- ba-- sqft363 E Wacker Dr #3401, Chicago, IL 60601Off Market
- $1,102,800-- bd-- ba-- sqft363 E Wacker Dr #3507, Chicago, IL 60601Off Market
- $1,196,000-- bd-- ba-- sqft363 E Wacker Dr #3707, Chicago, IL 60601Sold
- $1,119,600-- bd-- ba-- sqft363 E Wacker Dr #3907, Chicago, IL 60601Off Market
Similar homes
- $975,0003 bd3 ba1.6k sqft195 N Harbor Dr APT 4903, Chicago, IL 60601Active
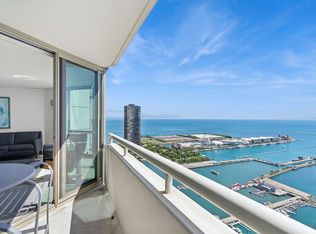 MLS ID #12733915, Jovanka Novakovic, Compass. MRED as distributed by MLS GRID
 - $950,0002 bd3 ba1.5k sqft225 N Columbus Dr Unit 7702, Chicago, IL 60601Active
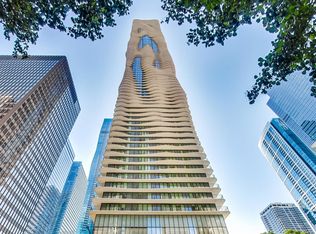 MLS ID #12699235, Liz Sheehan, @properties Christie's International Real Estate. MRED as distributed by MLS GRID
 - $895,0001 bd2 ba1k sqft363 E Wacker Dr #1405, Chicago, IL 60601Active
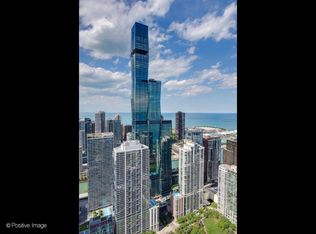 MLS ID #12696010, Leila Zammatta, Magellan Marketing Group LLC. MRED as distributed by MLS GRID
 - $875,0001 bd2 ba1.1k sqft340 E Randolph St APT 907, Chicago, IL 60601Active
 MLS ID #12678272, Nicholas Colagiovanni, Baird & Warner. MRED as distributed by MLS GRID
