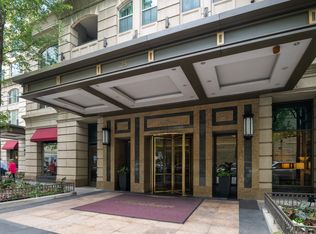
Welcome to unit 1801, a bright and spacious 2 -Bedroom, 2 -Bath home at The Fordham building! At approximately 1,500 square feet, this home boasts a spacious layout and living space with many upscale features and upgrades. Carrying hardwood floors throughout the entire space, this unit is the perfect mix for privacy and entertaining with a split floorplan design. Oversized windows highlight the gorgeous city views in the heart of River North. Boasting renovated bathrooms, timeless and tasteful designer finishes, in-unit laundry, and a gas fireplace, this home has it all! This 2 Bedroom unit showcases an oversized Master suite with ensuite bath and walk-in closet. The split floorplan layout brings versatility as the second bedroom could also serve as office space or guest quarters. Subtle yet sophisticated, custom rail lighting elements blend seamlessly with the home's modern design, providing both style and utility in the living and dining space. The Fordham is one of the premier buildings in the city and offers top-of-the-line amenities including: a fitness center, 24-hour door staff, movie theater, entertainment space, indoor pool, spa/sauna, dry cleaner, wine cellar, cigar room, library, dog walk, and a sun deck! Located in the heart of River North, the Fordham is situated only one block from Whole Foods, Lifetime fitness, the shops on Michigan Avenue, and two blocks away from public transportation hubs. Experience the vibrant city of Chicago right outside your door! Included with 1801 is storage locker #647 and 1 parking space P-960. A secondary parking space P-942 is available for purchase for $30,000
Pending
$675,000
25 E Superior St APT 1801, Chicago, IL 60611
2beds
1,510sqft
Condominium, Single Family Residence
Built in 2002
-- sqft lot
$-- Zestimate®
$447/sqft
$1,123/mo HOA
What's special
- 74 days
- 59
- 3
Likely to sell faster than
Zillow last checked:
Listing updated:
Listed by:
Olena Surber (312)709-0432,
Jameson Sotheby's Intl Realty
Source: MRED as distributed by MLS GRID,MLS#: 12725927
Facts & features
Interior
Bedrooms & bathrooms
- Bedrooms: 2
- Bathrooms: 2
- Full bathrooms: 2
Rooms
- Room types: Balcony/Porch/Lanai, Walk In Closet
Primary bedroom
- Features: Flooring (Hardwood), Bathroom (Full)
- Area: 180 Square Feet
- Dimensions: 15X12
Bedroom 2
- Features: Flooring (Hardwood)
- Area: 156 Square Feet
- Dimensions: 13X12
Balcony porch lanai
- Features: Flooring (Other)
- Area: 50 Square Feet
- Dimensions: 10X5
Dining room
- Features: Flooring (Hardwood)
- Area: 160 Square Feet
- Dimensions: 16X10
Kitchen
- Features: Kitchen (Galley, Pantry-Closet), Flooring (Hardwood)
- Area: 110 Square Feet
- Dimensions: 10X11
Laundry
- Area: 20 Square Feet
- Dimensions: 5X4
Living room
- Features: Flooring (Hardwood)
- Area: 240 Square Feet
- Dimensions: 16X15
Walk in closet
- Area: 49 Square Feet
- Dimensions: 7X7
Heating
- Electric, Baseboard
Cooling
- Central Air
Appliances
- Included: Double Oven, Range, Microwave, Dishwasher, Refrigerator, Freezer, Washer, Dryer, Disposal
- Laundry: Main Level, Washer Hookup, In Unit
Features
- Elevator, Walk-In Closet(s)
- Flooring: Hardwood
- Basement: None
- Number of fireplaces: 1
- Fireplace features: Gas Log, Gas Starter, Living Room
Interior area
- Total structure area: 0
- Total interior livable area: 1,510 sqft
Property
Parking
- Total spaces: 1
- Parking features: Yes, Attached, Garage
- Attached garage spaces: 1
Accessibility
- Accessibility features: No Disability Access
Details
- Parcel number: 17101030271203
- Special conditions: List Broker Must Accompany
Construction
Type & style
- Home type: Condo
- Property subtype: Condominium, Single Family Residence
Materials
- Glass, Stone, Concrete
Condition
- New construction: No
- Year built: 2002
- Major remodel year: 2019
Utilities & green energy
- Electric: Circuit Breakers
- Sewer: Public Sewer
- Water: Lake Michigan
Community & HOA
HOA
- Has HOA: Yes
- Amenities included: Bike Room/Bike Trails, Door Person, Elevator in Residence, Exercise Room, Storage, On Site Manager/Engineer, Party Room, Sundeck, Indoor Pool, Receiving Room, Spa/Hot Tub
- Services included: Water, Gas, Insurance, Doorman, Cable TV, Exercise Facilities, Pool, Exterior Maintenance, Lawn Care, Scavenger, Snow Removal, Internet
- HOA fee: $1,123 monthly
Location
- Region: Chicago
Financial & listing details
- Price per square foot: $447/sqft
- Tax assessed value: $622,780
- Annual tax amount: $11,014
- Date on market: 8/6/2026
- Ownership: Condo
Estimated market value
Not available
Estimated sales range
Not available
Not available
Price history
| Date | Event | Price |
|---|---|---|
| 10/19/2026 | Pending sale | $675,000$447/sqft |
Source:  MRED as distributed by MLS GRID #12725927 Report a problem MRED as distributed by MLS GRID #12725927 Report a problem | ||
| 10/17/2026 | Listing removed | $675,000$447/sqft |
Source: MRED as distributed by MLS GRID #12725927 Report a problem | ||
| 9/9/2026 | Contingent | $675,000$447/sqft |
Source: MRED as distributed by MLS GRID #12725927 Report a problem | ||
| 8/6/2026 | Price change | $675,000-3.3%$447/sqft |
Source: MRED as distributed by MLS GRID #12725927 Report a problem | ||
| 3/6/2026 | Price change | $698,000-5.7%$462/sqft |
Source: MRED as distributed by MLS GRID #12339743 Report a problem | ||
| 1/12/2026 | Listed for sale | $739,900-1.3%$490/sqft |
Source: MRED as distributed by MLS GRID #12339743 Report a problem | ||
| 6/5/2025 | Listed for sale | $750,000+3%$497/sqft |
Source: MRED as distributed by MLS GRID #12339743 Report a problem | ||
| 6/3/2020 | Listing removed | $728,400$482/sqft |
Source: Baird & Warner #10612520 Report a problem | ||
| 6/3/2020 | Listed for sale | $728,400+1.9%$482/sqft |
Source: Baird & Warner #10612520 Report a problem | ||
| 6/1/2020 | Sold | $715,000-1.8%$474/sqft |
Source: MRED as distributed by MLS GRID #10612520 Report a problem | ||
| 4/23/2020 | Pending sale | $728,400$482/sqft |
Source: Baird & Warner #10612520 Report a problem | ||
| 1/16/2020 | Listed for sale | $728,400+4.8%$482/sqft |
Source: Baird & Warner #10612520 Report a problem | ||
| 5/16/2006 | Sold | $695,000$460/sqft |
Source: Public Record Report a problem | ||
Public tax history
| Year | Property taxes | Tax assessment |
|---|---|---|
| 2024 | $11,014 -13.6% | $62,278 +3% |
| 2023 | $12,751 +2.6% | $60,436 |
| 2022 | $12,431 -2.9% | $60,436 -5% |
| 2021 | $12,796 -2% | $63,634 +8.6% |
| 2020 | $13,058 +2.1% | $58,618 -7.9% |
| 2019 | $12,785 -9.9% | $63,637 -11.4% |
| 2018 | $14,187 +3.1% | $71,822 +12.3% |
| 2017 | $13,762 +7.5% | $63,931 |
| 2016 | $12,805 +9.3% | $63,931 |
| 2015 | $11,715 +16.3% | $63,931 +17.8% |
| 2014 | $10,070 +2% | $54,273 |
| 2013 | $9,871 -8.1% | $54,273 -9.3% |
| 2012 | $10,736 +9.6% | $59,826 -1% |
| 2011 | $9,794 -0.4% | $60,441 |
| 2010 | $9,835 +4.4% | $60,441 |
| 2009 | $9,425 +4.3% | $60,441 -4% |
| 2008 | $9,036 +1% | $62,991 |
| 2007 | $8,946 -5% | $62,991 -4% |
| 2006 | $9,418 -11.1% | $65,608 +1.2% |
| 2005 | $10,589 +1% | $64,806 |
| 2004 | $10,483 +22.4% | $64,806 +19.8% |
| 2003 | $8,562 | $54,107 |
Find assessor info on the county website
Monthly payment
Est. payment
Payment breakdown
Explore the cost of this home by adjusting the details. Changes won't be saved.Climate risks
Neighborhood: River North
Nearby schools
- $489,4002 bd2 ba1.2k sqft25 E Superior St APT 203, Chicago, IL 60611Off Market

- $463,2001 bd1 ba1.1k sqft25 E Superior St APT 204, Chicago, IL 60611Off Market
- $310,0001 bd1 ba1k sqft25 E Superior St APT 205, Chicago, IL 60611Sold

- $475,3001 bd1 ba1k sqft25 E Superior St APT 206, Chicago, IL 60611Off Market

Similar homes
- $635,0002 bd2 ba1.4k sqft111 E Chestnut St APT 30C, Chicago, IL 60611Active
 MLS ID #12726711, Brett Bucholz, Coldwell Banker Realty. MRED as distributed by MLS GRID
 - $765,0002 bd2 ba1.2k sqft25 E Superior St APT 2803, Chicago, IL 60611Active
 MLS ID #12748294, Carol Collins, ABR, Jameson Sotheby's Intl Realty. MRED as distributed by MLS GRID
 - $649,0002 bd2 ba1.2k sqft505 N McClurg Ct APT 3301, Chicago, IL 60611Active
 MLS ID #12723913, Jeffrey Kropp, ABR, HBA Realty. MRED as distributed by MLS GRID
 - $564,0003 bd3 ba1.6k sqft474 N Lake Shore Dr APT 5408, Chicago, IL 60611New
 MLS ID #12787867, Stacy Terpsma, Compass. MRED as distributed by MLS GRID
