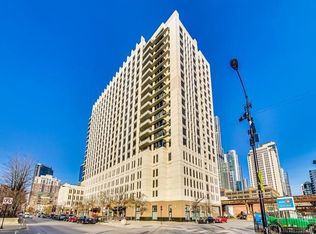
Welcome home to this exceptional South Loop residence at 1255 S State St. Ideally located steps from Mariano's, public transportation, the lakefront, Starbucks, restaurants, Museum Campus, dog parks, and just minutes from the Shedd Aquarium, Field Museum, Soldier Field, and downtown Chicago. Formerly the developer's unit, this spectacular 3-bedroom, 2-bath home has been thoughtfully updated with a chef's kitchen, upgraded flooring, spa-inspired bathrooms, custom closets, and a spacious open-concept layout designed for modern city living. With three exposures (north, south, and east), the home captures incredible natural light and sweeping panoramic views of Lake Michigan, Navy Pier, Grant Park, Millennium Park, Buckingham Fountain, and the Chicago skyline. Wake up to stunning sunrises over the lake and unwind with breathtaking sunset views over the city. Enjoy the outdoors from two private balconies while taking in the best of Chicago's skyline and lakefront scenery. This residence also includes two private storage spaces. Two parking spaces are available for purchase separately, including one extra-wide space for added convenience.
New
$575,000
1255 S State St Unit 1603, Chicago, IL 60605
3beds
2,000sqft
:
Get pre-qualified$6,040/mo
Condominium, Single Family Residence
Built in 2007
-- sqft lot
$-- Zestimate®
$288/sqft
$1,672/mo HOA
What's special
Incredible natural lightTwo private balconiesSpacious open-concept layoutSpa-inspired bathroomsUpgraded flooringCustom closets
- 4 days |
- 678 |
- 31 |
Likely to sell faster than
Zillow last checked:
Listing updated:
Listed by:
John O'Connor (312)598-0742,
Top Care Realty LLC
Source: MRED as distributed by MLS GRID,MLS#: 12716599
Facts & features
Interior
Bedrooms & bathrooms
- Bedrooms: 3
- Bathrooms: 2
- Full bathrooms: 2
Rooms
- Room types: No additional rooms
Primary bedroom
- Features: Flooring (Hardwood), Bathroom (Full)
- Level: Main
- Area: 204 Square Feet
- Dimensions: 12X17
Bedroom 2
- Features: Flooring (Hardwood)
- Level: Main
- Area: 132 Square Feet
- Dimensions: 11X12
Bedroom 3
- Features: Flooring (Hardwood)
- Level: Main
- Area: 120 Square Feet
- Dimensions: 10X12
Dining room
- Features: Flooring (Hardwood)
- Level: Main
- Area: 104 Square Feet
- Dimensions: 13X08
Family room
- Features: Flooring (Hardwood)
- Level: Main
- Area: 195 Square Feet
- Dimensions: 15X13
Kitchen
- Features: Kitchen (Eating Area-Breakfast Bar, Pantry-Closet), Flooring (Hardwood)
- Level: Main
- Area: 120 Square Feet
- Dimensions: 08X15
Heating
- Forced Air, Zoned
Cooling
- Central Air
Appliances
- Laundry: Washer Hookup
Features
- Storage
- Flooring: Hardwood
- Windows: Screens
- Basement: None
Interior area
- Total structure area: 0
- Total interior livable area: 2,000 sqft
Property
Parking
- Total spaces: 2
- Parking features: Yes, Attached, Garage
- Attached garage spaces: 2
Accessibility
- Accessibility features: No Disability Access
Features
- Exterior features: Balcony
- Has view: Yes
- View description: Front of Property
- Has water view: Yes
- Water view: Front of Property
Details
- Additional parcels included: 17221000391339,17221000391341
- Parcel number: 17221000391187
- Special conditions: None
Construction
Type & style
- Home type: Condo
- Property subtype: Condominium, Single Family Residence
Materials
- Concrete
- Foundation: Concrete Perimeter
- Roof: Other
Condition
- New construction: No
- Year built: 2007
Details
- Builder model: CORNER N E
Utilities & green energy
- Electric: 100 Amp Service
- Sewer: Public Sewer
- Water: Lake Michigan
Community & HOA
HOA
- Has HOA: Yes
- Services included: Heat, Air Conditioning, Water, Gas, Parking, Insurance, Doorman, Cable TV, Exercise Facilities, Internet
- HOA fee: $1,672 monthly
Location
- Region: Chicago
Financial & listing details
- Price per square foot: $288/sqft
- Tax assessed value: $481,830
- Annual tax amount: $10,914
- Date on market: 7/28/2026
- Ownership: Condo
Estimated market value
Not available
Estimated sales range
Not available
Not available
Price history
| Date | Event | Price |
|---|---|---|
| 7/28/2026 | Listed for sale | $575,000-9.4%$288/sqft |
Source:  MRED as distributed by MLS GRID #12716599 Report a problem MRED as distributed by MLS GRID #12716599 Report a problem | ||
| 3/11/2022 | Sold | $635,000$318/sqft |
Source: MRED as distributed by MLS GRID #11303342 Report a problem | ||
| 1/18/2022 | Pending sale | $635,000-10.6%$318/sqft |
Source: MRED as distributed by MLS GRID #11303342 Report a problem | ||
| 12/9/2008 | Sold | $710,000$355/sqft |
Source: Public Record Report a problem | ||
Public tax history
| Year | Property taxes | Tax assessment |
|---|---|---|
| 2024 | $9,716 -10.5% | $48,183 -6.1% |
| 2023 | $10,859 +2.6% | $51,299 |
| 2022 | $10,584 +2.3% | $51,299 |
| 2021 | $10,347 +7.7% | $51,299 +18.9% |
| 2020 | $9,611 +1.8% | $43,144 -8.2% |
| 2019 | $9,438 +1.7% | $46,975 |
| 2018 | $9,279 +19.8% | $46,975 +30.5% |
| 2017 | $7,748 +7.5% | $35,993 |
| 2016 | $7,209 +9.3% | $35,993 |
| 2015 | $6,596 +24.3% | $35,993 +25.8% |
| 2014 | $5,308 +2% | $28,607 |
| 2013 | $5,203 +1.4% | $28,607 |
| 2012 | $5,133 +324.5% | $28,607 +283.3% |
| 2011 | $1,209 -0.4% | $7,463 |
| 2010 | $1,214 -77.3% | $7,463 -78.2% |
| 2009 | $5,350 +10.8% | $34,312 +1.9% |
| 2008 | $4,830 | $33,673 |
Find assessor info on the county website
Monthly payment
Est. payment
Payment breakdown
Explore the cost of this home by adjusting the details. Changes won't be saved.Climate risks
Neighborhood: South Loop
Nearby schools
GreatSchools rating
- 8/10South Loop Elementary SchoolGrades: PK-8Distance: 0.5 mi
- 1/10Phillips Academy High SchoolGrades: 9-12Distance: 2.9 mi
Schools provided by the listing agent
- District: 299
Source: MRED as distributed by MLS GRID. This data may not be complete. We recommend contacting the local school district to confirm school assignments for this home.
- $307,4002 bd1 ba990 sqft1255 S State St #1303, Chicago, IL 60601Off Market
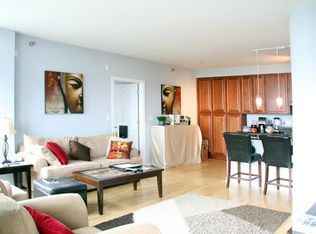
- $354,7002 bd2 ba1k sqft1255 S State St UNIT 1416, Chicago, IL 60605Off Market
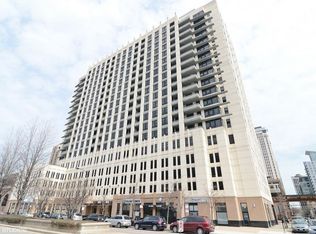
- $373,5002 bd2 ba1.1k sqft1255 S State St #1502, Chicago, IL 60601Off Market
- $337,4002 bd2 ba1k sqft1255 S State St UNIT 916, Chicago, IL 60605Off Market
- $279,100-- bd-- ba-- sqft1255 S State St UNIT 1807, Chicago, IL 60605Off Market
- $244,300-- bd-- ba-- sqft1255 S State St UNIT 1714, Chicago, IL 60605Off Market
- $278,700-- bd-- ba-- sqft1255 S State St UNIT 1412, Chicago, IL 60605Off Market
- $289,4001 bd1 ba880 sqft1255 S State St UNIT 1610, Chicago, IL 60605Off Market
- $269,9001 bd1 ba831 sqft1255 S State St UNIT 1213, Chicago, IL 60605Pending
A local agent can set up tours, give advice and negotiate with sellers.
Similar homes
- $498,8882 bd2 ba1.5k sqft1515 S Prairie Ave Unit 811, Chicago, IL 60605Active
 MLS ID #12696348, Nadine Ferrata, Compass. MRED as distributed by MLS GRID
 - $725,0003 bd2 ba1.8k sqft1515 S Prairie Ave Unit 1214, Chicago, IL 60605Active
 MLS ID #12699009, Miroslaw Czerkas, HomeSmart Connect LLC. MRED as distributed by MLS GRID
 - $540,0002 bd2 ba1.2k sqft25 E Superior St APT 1006, Chicago, IL 60611New
 MLS ID #12720168, Layching Quek, Redfin Corporation. MRED as distributed by MLS GRID
 - $475,0002 bd2 ba1.5k sqft130 S Canal St APT 803, Chicago, IL 60606New
 MLS ID #12700775, Ben Lalez, Compass. MRED as distributed by MLS GRID
 - $440,0002 bd2 ba1.2k sqft1305 S Michigan Ave APT 1402, Chicago, IL 60605ActiveMLS ID #12703062, Ashley Leakey, Baird & Warner. MRED as distributed by MLS GRID
- $599,0002 bd2 ba1.2k sqft2045 W Concord Pl APT 606, Chicago, IL 60647NewMLS ID #12711741, Rafay Qamar, Real Broker LLC. MRED as distributed by MLS GRID
- $579,9002 bd2 ba1.4k sqft60 E Monroe St Unit 1604, Chicago, IL 60603ActiveMLS ID #12696309, Chuck Gullett, Best Chicago Properties, LLC. MRED as distributed by MLS GRID
- $690,0002 bd2 ba1.6k sqft333 W Hubbard St APT 801, Chicago, IL 60654NewMLS ID #12720159, Dylan Dolphin, Compass. MRED as distributed by MLS GRID
- $575,0002 bd2 ba1.1k sqft770 W Gladys Ave APT 804, Chicago, IL 60661ActiveMLS ID #12702724, Ali Bakir, MorphEasy Realty. MRED as distributed by MLS GRID
- $675,0002 bd2 ba1.7k sqft222 E Pearson St APT 2002, Chicago, IL 60611NewMLS ID #12696333, Christopher Everhardt, HomeSmart Connect LLC. MRED as distributed by MLS GRID
- $527,5003 bd2 ba1.8k sqft1048 W Foster Ave #E, Chicago, IL 60640NewMLS ID #12718080, Paul Zimmermann, Pearson Realty Group. MRED as distributed by MLS GRID
- $850,0002 bd2 ba1.6k sqft1201 S Prairie Ave #3605, Chicago, IL 60605ActiveMLS ID #12669394, Nadine Ferrata, Compass. MRED as distributed by MLS GRID
- $562,0002 bd3 ba1.2k sqft(Undisclosed Address), Chicago, IL 60601ActiveMLS ID #12678308, Vickie Liu, ABR,SFR, Baird & Warner. MRED as distributed by MLS GRID
- $695,0003 bd2 ba1.5k sqft1629 S Prairie Ave #805, Chicago, IL 60616ActiveMLS ID #12701227, Richard Mell, Baird & Warner. MRED as distributed by MLS GRID
- $549,0002 bd2 ba1.4k sqft939 W Huron St Unit 201, Chicago, IL 60642ActiveMLS ID #12710803, Blaze Bilic, Mark Allen Realty ERA Powered. MRED as distributed by MLS GRID
- $560,0002 bd2 ba1.3k sqft60 E Monroe St Unit 2408, Chicago, IL 60603ActiveMLS ID #12520064, Pamela Havel, @properties Christie's International Real Estate. MRED as distributed by MLS GRID
- $599,9002 bd2 ba1.4k sqft60 E Monroe St #1, Chicago, IL 60603ActiveMLS ID #12588649, Anthony Madonia, @properties Christie's International Real Estate. MRED as distributed by MLS GRID
- $785,0002 bd3 ba1.9k sqft1160 S Michigan Ave APT 3107, Chicago, IL 60605ActiveMLS ID #12593600, Ryan Cherney, Circle One Realty. MRED as distributed by MLS GRID
- $570,0002 bd3 ba1.7k sqft737 W Washington Blvd APT 1003, Chicago, IL 60661ActiveMLS ID #12615225, Kelly Crowe, ABR,CRS,GRI, Baird & Warner Fox Valley - Geneva. MRED as distributed by MLS GRID
- $392,5002 bd2 ba1.2k sqft1600 S Indiana Ave #1308, Chicago, IL 60605ActiveMLS ID #12673964, Danny Lewis, Baird & Warner. MRED as distributed by MLS GRID
