
Experience elevated city living in this rarely available corner 3-bedroom, 2-bath residence showcasing breathtaking panoramic views of Lake Michigan and Soldier Field. Floor-to-ceiling windows in every room flood the home with exceptional natural light, creating a bright, airy atmosphere while framing spectacular views from nearly every angle. Every window is enhanced with custom window treatments, offering both style and privacy. Designed for both comfortable everyday living and effortless entertaining, the expansive open-concept living and dining area flows seamlessly into a beautifully updated kitchen. Featuring premium stainless steel appliances, abundant cabinetry with oversized storage, elegant quartz countertops, and a stunning white quartz island, the kitchen is as functional as it is stylish. Step onto your private balcony to enjoy your morning coffee, grill with friends, or unwind while taking in the lake breezes and sparkling city lights. The spacious primary suite is a true retreat, complete with two walk-in closets and a luxurious marble-clad, spa-inspired ensuite bath featuring a soaking tub, separate glass-enclosed shower, and dual vanity. Two additional generously sized bedrooms offer exceptional flexibility for guest accommodations, home offices, or growing families, with one featuring a walk-in closet. Additional highlights include an LG in-unit washer and dryer, hardwood and engineered hardwood flooring throughout, abundant storage, and exceptionally low monthly utility costs with heat, air conditioning, internet, and more included in the HOA. Residents enjoy an outstanding collection of amenities, including 24-hour door staff, onsite management, a fully equipped fitness center, outdoor swimming pool, sauna, locker rooms, additional storage, and an extraordinary 32nd-floor resident lounge featuring a full kitchen, bar, entertainment space, grilling terrace, and sweeping views of Lake Michigan, Navy Pier fireworks, Soldier Field, Northerly Island, and the Chicago skyline. This professionally managed, pet-friendly building offers strong reserves with no special assessments, providing exceptional value and long-term peace of mind. One heated garage parking space is available for purchase for $25,000, with a second heated garage parking space available for an additional $15,000. Rarely does one of the building's premier corner floor plans become available. Offering spectacular views, abundant natural light, exceptional amenities, and an unbeatable lakefront location, this is a truly special opportunity to own one of the South Loop's most coveted residences.
Active
$649,000
1629 S Prairie Ave #805, Chicago, IL 60616
3beds
1,600sqft
Condominium, Single Family Residence
Built in 2009
-- sqft lot
$640,200 Zestimate®
$406/sqft
$1,175/mo HOA
What's special
Private balconyUnbeatable lakefront locationSpectacular viewsElegant quartz countertopsAbundant natural lightOutdoor swimming poolExceptional natural light
- --
- 720
- views
- 47
- saves
Zillow last checked:
Listing updated:
Listed by:
Richard Mell 773-259-6976,
Baird & Warner
Source: MRED as distributed by MLS GRID,MLS#: 12775260
Facts & features
Interior
Bedrooms & bathrooms
- Bedrooms: 3
- Bathrooms: 2
- Full bathrooms: 2
Rooms
- Room types: No additional rooms
Primary bedroom
- Features: Flooring (Wood Laminate), Bathroom (Full)
- Level: Main
- Area: 168 Square Feet
- Dimensions: 14X12
Bedroom 2
- Features: Flooring (Wood Laminate)
- Level: Main
- Area: 100 Square Feet
- Dimensions: 10X10
Bedroom 3
- Features: Flooring (Wood Laminate)
- Level: Main
- Area: 100 Square Feet
- Dimensions: 10X10
Dining room
- Level: Main
- Dimensions: COMBO
Kitchen
- Features: Kitchen (Eating Area-Breakfast Bar), Flooring (Wood Laminate)
- Level: Main
- Area: 88 Square Feet
- Dimensions: 11X8
Laundry
- Features: Flooring (Wood Laminate)
- Level: Main
- Area: 16 Square Feet
- Dimensions: 4X4
Living room
- Features: Flooring (Wood Laminate)
- Level: Main
- Area: 322 Square Feet
- Dimensions: 23X14
Heating
- Electric, Forced Air
Cooling
- Central Air
Appliances
- Included: Range, Microwave, Dishwasher, Refrigerator, Washer, Dryer, Disposal
- Laundry: Washer Hookup
Features
- Flooring: Laminate
- Basement: None
Interior area
- Total structure area: 0
- Total interior livable area: 1,600 sqft
Video & virtual tour
Property
Parking
- Total spaces: 2
- Parking features: Garage Door Opener, Heated Garage, Yes, Garage Owned, Attached, Garage
- Attached garage spaces: 2
- Has uncovered spaces: Yes
Accessibility
- Accessibility features: Door Width 32 Inches or More, Swing In Door(s), Lever Door Handles, Low Pile Carpeting, No Interior Steps, Disability Access
Features
- Patio & porch: Patio
- Exterior features: Balcony
- Has view: Yes
- View description: Front of Property, Side(s) of Property
- Has water view: Yes
- Water view: Front of Property,Side(s) of Property
- Body of water: LAKE MICH
Details
- Additional parcels included: 17223040921016
- Parcel number: 17223040921016
- Special conditions: None
Construction
Type & style
- Home type: Condo
- Property subtype: Condominium, Single Family Residence
Materials
- Concrete
Condition
- New construction: No
- Year built: 2009
Details
- Builder model: SIGNATURE
Utilities & green energy
- Sewer: Public Sewer
- Water: Lake Michigan
Community & HOA
HOA
- Has HOA: Yes
- Amenities included: Door Person, Elevator in Residence, Exercise Room, Storage, On Site Manager/Engineer, Party Room, Sundeck, Pool, Receiving Room, Security Door Lock(s)
- Services included: Heat, Air Conditioning, Water, Doorman, Cable TV, Clubhouse, Exercise Facilities, Pool, Snow Removal
- HOA fee: $1,175 monthly
Location
- Region: Chicago
Financial & listing details
- Price per square foot: $406/sqft
- Tax assessed value: $561,280
- Annual tax amount: $13,319
- Date on market: 10/2/2026
- Ownership: Condo
Estimated market value
$640,200
$608,000 - $672,000
$4,134/mo
Price history
| Date | Event | Price |
|---|---|---|
| 10/2/2026 | Listing removed | $650,000$406/sqft |
Source: MRED as distributed by MLS GRID #12759387 Report a problem | ||
| 9/14/2026 | Listed for sale | $650,000-6.5%$406/sqft |
Source:  MRED as distributed by MLS GRID #12759387 Report a problem MRED as distributed by MLS GRID #12759387 Report a problem | ||
| 9/14/2026 | Listing removed | $695,000$434/sqft |
Source: MRED as distributed by MLS GRID #12729458 Report a problem | ||
| 8/10/2026 | Listed for sale | $695,000$434/sqft |
Source: MRED as distributed by MLS GRID #12729458 Report a problem | ||
| 8/5/2026 | Listing removed | $695,000$434/sqft |
Source: MRED as distributed by MLS GRID #12701227 Report a problem | ||
| 7/16/2026 | Listed for sale | $695,000+24.8%$434/sqft |
Source: MRED as distributed by MLS GRID #12701227 Report a problem | ||
| 5/6/2024 | Listing removed | -- |
Source: MRED as distributed by MLS GRID #12041488 Report a problem | ||
| 5/1/2024 | Listed for rent | $4,600$3/sqft |
Source: MRED as distributed by MLS GRID #12041488 Report a problem | ||
| 8/8/2022 | Sold | $557,000-2.3%$348/sqft |
Source: MRED as distributed by MLS GRID #11451267 Report a problem | ||
| 7/17/2022 | Contingent | $570,000$356/sqft |
Source: MRED as distributed by MLS GRID #11451267 Report a problem | ||
| 6/30/2022 | Listed for sale | $570,000-5%$356/sqft |
Source: MRED as distributed by MLS GRID #11451267 Report a problem | ||
| 6/30/2022 | Listing removed | -- |
Source: MRED as distributed by MLS GRID #11382268 Report a problem | ||
| 4/22/2022 | Listed for sale | $599,900+11.3%$375/sqft |
Source: MRED as distributed by MLS GRID #11382268 Report a problem | ||
| 7/29/2019 | Sold | $539,000$337/sqft |
Source: MRED as distributed by MLS GRID #10023067 Report a problem | ||
Public tax history
| Year | Property taxes | Tax assessment |
|---|---|---|
| 2024 | $10,654 -8.1% | $56,128 -3.3% |
| 2023 | $11,588 +8.2% | $58,059 |
| 2022 | $10,709 +2% | $58,059 |
| 2021 | $10,501 -4.5% | $58,059 +17.6% |
| 2020 | $11,001 +1.8% | $49,385 -8.2% |
| 2019 | $10,806 +1.7% | $53,787 |
| 2018 | $10,625 +15.6% | $53,787 +26% |
| 2017 | $9,192 +7.5% | $42,702 |
| 2016 | $8,553 +9.3% | $42,702 |
| 2015 | $7,825 +835.1% | $42,702 +846.8% |
| 2014 | $837 +2% | $4,510 |
| 2013 | $820 -12% | $4,510 -13.2% |
| 2012 | $932 -7.9% | $5,196 -16.8% |
| 2011 | $1,012 +11.7% | $6,246 +12.1% |
| 2010 | $906 +83% | $5,570 +75.3% |
| 2009 | $495 | $3,177 |
Find assessor info on the county website
Monthly payment
Est. payment
Payment breakdown
Explore the cost of this home by adjusting the details. Changes won't be saved.Climate risks
Neighborhood: South Loop
Nearby schools
- $475,9002 bd2 ba1.3k sqft1629 S Prairie Ave #1006, Chicago, IL 60616Off Market
- $430,4002 bd2 ba1.2k sqft1629 S Prairie Ave #1109, Chicago, IL 60616Off Market
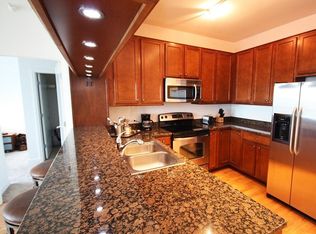
- $432,3002 bd2 ba1.2k sqft1629 S Prairie Ave #1309, Chicago, IL 60616Off Market
- $433,8002 bd2 ba1.2k sqft1629 S Prairie Ave #1409, Chicago, IL 60616Off Market
Similar homes
- $699,0002 bd2 ba1.4k sqft1211 S Prairie Ave APT 1203, Chicago, IL 60605Active
 MLS ID #12779091, Jim Moser, @properties Christie's International Real Estate. MRED as distributed by MLS GRID
 - $565,0002 bd2 ba1.4k sqft512 N McClurg Ct APT 807, Chicago, IL 60611New
 MLS ID #12786030, Michael Maier, Berkshire Hathaway HomeServices Chicago. MRED as distributed by MLS GRID
 - $635,0002 bd2 ba1.3k sqft1235 S Prairie Ave APT 3002, Chicago, IL 60605Price Change
 MLS ID #12756183, Eugene Fu, @properties Christie's International Real Estate. MRED as distributed by MLS GRID
 - $650,0002 bd2 ba1.3k sqft110 W Superior St #1602, Chicago, IL 60610Active
 MLS ID #12773476, Ron Ehlers, Compass. MRED as distributed by MLS GRID
