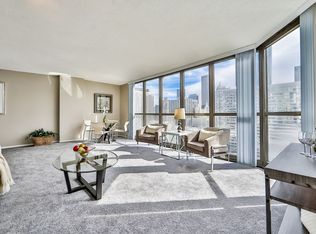
Stunning designer gut renovated and rarely available NE corner 2 bedroom unit at Ontario Place! A true city haven in the sky with incredible panoramic west and north facing city/lake views from the 48th floor. Step through the foyer into an expansive open concept living space with floor-to-ceiling windows, a separate living/dining area, heat & glow fireplace, and endless views. No expense spared within the kitchen featuring high-end custom cabinetry, a Bosch appliance package, quartz counter tops, dry bar w/ wine fridge, a large peninsula for entertaining, a natural stone accent, under cabinet lighting, & an abundance of storage. Oversized balcony off the living space. The spacious primary suite includes a walk-in closet and spa-like bathroom with a custom vanity & mirror, designer porcelain tile, Toto fixtures, and a shower/soaking tub with handheld and rain shower head. Large second bedroom is perfect for a combo guest bedroom and work-from-home setup and was customized w/ unique built-ins for efficiently organized closets. The luxe 2nd bath/powder room was also crafted w/ designer porcelain tile and inlays, an oversized custom vanity with towers for added storage, & shower/soaking tub. Other wonderful improvements include designer engineered flooring throughout, crystal light fixtures, custom closets, electronic solar shades, & Lutron dimmers. 1 year old Miele washer/dryer. Ontario Place offers an outdoor pool & patio, with grills, seating, a fire pit, a private sundeck, areas, a hot tub, a fitness center, a studio, a business center, dry cleaners, laundry room, maintenance and management on-site and 24-hour door staff. Two parking spaces available for 30K each. Must see!
Active
$575,000
10 E Ontario St APT 4808, Chicago, IL 60611
2beds
1,240sqft
:
Get pre-qualified$5,682/mo
Condominium, Single Family Residence
Built in 1983
-- sqft lot
$556,100 Zestimate®
$464/sqft
$1,314/mo HOA
What's special
Heat and glow fireplaceHot tubFloor-to-ceiling windowsLarge second bedroomSpa-like bathroomCrystal light fixturesPrivate sundeck
- 42 days |
- 412 |
- 29 |
Zillow last checked:
Listing updated:
Listed by:
Alex Entratter 847-644-7958,
@properties Christie's International Real Estate
Source: MRED as distributed by MLS GRID,MLS#: 12677696
Facts & features
Interior
Bedrooms & bathrooms
- Bedrooms: 2
- Bathrooms: 2
- Full bathrooms: 2
Rooms
- Room types: Balcony/Porch/Lanai
Primary bedroom
- Features: Flooring (Carpet), Bathroom (Full)
- Level: Main
- Area: 208 Square Feet
- Dimensions: 16X13
Bedroom 2
- Features: Flooring (Carpet)
- Level: Main
- Area: 165 Square Feet
- Dimensions: 11X15
Balcony porch lanai
- Level: Main
- Area: 48 Square Feet
- Dimensions: 16X3
Dining room
- Level: Main
- Area: 72 Square Feet
- Dimensions: 8X9
Kitchen
- Features: Kitchen (Eating Area-Table Space), Flooring (Ceramic Tile)
- Level: Main
- Area: 64 Square Feet
- Dimensions: 08X08
Living room
- Features: Flooring (Carpet)
- Level: Main
- Area: 368 Square Feet
- Dimensions: 16X23
Heating
- Natural Gas, Forced Air
Cooling
- Central Air
Appliances
- Included: Range, Microwave, Dishwasher, Refrigerator, Washer, Dryer, Stainless Steel Appliance(s)
- Laundry: In Unit
Features
- Dry Bar, Elevator, Walk-In Closet(s)
- Windows: Screens
- Basement: None
Interior area
- Total structure area: 0
- Total interior livable area: 1,240 sqft
Property
Parking
- Total spaces: 2
- Parking features: Yes, Deeded, Attached, Garage
- Attached garage spaces: 2
Accessibility
- Accessibility features: No Disability Access
Features
- Exterior features: Balcony, Outdoor Grill
Lot
- Features: Common Grounds
Details
- Additional parcels included: 17101110141548,17101110141553
- Parcel number: 17101110141023
- Special conditions: List Broker Must Accompany
Construction
Type & style
- Home type: Condo
- Property subtype: Condominium, Single Family Residence
Materials
- Glass, Marble/Granite
- Foundation: Concrete Perimeter
Condition
- New construction: No
- Year built: 1983
- Major remodel year: 2020
Utilities & green energy
- Electric: Circuit Breakers
- Sewer: Public Sewer
- Water: Lake Michigan
Community & HOA
Community
- Subdivision: Ontario Place
HOA
- Has HOA: Yes
- Amenities included: Door Person, Coin Laundry, Elevator in Residence, Exercise Room, On Site Manager/Engineer, Sundeck, Pool, Valet/Cleaner, Spa/Hot Tub
- Services included: Water, Gas, Insurance, Doorman, Cable TV, Exercise Facilities, Pool, Exterior Maintenance, Scavenger, Snow Removal
- HOA fee: $1,314 monthly
Location
- Region: Chicago
Financial & listing details
- Price per square foot: $464/sqft
- Tax assessed value: $437,760
- Annual tax amount: $10,014
- Date on market: 6/14/2026
- Ownership: Condo
Estimated market value
$556,100
$528,000 - $584,000
$3,987/mo
Price history
| Date | Event | Price |
|---|---|---|
| 6/14/2026 | Listed for sale | $575,000+4.6%$464/sqft |
Source:  MRED as distributed by MLS GRID #12677696 Report a problem MRED as distributed by MLS GRID #12677696 Report a problem | ||
| 8/9/2025 | Listing removed | $549,900$443/sqft |
Source: MRED as distributed by MLS GRID #12395359 Report a problem | ||
| 7/31/2025 | Listing removed | $4,000$3/sqft |
Source: Zillow Rentals Report a problem | ||
| 7/28/2025 | Listed for rent | $4,000$3/sqft |
Source: Zillow Rentals Report a problem | ||
| 7/28/2025 | Listing removed | $4,000$3/sqft |
Source: MRED as distributed by MLS GRID #12420449 Report a problem | ||
| 7/10/2025 | Listed for rent | $4,000+21.2%$3/sqft |
Source: Zillow Rentals Report a problem | ||
| 5/19/2025 | Listed for sale | $549,900-4.3%$443/sqft |
Source: MRED as distributed by MLS GRID #12369177 Report a problem | ||
| 5/19/2025 | Listing removed | $574,900$464/sqft |
Source: MRED as distributed by MLS GRID #12337951 Report a problem | ||
| 4/15/2025 | Listed for sale | $574,900+4.5%$464/sqft |
Source: MRED as distributed by MLS GRID #12337951 Report a problem | ||
| 5/28/2024 | Listing removed | -- |
Source: MRED as distributed by MLS GRID #12007353 Report a problem | ||
| 3/18/2024 | Listed for sale | $549,900-4.3%$443/sqft |
Source: MRED as distributed by MLS GRID #12007353 Report a problem | ||
| 3/18/2024 | Listing removed | -- |
Source: MRED as distributed by MLS GRID #11997523 Report a problem | ||
| 3/6/2024 | Listed for sale | $574,900+22.3%$464/sqft |
Source: MRED as distributed by MLS GRID #11997523 Report a problem | ||
| 10/22/2022 | Listing removed | -- |
Source: Zillow Rental Manager Report a problem | ||
| 10/17/2022 | Price change | $3,300-5.7%$3/sqft |
Source: Zillow Rental Manager Report a problem | ||
| 9/27/2022 | Listed for rent | $3,500$3/sqft |
Source: Zillow Rental Manager Report a problem | ||
| 2/28/2017 | Sold | $470,000-6%$379/sqft |
Source: MRED as distributed by MLS GRID #09393932 Report a problem | ||
| 1/24/2017 | Pending sale | $499,900$403/sqft |
Source: Coldwell Banker Residential Brokerage - Lincoln Park Plaza #09393932 Report a problem | ||
| 11/23/2016 | Listed for sale | $499,900$403/sqft |
Source: Coldwell Banker Residential Brokerage - Lincoln Park Plaza #09393932 Report a problem | ||
Public tax history
| Year | Property taxes | Tax assessment |
|---|---|---|
| 2024 | $8,795 -12.3% | $43,776 -7.9% |
| 2023 | $10,026 +2.6% | $47,519 |
| 2022 | $9,774 +2.3% | $47,519 |
| 2021 | $9,556 -2% | $47,519 +8.6% |
| 2020 | $9,748 +2.1% | $43,760 -7.9% |
| 2019 | $9,545 +1.7% | $47,510 |
| 2018 | $9,385 +34% | $47,510 +32.3% |
| 2017 | $7,005 +4.7% | $35,918 |
| 2016 | $6,694 +9.7% | $35,918 |
| 2015 | $6,101 +34.9% | $35,918 +33.3% |
| 2014 | $4,522 +2.3% | $26,940 |
| 2013 | $4,421 +0.8% | $26,940 |
| 2012 | $4,387 -14.6% | $26,940 -20.1% |
| 2011 | $5,139 -1% | $33,731 |
| 2010 | $5,193 -31.7% | $33,731 -33.3% |
| 2009 | $7,608 +14.4% | $50,570 +4.9% |
| 2008 | $6,652 -7.4% | $48,221 -7.9% |
| 2007 | $7,186 -0.9% | $52,356 |
| 2006 | $7,251 | $52,356 |
Find assessor info on the county website
Monthly payment
Est. payment
Payment breakdown
Explore the cost of this home by adjusting the details. Changes won't be saved.Climate risks
Neighborhood: River North
Nearby schools
GreatSchools rating
- 4/10Ogden Elementary SchoolGrades: PK-8Distance: 0.5 mi
- 1/10Wells Community Academy High SchoolGrades: 9-12Distance: 2.2 mi
Schools provided by the listing agent
- District: 299
Source: MRED as distributed by MLS GRID. This data may not be complete. We recommend contacting the local school district to confirm school assignments for this home.
- $212,7001 bd1 ba850 sqft10 E Ontario St #M903, Chicago, IL 60611Off Market

- $310,1001 bd1 ba1.1k sqft10 E Ontario St APT 2111, Chicago, IL 60611Off Market
- $98,000-- bd-- ba-- sqft10 E Ontario St #S805, Chicago, IL 60611Off Market
- $87,800-- bd-- ba-- sqft10 E Ontario St #S820, Chicago, IL 60611Off Market
- $287,7001 bd1 ba950 sqft10 E Ontario St APT 3009, Chicago, IL 60611Off Market
- $219,5001 bd1 ba765 sqft10 E Ontario St APT 3407, Chicago, IL 60611Off Market
- $207,600-- bd-- ba-- sqft10 E Ontario St #N709, Chicago, IL 60611Off Market
- $160,8001 bd1 ba660 sqft10 E Ontario St #S707, Chicago, IL 60611Off Market
- $32,140-- bd-- ba-- sqft10 E Ontario St #N324, Chicago, IL 60611Off Market
A local agent can set up tours, give advice and negotiate with sellers.
A local lender can help you make sure your offer is ready when you are.
Similar homes
- $590,0002 bd3 ba1.6k sqft777 N Michigan Ave APT 1801, Chicago, IL 60611Active
 MLS ID #12708400, Helen Beller, Baird & Warner. MRED as distributed by MLS GRID
 - $550,0002 bd2 ba1.4k sqft512 N McClurg Ct APT 3304, Chicago, IL 60611Active
 MLS ID #12706968, Norene Chip, Jameson Sotheby's Intl Realty. MRED as distributed by MLS GRID
 - $529,0002 bd2 ba1.1k sqft160 E Illinois St APT 1007, Chicago, IL 60611Active
 MLS ID #12668280, Matt Silver, CRS,E-PRO,GRI, Corcoran Urban Real Estate. MRED as distributed by MLS GRID
 - $499,0002 bd2 ba1.3k sqft545 N Dearborn St APT 2511, Chicago, IL 60654New
 MLS ID #12715353, Gail Spreen, Jameson Sotheby's Intl Realty. MRED as distributed by MLS GRID
 - $599,0002 bd2 ba1.5k sqft(Undisclosed Address), Chicago, IL 60611ActiveMLS ID #12649329, Pat Cohen, Baird & Warner. MRED as distributed by MLS GRID
- $495,9002 bd2 ba1.2k sqft474 N Lake Shore Dr APT 4205, Chicago, IL 60611ActiveMLS ID #12686981, Kenyatta Land, HomeSmart Connect LLC. MRED as distributed by MLS GRID
- $670,0002 bd2 ba1.3k sqft2 E Erie St APT 1511, Chicago, IL 60611ActiveMLS ID #12647875, Laraine Hanson, Laraine Hanson. MRED as distributed by MLS GRID
- $495,0002 bd2 ba1.4k sqft260 E Chestnut St APT 2904, Chicago, IL 60611ActiveMLS ID #12657412, Slawek Rachmaciej, Exit Realty Redefined. MRED as distributed by MLS GRID
- $385,0002 bd2 ba1.3k sqft10 E Ontario St APT 4304, Chicago, IL 60611Re-activatedMLS ID #12705636, Daniel Pape, HUDSON PARKER. MRED as distributed by MLS GRID
- $475,0002 bd2 ba1.2k sqft474 N Lake Shore Dr APT 2605, Chicago, IL 60611ActiveMLS ID #12688911, William Finfrock, Redfin Corporation. MRED as distributed by MLS GRID
- $450,0002 bd1 ba1k sqft10 E Ontario St APT 4903, Chicago, IL 60611ActiveMLS ID #12666277, Regina Joshi, Prestige Realty Group. MRED as distributed by MLS GRID
- $525,0002 bd2 ba1.5k sqft201 E Chestnut St APT 23A, Chicago, IL 60611ActiveMLS ID #12594592, Vernetta Jackson, RE/MAX Premier. MRED as distributed by MLS GRID
- $549,9002 bd2 ba1.2k sqft400 N Lasalle St #1202, Chicago, IL 60614ActiveMLS ID #12678887, Benjamin Lissner, Baird & Warner. MRED as distributed by MLS GRID
- $399,0002 bd2 ba1.5k sqft850 N Dewitt Pl APT 7K, Chicago, IL 60611NewMLS ID #12712602, Alexandre Stoykov, Compass. MRED as distributed by MLS GRID
- $698,0002 bd2 ba1.5k sqft25 E Superior St APT 1801, Chicago, IL 60611ActiveMLS ID #12618791, Olena Surber, Jameson Sotheby's Intl Realty. MRED as distributed by MLS GRID
- $585,0002 bd2 ba1.1k sqft155 N Harbor Dr APT 3102, Chicago, IL 60601ActiveMLS ID #12677671, Ksenia Wurl, Compass. MRED as distributed by MLS GRID
- $449,9002 bd2 ba1.6k sqft201 E Chestnut St APT 3A, Chicago, IL 60611ActiveMLS ID #12696340, Craig Knox Palmer, @properties Christie's International Real Estate. MRED as distributed by MLS GRID
- $450,0002 bd2 ba1.6k sqft201 E Chestnut St APT 14A, Chicago, IL 60611ActiveMLS ID #12703152, Daniel Slivka, @properties Christie's International Real Estate. MRED as distributed by MLS GRID
- $465,0001 bd1 ba1k sqft505 N Lake Shore Dr APT 1312, Chicago, IL 60611NewMLS ID #12713027, Haylee Stone, @properties Christie's International Real Estate. MRED as distributed by MLS GRID
- $465,0002 bd2 ba1.2k sqft480 N McClurg Ct #1013, Chicago, IL 60611ActiveMLS ID #12609527, Gail Spreen, Jameson Sotheby's Intl Realty. MRED as distributed by MLS GRID
