Welcome to Unit 1202 at 400 N LaSalle Street - a stunning 2-bedroom, 2-bathroom Unit in the heart of Chicago's vibrant River North neighborhood. This thoughtfully renovated unit offers an exceptional layout with dramatic floor-to-ceiling windows that frame breathtaking city views and flood the space with natural light. The beautifully updated kitchen features gray shaker cabinetry, quartz countertops, a classic subway tile backsplash, stainless steel appliances, and designer gold pendant lighting - all flowing seamlessly into the open-concept living and dining area. Step onto your private balcony and take in sweeping, unobstructed views of the Chicago skyline. The generous primary bedroom suite features a walk-in closet, while the second bedroom includes its own walk-in closet and offers incredible flexibility as a guest room or home office. Primary bath showcases a dual-sink vanity with gray cabinetry, gold hardware, black-framed mirrors, and stunning marble-look porcelain tile flooring. Building amenities are truly resort-caliber, including a beautifully landscaped terrace with garden beds, outdoor dining areas, a gas grill, and seating - all surrounded by the city skyline. Along with a fully equipped fitness center featuring SportsArt treadmills, ellipticals, bikes, and rowing machines, and a sparkling outdoor pool. Located steps from the best that Chicago has to offer world-class dining, shopping, the Riverwalk, public transit, and all the energy of downtown - this is city living at its finest.
Active
$549,900
400 N Lasalle St #1202, Chicago, IL 60614
2beds
1,200sqft
:
Get pre-qualified$5,436/mo
Condominium, Single Family Residence
Built in 2003
-- sqft lot
$-- Zestimate®
$458/sqft
$1,260/mo HOA
What's special
Private balconyDramatic floor-to-ceiling windowsGenerous primary bedroom suiteClassic subway tile backsplashOutdoor dining areasBreathtaking city viewsSparkling outdoor pool
- --
- on Zillow |
- 478
- views |
- 21
- saves |
Likely to sell faster than
Zillow last checked:
Listing updated:
Listed by:
Benjamin Lissner 312-401-9176,
Baird & Warner,
Christopher MacFarland 312-446-2058,
Baird & Warner
Source: MRED as distributed by MLS GRID,MLS#: 12678887
Facts & features
Interior
Bedrooms & bathrooms
- Bedrooms: 2
- Bathrooms: 2
- Full bathrooms: 2
Rooms
- Room types: Foyer, Balcony/Porch/Lanai
Primary bedroom
- Features: Flooring (Hardwood), Window Treatments (All), Bathroom (Full, Double Sink)
- Level: Main
- Area: 192 Square Feet
- Dimensions: 12X16
Bedroom 2
- Features: Flooring (Hardwood), Window Treatments (All)
- Level: Main
- Area: 208 Square Feet
- Dimensions: 16X13
Balcony porch lanai
- Features: Flooring (Other)
- Level: Main
- Area: 48 Square Feet
- Dimensions: 8X6
Dining room
- Features: Flooring (Hardwood), Window Treatments (All)
- Level: Main
- Dimensions: COMBO
Foyer
- Features: Flooring (Hardwood)
- Level: Main
- Area: 60 Square Feet
- Dimensions: 5X12
Kitchen
- Features: Kitchen (Eating Area-Breakfast Bar, Galley, Updated Kitchen), Flooring (Hardwood)
- Level: Main
- Area: 144 Square Feet
- Dimensions: 16X9
Living room
- Features: Flooring (Hardwood), Window Treatments (All)
- Level: Main
- Area: 315 Square Feet
- Dimensions: 21X15
Heating
- Forced Air
Cooling
- Central Air
Appliances
- Included: Range, Microwave, Dishwasher, Refrigerator, Washer, Dryer, Stainless Steel Appliance(s)
- Laundry: In Unit
Features
- Built-in Features, Walk-In Closet(s)
- Flooring: Hardwood
- Basement: None
Interior area
- Total structure area: 0
- Total interior livable area: 1,200 sqft
Property
Parking
- Total spaces: 1
- Parking features: Yes, Leased, Attached, Garage
- Attached garage spaces: 1
Accessibility
- Accessibility features: No Disability Access
Details
- Parcel number: 17092590221044
- Special conditions: List Broker Must Accompany
Construction
Type & style
- Home type: Condo
- Property subtype: Condominium, Single Family Residence
Materials
- Other
Condition
- New construction: No
- Year built: 2003
Utilities & green energy
- Sewer: Public Sewer, Storm Sewer
- Water: Lake Michigan, Public
Community & HOA
HOA
- Has HOA: Yes
- Amenities included: Door Person, Elevator in Residence, Exercise Room, Storage, On Site Manager/Engineer, Party Room, Sundeck, Pool, Receiving Room, Service Elevator(s)
- Services included: Heat, Air Conditioning, Water, Insurance, Doorman, Cable TV, Clubhouse, Exercise Facilities, Pool, Exterior Maintenance, Scavenger, Snow Removal, Internet
- HOA fee: $1,260 monthly
Location
- Region: Chicago
Financial & listing details
- Price per square foot: $458/sqft
- Annual tax amount: $9,476
- Date on market: 6/18/2026
- Ownership: Condo
Estimated market value
Not available
Estimated sales range
Not available
Not available
Price history
| Date | Event | Price |
|---|---|---|
| 7/18/2025 | Listing removed | $2,600$2/sqft |
Source: Zillow Rentals Report a problem | ||
| 7/15/2025 | Listed for rent | $2,600-38.1%$2/sqft |
Source: Zillow Rentals Report a problem | ||
| 6/29/2024 | Listing removed | -- |
Source:  MRED as distributed by MLS GRID #12058124 Report a problem MRED as distributed by MLS GRID #12058124 Report a problem | ||
| 6/28/2024 | Listing removed | -- |
Source: MRED as distributed by MLS GRID #12081164 Report a problem | ||
| 6/11/2024 | Listed for rent | $4,200$4/sqft |
Source: MRED as distributed by MLS GRID #12081164 Report a problem | ||
| 5/16/2024 | Listed for sale | $560,000+8.2%$467/sqft |
Source: MRED as distributed by MLS GRID #12058124 Report a problem | ||
| 3/30/2020 | Sold | $517,500$431/sqft |
Source: MRED as distributed by MLS GRID #10604391 Report a problem | ||
Public tax history
Tax history is unavailable.
Monthly payment
Est. payment
Payment breakdown
Explore the cost of this home by adjusting the details. Changes won't be saved.Climate risks
Neighborhood: River North
Nearby schools
GreatSchools rating
- 4/10Ogden Elementary SchoolGrades: PK-8Distance: 0.7 mi
- 1/10Wells Community Academy High SchoolGrades: 9-12Distance: 1.9 mi
Schools provided by the listing agent
- District: 299
Source: MRED as distributed by MLS GRID. This data may not be complete. We recommend contacting the local school district to confirm school assignments for this home.
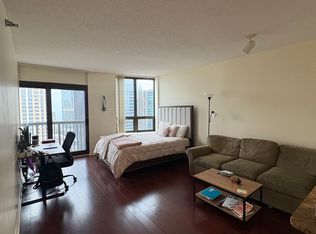
- $235,500-- bd1 ba534 sqft400 N La Salle St #4303, Chicago, IL 60605Off Market
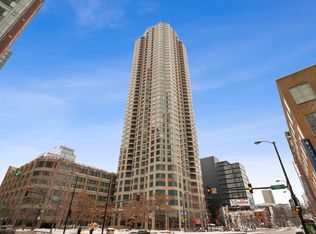
- $318,6001 bd1 ba850 sqft400 N La Salle St #2101, Chicago, IL 60605Off Market
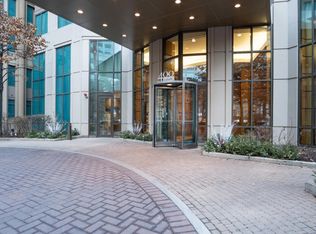
- $--2 bd2 ba1.2k sqft400 N Lasalle Dr UNIT 1002, Chicago, IL 60614Off Market
- $---- bd1 ba500 sqft400 N Lasalle Dr #2206, Chicago, IL 60614Off Market

- $--1 bd1 ba702 sqft400 N Lasalle Dr UNIT 2609, Chicago, IL 60614Off Market
- $--1 bd1 ba740 sqft400 N Lasalle Dr #909, Chicago, IL 60614Off Market
- $--1 bd1 ba-- sqft400 N Lasalle Dr #2610, Chicago, IL 60614Off Market
- $--1 bd1 ba850 sqft400 N Lasalle Dr #3508, Chicago, IL 60614Off Market
A local agent can set up tours, give advice and negotiate with sellers.
A local lender can help you make sure your offer is ready when you are.
Similar homes
- $475,0002 bd2 ba1.2k sqft333 W Hubbard St APT 1010, Chicago, IL 60654New
 MLS ID #12715025, Matt Laricy, Americorp, Ltd. MRED as distributed by MLS GRID
 - $550,0002 bd2 ba1.4k sqft512 N McClurg Ct APT 3304, Chicago, IL 60611Active
 MLS ID #12706968, Norene Chip, Jameson Sotheby's Intl Realty. MRED as distributed by MLS GRID
 - $450,0002 bd2 ba1.1k sqft345 N La Salle Dr APT 3401, Chicago, IL 60654New
 MLS ID #12704878, Ben Lalez, Compass. MRED as distributed by MLS GRID
 - $550,0002 bd2 ba1.2k sqft25 E Superior St APT 1006, Chicago, IL 60611Active
 MLS ID #12692011, Layching Quek, Redfin Corporation. MRED as distributed by MLS GRID
 - $675,0002 bd2 ba1.3k sqft240 E Illinois St APT 2706, Chicago, IL 60611NewMLS ID #12711568, Abraham Aguilera, You Properties LLC. MRED as distributed by MLS GRID
- $525,0002 bd2 ba1.3k sqft345 N La Salle Dr APT 3503, Chicago, IL 60654ActiveMLS ID #12633310, Bo Xu, Jameson Sotheby's Intl Realty. MRED as distributed by MLS GRID
- $529,0002 bd2 ba1.1k sqft160 E Illinois St APT 1007, Chicago, IL 60611ActiveMLS ID #12668280, Matt Silver, CRS,E-PRO,GRI, Corcoran Urban Real Estate. MRED as distributed by MLS GRID
- $524,9002 bd2 ba1.3k sqft1660 N La Salle St #4003-05, Chicago, IL 60614ActiveMLS ID #12691195, Paul Siebert, @properties Christie's International Real Estate. MRED as distributed by MLS GRID
- $514,9002 bd2 ba1.1k sqft421 W Huron St APT 604, Chicago, IL 60654ActiveMLS ID #12634566, Wilfredo Nunez Jr, ABR,E-PRO,SFR, Compass. MRED as distributed by MLS GRID
- $575,0002 bd2 ba1.2k sqft10 E Ontario St APT 4808, Chicago, IL 60611ActiveMLS ID #12677696, Alex Entratter, @properties Christie's International Real Estate. MRED as distributed by MLS GRID
- $562,0002 bd3 ba1.2k sqft(Undisclosed Address), Chicago, IL 60601ActiveMLS ID #12678308, Vickie Liu, ABR,SFR, Baird & Warner. MRED as distributed by MLS GRID
- $575,0002 bd2 ba1.1k sqft770 W Gladys Ave APT 804, Chicago, IL 60661ActiveMLS ID #12702724, Ali Bakir, MorphEasy Realty. MRED as distributed by MLS GRID
- $379,0002 bd2 ba1.1k sqft2626 N Lakeview Ave APT 1002, Chicago, IL 60614NewMLS ID #12708354, Brenton Goldman, Baird & Warner. MRED as distributed by MLS GRID
- $450,0002 bd2 ba1.2k sqft400 N La Salle Dr APT 1002, Chicago, IL 60654ActiveMLS ID #12672078, Paul Mancini, @properties Christie's International Real Estate. MRED as distributed by MLS GRID
- $420,0001 bd2 ba1.1k sqft600 N Lake Shore Dr APT 407, Chicago, IL 60611NewMLS ID #12714554, Stephanie Maloney, HomeSmart Connect LLC. MRED as distributed by MLS GRID
- $495,9002 bd2 ba1.2k sqft474 N Lake Shore Dr APT 4205, Chicago, IL 60611ActiveMLS ID #12686981, Kenyatta Land, HomeSmart Connect LLC. MRED as distributed by MLS GRID
- $499,0002 bd2 ba1.1k sqft345 W Fullerton Pkwy APT 1905, Chicago, IL 60614ActiveMLS ID #12680604, Michelle Welch, Compass. MRED as distributed by MLS GRID
- $415,0002 bd1 ba1k sqft303 W Ohio St #2202, Chicago, IL 60610ActiveMLS ID #12601961, Elizabeth Amidon, Jameson Sotheby's Intl Realty. MRED as distributed by MLS GRID
- $585,0002 bd2 ba1.1k sqft155 N Harbor Dr APT 3102, Chicago, IL 60601ActiveMLS ID #12677671, Ksenia Wurl, Compass. MRED as distributed by MLS GRID
- $399,0002 bd2 ba1.5k sqft850 N Dewitt Pl APT 7K, Chicago, IL 60611NewMLS ID #12712602, Alexandre Stoykov, Compass. MRED as distributed by MLS GRID
