Skip main navigation
Closed
  • $535,000

    1660 N La Salle St #4003-05, Chicago, IL 60614

    2beds
    1,300sqft
    Condominium, Single Family Residence
    Built in 1971
    -- sqft lot
    $536,100 Zestimate®
    $412/sqft
    $4,055 Estimated rent

    Home value

    $536,100

    $488,000 - $590,000

    $4,055/mo

    Zestimate® history
    Loading
    Loading...

    Owner options

    List your home for rent

    $4,055/mo

    Rent Zestimate®

    Find your next renter with Zillow Rental Manager. Plus, with online applications, you can quickly screen prospective tenants – for free.

    Learn more

    $4,055/mo

    Rent Zestimate®

    Refinance and save

    $5,454/mo

    Est. payment

    Refinancing to a lower rate could help reduce your monthly payments and save thousands over the life of the loan.

    See today's rates

    $5,454/mo

    Est. payment

    Explore your selling options

    Work with a Zillow partner agent

    Leverage their expertise and Zillow's premium Showcase listings to get your home seen by more buyers.

    Get started

    List with your own agent

    Get your home in front of millions of buyers by listing it on Zillow.

    Learn how to do it

    Sell it yourself

    Take full control of how buyers see your home on Zillow by listing For Sale by Owner (FSBO).

    List your home

    What's special

    Outdoor poolModern cabinetryDramatic floor-to-ceiling windowsGenerously sized second bedroomUpdated en-suite bathBreathtaking skyline viewsIncredible city views
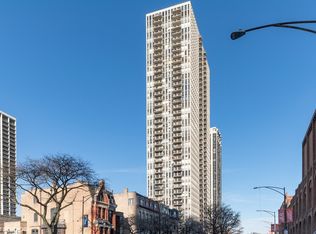
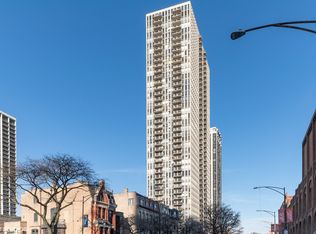
    Beautifully maintained and thoughtfully updated two-bedroom, two-bath residence in a full-service Old Town high-rise, ideally situated just steps from Lincoln Park, the lakefront, and the neighborhood's renowned restaurants, boutiques, and nightlife. This particular unit - created by thoughtfully combining a one-bedroom residence with an adjoining studio allows for an expansive and functional layout rarely found in the building. Filled with natural light, the home features hardwood floors, custom-organized closet systems, and dramatic floor-to-ceiling windows showcasing stunning south and east city + Lake Michigan views. The updated kitchen blends style and functionality with newer stainless steel appliances, modern cabinetry, granite countertops, and a separate dining area. The spacious Primary Suite serves as a private retreat with an updated en-suite bath, exceptional custom closet space, and breathtaking skyline views. The generously sized second bedroom comfortably accommodates a king-size bed while also offering incredible city views, making it an ideal guest suite, home office, or both. Need an office? Look no further, a custom desk with storage has been added to this space as well. Residents enjoy an exceptionally well-managed association with strong reserves. Monthly assessments include heat, air conditioning, basic cable, and internet. Full-service amenities include 24-hour door staff, an outdoor pool, fitness center, party room, bike room, laundry facilities, rental parking, and additional storage. An unbeatable Old Town location with easy access to Lincoln Park, North Avenue Beach, the Lakefront Trail, public transportation, Lake Shore Drive, grocery stores, shopping, and everything the neighborhood has to offer.

    Zillow last checked:

    Listing updated:

    Listed by:

    Paul Siebert 847-525-8287,

    @properties Christie's International Real Estate

    Bought with:

    Steve McEwen

    @properties Christie's International Real Estate

    Source: MRED as distributed by MLS GRID,MLS#: 12691195MLS Logo

    Facts & features

    Interior

    Bedrooms & bathrooms
    • Bedrooms: 2
    • Bathrooms: 2
    • Full bathrooms: 2
    Rooms
    • Room types: Balcony/Porch/Lanai
    Primary bedroom
    • Features: Bathroom (Full)
    • Level: Main
    • Area: 208 Square Feet
    • Dimensions: 13X16
    Bedroom 2
    • Level: Main
    • Area: 187 Square Feet
    • Dimensions: 11X17
    Balcony porch lanai
    • Level: Main
    • Area: 80 Square Feet
    • Dimensions: 16X5
    Dining room
    • Level: Main
    • Area: 88 Square Feet
    • Dimensions: 11X8
    Kitchen
    • Features: Kitchen (Galley)
    • Level: Main
    • Area: 105 Square Feet
    • Dimensions: 7X15
    Living room
    • Level: Main
    • Area: 247 Square Feet
    • Dimensions: 13X19
    Heating
    • Forced Air
    Cooling
    • Central Air, Zoned
    Appliances
    • Included: Range, Microwave, Dishwasher, Refrigerator, Stainless Steel Appliance(s)
    • Laundry: Common Area
    Features
    • Built-in Features, Walk-In Closet(s), Open Floorplan
    • Flooring: Wood
    • Windows: Window Treatments
    • Basement: None
    Interior area
    • Total structure area: 0
    • Total interior livable area: 1,300 sqft

    Property

    Parking
    • Total spaces: 2
    • Parking features: Off Alley, Garage Door Opener, Heated Garage, Yes, Leased, Attached, Garage
    • Attached garage spaces: 1
    • Has uncovered spaces: Yes
    Accessibility
    • Accessibility features: No Disability Access
    Features
    • Has view: Yes
    • View description: Front of Property
    • Has water view: Yes
    • Water view: Front of Property
    • Body of water: LAKE MICHIGAN
    Details
    • Parcel number: 14334230481495
    • Special conditions: None

    Construction

    Type & style
    • Home type: Condo
    • Property subtype: Condominium, Single Family Residence
    Materials
    • Concrete
    Condition
    • New construction: No
    • Year built: 1971
    • Major remodel year: 2019

    Utilities & green energy

    • Sewer: Public Sewer
    • Water: Lake Michigan, Public

    Community & HOA

    HOA
    • Has HOA: Yes
    • Amenities included: Bike Room/Bike Trails, Door Person, Coin Laundry, Elevator in Residence, Exercise Room, Storage, On Site Manager/Engineer, Party Room, Sundeck, Pool, Receiving Room
    • Services included: Heat, Air Conditioning, Water, Insurance, Doorman, Cable TV, Pool, Lawn Care, Scavenger, Snow Removal
    • HOA fee: $1,411 monthly
    Location
    • Region: Chicago

    Financial & listing details

    • Price per square foot: $412/sqft
    • Annual tax amount: $10,324
    • Date on market: 6/29/2026
    • Listing terms: Conventional
    • Ownership: Condo

    Price history

    DateEventPrice
    9/1/2026Sold$535,000+1.9%$412/sqft
    Source: MRED as distributed by MLS GRID #12691195 Report a problem
    8/24/2026Pending sale$524,900$404/sqft
    Source: MRED as distributed by MLS GRID #12691195 Report a problem
    8/11/2026Contingent$524,900$404/sqft
    Source: MRED as distributed by MLS GRID #12691195 Report a problem
    7/20/2026Price change$524,900-8.7%$404/sqft
    Source: MRED as distributed by MLS GRID #12691195 Report a problem
    7/8/2026Price change$574,900-8%$442/sqft
    Source: MRED as distributed by MLS GRID #12691195 Report a problem
    6/29/2026Listed for sale$624,900$481/sqft
    Source: MRED as distributed by MLS GRID #12691195 Report a problem

    Public tax history

    Tax history is unavailable.

    Neighborhood: Old Town

    Nearby schools

    GreatSchools rating
    Schools provided by the listing agent
    • District: 299

    Source: MRED as distributed by MLS GRID. This data may not be complete. We recommend contacting the local school district to confirm school assignments for this home.

    Get a cash offer in 3 minutes
    Find out how much your home could sell for in as little as 3 minutes with a no-obligation cash offer.
    Estimated market value
    $536,100
    Get a cash offer in 3 minutes
    Find out how much your home could sell for in as little as 3 minutes with a no-obligation cash offer.
    Estimated market value
    $536,100