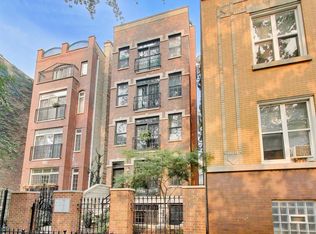
Sun-drenched penthouse offering 3 bedrooms, 2 baths, and an extraordinary private rooftop deck of approximately 600 square feet in an intimate elevator boutique building. This exceptional residence enjoys desirable southern, western, and eastern exposures, filling the home with natural light throughout the day. The thoughtfully designed open floor plan is ideal for both everyday living and entertaining. The chef's kitchen features Bosch stainless steel appliances, a generous double waterfall island, custom cabinetry, quartz countertops, and abundant storage. The spacious living and dining area centers around a gas fireplace and opens directly to a private west-facing terrace with composite decking and a gas hookup for effortless outdoor grilling. The well-appointed primary suite offers a true retreat with a custom walk-in closet and a luxurious spa-inspired bath. Two additional bedrooms include custom-organized closets and share a beautifully finished full bath. A showstopping private rooftop deck provides the ultimate outdoor oasis, complete with a custom pergola, gas hookup, and expansive space for dining, entertaining, or simply enjoying the skyline views. Additional highlights include crown moldings throughout, Hunter Douglas electric blinds throughout, a voice-activated Ecobee smart thermostat, Philips Hue smart lighting, a large private storage room with custom high-end shelving, and two side-by-side garage parking spaces in the attached heated garage. Located in the heart of Lincoln Square, this meticulously maintained home is just steps from Winnemac Park, the Brown Line, neighborhood restaurants, breweries, coffee shops, boutiques, and everything this vibrant community has to offer. A rare opportunity to own a truly move-in-ready penthouse with exceptional indoor-outdoor living.
Contingent
$825,000
5137 N Lincoln Ave #4S, Chicago, IL 60625
3beds
1,800sqft
:
Get pre-qualified$6,726/mo
Condominium, Single Family Residence
Built in 2020
-- sqft lot
$-- Zestimate®
$458/sqft
$459/mo HOA
What's special
Gas fireplaceSun-drenched penthouseShowstopping private rooftop deckCrown moldings throughoutWell-appointed primary suiteGenerous double waterfall islandBosch stainless steel appliances
- --
- on Zillow |
- 494
- views |
- 24
- saves |
Likely to sell faster than
Zillow last checked:
Listing updated:
Listed by:
Linda Levin (312)320-6741,
Jameson Sotheby's Intl Realty
Source: MRED as distributed by MLS GRID,MLS#: 12710155
Facts & features
Interior
Bedrooms & bathrooms
- Bedrooms: 3
- Bathrooms: 2
- Full bathrooms: 2
Rooms
- Room types: Walk In Closet, Deck
Primary bedroom
- Features: Flooring (Hardwood), Bathroom (Full)
- Level: Main
- Area: 192 Square Feet
- Dimensions: 16X12
Bedroom 2
- Features: Flooring (Hardwood)
- Level: Main
- Area: 143 Square Feet
- Dimensions: 13X11
Bedroom 3
- Features: Flooring (Hardwood)
- Level: Main
- Area: 121 Square Feet
- Dimensions: 11X11
Deck
- Level: Main
- Area: 138 Square Feet
- Dimensions: 23X06
Deck
- Level: Second
- Area: 690 Square Feet
- Dimensions: 30X23
Dining room
- Features: Flooring (Hardwood)
- Level: Main
- Dimensions: COMBO
Kitchen
- Features: Kitchen (Eating Area-Breakfast Bar, Island), Flooring (Hardwood)
- Level: Main
- Area: 247 Square Feet
- Dimensions: 19X13
Laundry
- Level: Main
- Area: 15 Square Feet
- Dimensions: 3X5
Living room
- Features: Flooring (Hardwood), Window Treatments (Double Pane Windows, ENERGY STAR Qualified Windows, Shades, Window Treatments)
- Level: Main
- Area: 240 Square Feet
- Dimensions: 20X12
Walk in closet
- Features: Flooring (Hardwood)
- Level: Main
- Area: 44 Square Feet
- Dimensions: 11X04
Walk in closet
- Level: Main
- Area: 40 Square Feet
- Dimensions: 08X05
Heating
- Natural Gas, Forced Air, Indv Controls
Cooling
- Central Air
Appliances
- Included: Range, Microwave, Dishwasher, Refrigerator, Washer, Dryer, Disposal, Stainless Steel Appliance(s), Wine Refrigerator, Humidifier
- Laundry: Washer Hookup, Gas Dryer Hookup, In Unit, Laundry Closet
Features
- Dry Bar, Elevator, Storage, Walk-In Closet(s), Quartz Counters
- Flooring: Hardwood
- Windows: Screens
- Basement: None
- Number of fireplaces: 1
- Fireplace features: Gas Log, Gas Starter, Living Room
- Common walls with other units/homes: End Unit
Interior area
- Total structure area: 0
- Total interior livable area: 1,800 sqft
Video & virtual tour
Property
Parking
- Total spaces: 2
- Parking features: Off Alley, Garage Door Opener, Heated Garage, Yes, Garage Owned, Attached, Garage
- Attached garage spaces: 2
- Has uncovered spaces: Yes
Accessibility
- Accessibility features: No Disability Access
Features
- Patio & porch: Roof Deck, Deck
Lot
- Features: Common Grounds
Details
- Additional structures: Pergola, Storage
- Parcel number: 13124010591006
- Special conditions: List Broker Must Accompany
- Other equipment: TV-Cable, Intercom, Ceiling Fan(s)
Construction
Type & style
- Home type: Condo
- Property subtype: Condominium, Single Family Residence
Materials
- Brick
- Foundation: Concrete Perimeter
- Roof: Rubber
Condition
- New construction: No
- Year built: 2020
Utilities & green energy
- Electric: Circuit Breakers
- Sewer: Public Sewer
- Water: Lake Michigan
Community & HOA
Community
- Security: Carbon Monoxide Detector(s)
HOA
- Has HOA: Yes
- Amenities included: Elevator in Residence, Storage, Sundeck
- Services included: Water, Parking, Insurance, Exterior Maintenance, Scavenger, Snow Removal
- HOA fee: $459 monthly
Location
- Region: Chicago
Financial & listing details
- Price per square foot: $458/sqft
- Annual tax amount: $12,554
- Date on market: 7/22/2026
- Ownership: Condo
Estimated market value
Not available
Estimated sales range
Not available
Not available
Price history
| Date | Event | Price |
|---|---|---|
| 6/3/2026 | Listing removed | $855,000$475/sqft |
Source:  MRED as distributed by MLS GRID #12660574 Report a problem MRED as distributed by MLS GRID #12660574 Report a problem | ||
| 5/29/2026 | Listed for sale | $855,000+37.9%$475/sqft |
Source: MRED as distributed by MLS GRID #12660574 Report a problem | ||
| 7/9/2020 | Sold | $620,000-0.7%$344/sqft |
Source: MRED as distributed by MLS GRID #10704812 Report a problem | ||
| 5/4/2020 | Pending sale | $624,500$347/sqft |
Source: Berkshire Hathaway HomeServices Chicago #10704812 Report a problem | ||
| 5/4/2020 | Listed for sale | $624,500-10.7%$347/sqft |
Source: Berkshire Hathaway HomeServices Chicago #10704812 Report a problem | ||
| 12/2/2019 | Listing removed | $699,500$389/sqft |
Source: Berkshire Hathaway HomeServices KoenigRubloff Realty Group #10559265 Report a problem | ||
| 10/28/2019 | Listed for sale | $699,500$389/sqft |
Source: Berkshire Hathaway HomeServices KoenigRubloff #10559265 Report a problem | ||
Public tax history
Tax history is unavailable.
Monthly payment
Est. payment
Payment breakdown
Explore the cost of this home by adjusting the details. Changes won't be saved.Climate risks
Neighborhood: Ravenswood
Nearby schools
GreatSchools rating
- 7/10Budlong Elementary SchoolGrades: PK-8Distance: 0.3 mi
- 3/10Amundsen High SchoolGrades: 9-12Distance: 0.6 mi
Schools provided by the listing agent
- Elementary: Budlong Elementary School
- Middle: Budlong Elementary School
- High: Amundsen High School
- District: 299
Source: MRED as distributed by MLS GRID. This data may not be complete. We recommend contacting the local school district to confirm school assignments for this home.
- $650,0003,425 Square Feet5137 N Lincoln Ave, Chicago, IL 60625Sold
- $1,002,5003 bd2 ba17k sqft5137 N Lincoln Ave #2N, Chicago, IL 60625Off Market
- $717,9003 bd2 ba1.8k sqft5137 N Lincoln Ave PENTHOUSE N, Chicago, IL 60625Off Market

- $774,1003 bd2 ba1.8k sqft5137 N Lincoln Ave #3S, Chicago, IL 60625Off Market
- $650,0003 bd2 ba-- sqft5137 N Lincoln Ave #3N, Chicago, IL 60625Sold
- $748,7003 bd2 ba1.8k sqft5137 N Lincoln Ave #4N, Chicago, IL 60625Off Market
- $710,0003 bd2 ba1.8k sqft5137 N Lincoln Ave #2S, Chicago, IL 60625Sold
- $88,7103,400 Square Feet5135 N Lincoln Ave, Chicago, IL 60625Off Market
A local agent can set up tours, give advice and negotiate with sellers.
Similar homes
- $799,0002 bd3 ba2.3k sqft1729 W George St, Chicago, IL 60657New
 MLS ID #12703483, Nancy Tassone, Jameson Sotheby's Intl Realty. MRED as distributed by MLS GRID
 - $900,0003 bd2 ba1.6k sqft1548 W Ardmore Ave #2F, Chicago, IL 60660New
 MLS ID #12710024, Alishja Ballard, @properties Christie's International Real Estate. MRED as distributed by MLS GRID
 - $875,0003 bd3 ba2k sqft3507 N Reta Ave APT 1, Chicago, IL 60657Active
 MLS ID #12711368, Amanda McMillan, @properties Christie's International Real Estate. MRED as distributed by MLS GRID
 - $733,0003 bd2 ba1.8k sqft2446 W Homer St APT 4, Chicago, IL 60647New
 MLS ID #12717481, Ryan Huyler, Compass. MRED as distributed by MLS GRID
 - $750,0003 bd2 ba1.5k sqft934 N California Ave Unit 4N, Chicago, IL 60622ActiveMLS ID #12714123, Svitlana Creadon, Compass. MRED as distributed by MLS GRID
- $825,0003 bd3 ba2.4k sqft948 N Honore St #Unit 1, Chicago, IL 60622Price ChangeMLS ID #12603473, Rafay Qamar, Real Broker LLC. MRED as distributed by MLS GRID
- $715,0003 bd3 ba2.5k sqft831 N Hermitage Ave APT 1, Chicago, IL 60622NewMLS ID #12696605, Karla Oberholtzer, @properties Christie's International Real Estate. MRED as distributed by MLS GRID
- $800,0003 bd3 ba2.4k sqft1103 N Paulina St #3, Chicago, IL 60622ActiveMLS ID #12714816, Jafar Lashkariya, Equity Market Realty Inc.. MRED as distributed by MLS GRID
- $699,9003 bd3 ba1.7k sqft1258 N Milwaukee Ave APT 2N, Chicago, IL 60622NewMLS ID #12718336, Ro Malik, RE/MAX Premier. MRED as distributed by MLS GRID
- $799,0003 bd4 ba2.5k sqft716 W Junior Ter #A, Chicago, IL 60613NewMLS ID #12712539, Mark Zipperer, RE/MAX Premier. MRED as distributed by MLS GRID
- $774,9002 bd2 ba1.4k sqft1817 W Iowa Ave #3, Chicago, IL 60622Re-activatedMLS ID #12711331, Frank Polancic, RE/MAX Premier. MRED as distributed by MLS GRID
- $765,0003 bd2 ba1.6k sqft2210 W Chicago Ave #3W, Chicago, IL 60622ActiveMLS ID #12711852, Sam Shaffer, Chicago Properties Firm. MRED as distributed by MLS GRID
- $899,0003 bd3 ba1.9k sqft2719 W Haddon Ave #1, Chicago, IL 60622ActiveMLS ID #12697015, Elizabeth Smith, @properties Christie's International Real Estate. MRED as distributed by MLS GRID
- $725,0003 bd3 ba2k sqft1355 W Erie St #1, Chicago, IL 60622ActiveMLS ID #12713670, Zachary Redden, Redden+McDaniel. MRED as distributed by MLS GRID
- $799,0003 bd3 ba1.9k sqft2536 McDaniel Ave #402, Evanston, IL 60201ActiveMLS ID #12713901, Meredith Schreiber, @properties Christie's International Real Estate. MRED as distributed by MLS GRID
- $895,0003 bd2 ba2k sqft958 W Willow St APT 4, Chicago, IL 60614ActiveMLS ID #12714207, Daniel Close, Redfin Corporation. MRED as distributed by MLS GRID
- $975,0003 bd3 ba2.4k sqft1001 W Madison St APT 710, Chicago, IL 60607NewMLS ID #12716485, Jamie Hering, CSC, Coldwell Banker Realty. MRED as distributed by MLS GRID
- $800,0003 bd3 ba1.6k sqft1005 N Kingsbury St, Chicago, IL 60610ActiveMLS ID #12697320, Mark East, PSA,RENE,SFR, @properties Christie's International Real Estate. MRED as distributed by MLS GRID
- $600,0002 bd2 ba1.4k sqft1890 N Milwaukee Ave APT 4C, Chicago, IL 60647NewMLS ID #12719660, Patrick Cogan, Compass. MRED as distributed by MLS GRID
- $1,000,0003 bd2 ba1.9k sqft729 W Diversey Pkwy #2, Chicago, IL 60614ActiveMLS ID #12712822, Mehdi Mova, Compass. MRED as distributed by MLS GRID
