Rarely available two level condominium that lives like a single-family home in a desirable elevator building, just steps from Central Street's charming restaurants, boutiques, coffee shops, and Metra station. Overlooking the treetops of Ackerman Park, this light-filled residence offers beautiful views and an exceptionally versatile floor plan. The kitchen flows seamlessly into the dining room and the inviting living room, complete with a cozy gas fireplace and oversized windows that fill the home with natural light. The main level features two spacious bedrooms, a full bath, and a convenient powder room, making it ideal for guests, family, or a home office. Upstairs, the private primary suite serves as a true retreat with a generous walk-in closet, private balcony, and a luxurious en-suite bath. Designed for both everyday living and entertaining, the expansive kitchen offers abundant cabinetry, generous counter space, and a large island with seating. Freshly painted with brand-new carpeting throughout, this home is truly move-in ready. One attached garage parking space and one additional exterior parking space are included.
New
$799,000
2536 McDaniel Ave #402, Evanston, IL 60201
3beds
1,943sqft
:
Get pre-qualifiedN/A
Condominium, Single Family Residence
Built in 2009
-- sqft lot
$-- Zestimate®
$411/sqft
$952/mo HOA
What's special
Cozy gas fireplacePrivate balconyBeautiful viewsTwo spacious bedroomsLight-filled residenceDesirable elevator buildingExceptionally versatile floor plan
- --
- on Zillow |
- 398
- views |
- 11
- saves |
Likely to sell faster than
Zillow last checked:
Listing updated:
Listed by:
Meredith Schreiber 847-763-0200,
@properties Christie's International Real Estate
Source: MRED as distributed by MLS GRID,MLS#: 12713901
Facts & features
Interior
Bedrooms & bathrooms
- Bedrooms: 3
- Bathrooms: 3
- Full bathrooms: 2
- 1/2 bathrooms: 1
Rooms
- Room types: No additional rooms
Primary bedroom
- Features: Flooring (Carpet), Bathroom (Full)
- Level: Second
- Area: 252 Square Feet
- Dimensions: 21X12
Bedroom 2
- Features: Flooring (Carpet)
- Level: Main
- Area: 224 Square Feet
- Dimensions: 16X14
Bedroom 3
- Features: Flooring (Carpet)
- Level: Main
- Area: 154 Square Feet
- Dimensions: 14X11
Dining room
- Features: Flooring (Hardwood)
- Level: Main
- Area: 154 Square Feet
- Dimensions: 14X11
Kitchen
- Features: Kitchen (Eating Area-Breakfast Bar, Island, Pantry-Closet), Flooring (Hardwood)
- Level: Main
- Area: 171 Square Feet
- Dimensions: 19X9
Living room
- Features: Flooring (Hardwood)
- Level: Main
- Area: 224 Square Feet
- Dimensions: 16X14
Heating
- Natural Gas, Forced Air
Cooling
- Central Air
Appliances
- Included: Range, Microwave, Dishwasher, Refrigerator, Washer, Dryer, Disposal
- Laundry: Main Level, Washer Hookup
Features
- Flooring: Hardwood
- Basement: None
- Number of fireplaces: 1
- Fireplace features: Ventless, Living Room
Interior area
- Total structure area: 0
- Total interior livable area: 1,943 sqft
Property
Parking
- Total spaces: 2
- Parking features: Garage Door Opener, Heated Garage, Yes, Garage Owned, Attached, Assigned, Off Alley, Owned, Garage
- Attached garage spaces: 1
- Has uncovered spaces: Yes
Accessibility
- Accessibility features: No Disability Access
Features
- Exterior features: Balcony
Details
- Parcel number: 10112040321006
- Special conditions: None
- Other equipment: Intercom
Construction
Type & style
- Home type: Condo
- Property subtype: Condominium, Single Family Residence
Materials
- Brick, Cedar, Stone
- Foundation: Concrete Perimeter
- Roof: Asphalt
Condition
- New construction: No
- Year built: 2009
Utilities & green energy
- Electric: Circuit Breakers
- Sewer: Public Sewer
- Water: Lake Michigan
Community & HOA
Community
- Features: Park
- Security: Fire Sprinkler System, Carbon Monoxide Detector(s)
- Subdivision: Mcdaniel Place
HOA
- Has HOA: Yes
- Amenities included: Elevator in Residence
- Services included: Water, Parking, Insurance, Exterior Maintenance, Lawn Care, Scavenger, Snow Removal
- HOA fee: $952 monthly
Location
- Region: Evanston
Financial & listing details
- Price per square foot: $411/sqft
- Tax assessed value: $590,920
- Annual tax amount: $14,770
- Date on market: 7/23/2026
- Ownership: Condo
Estimated market value
Not available
Estimated sales range
Not available
Not available
Price history
| Date | Event | Price |
|---|---|---|
| 7/23/2026 | Listing removed | $799,000$411/sqft |
Source:  MRED as distributed by MLS GRID #12687950 Report a problem MRED as distributed by MLS GRID #12687950 Report a problem | ||
| 6/29/2026 | Listed for sale | $799,000+44.7%$411/sqft |
Source: MRED as distributed by MLS GRID #12687950 Report a problem | ||
| 12/10/2015 | Sold | $552,000$284/sqft |
Source: MRED as distributed by MLS GRID #08944692 Report a problem | ||
Public tax history
| Year | Property taxes | Tax assessment |
|---|---|---|
| 2024 | $14,771 +3.3% | $59,092 |
| 2023 | $14,305 +4.2% | $59,092 |
| 2022 | $13,726 -0.7% | $59,092 +13.5% |
| 2021 | $13,822 +1.4% | $52,083 |
| 2020 | $13,637 +1.6% | $52,083 -9.1% |
| 2019 | $13,426 -11.1% | $57,304 +4% |
| 2018 | $15,101 +2.7% | $55,117 |
| 2017 | $14,706 +5.4% | $55,117 |
| 2016 | $13,949 | $55,117 |
Find assessor info on the county website
Monthly payment
Est. payment
Payment breakdown
Explore the cost of this home by adjusting the details. Changes won't be saved.Climate risks
Neighborhood: Central Street
Nearby schools
GreatSchools rating
- 7/10Lincolnwood Elementary SchoolGrades: K-5Distance: 0.3 mi
- 7/10Haven Middle SchoolGrades: 6-8Distance: 0.6 mi
- 7/10Evanston Twp High SchoolGrades: 9-12Distance: 1.3 mi
Schools provided by the listing agent
- Elementary: Lincolnwood Elementary School
- Middle: Haven Middle School
- High: Evanston Twp High School
- District: 65
Source: MRED as distributed by MLS GRID. This data may not be complete. We recommend contacting the local school district to confirm school assignments for this home.
- $475,0002 bd2 ba1.2k sqft2536 McDaniel Ave #201, Evanston, IL 60201Sold
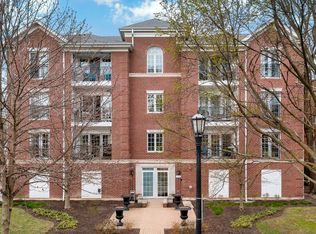
- $415,5002 bd2 ba1.2k sqft2536 McDaniel Ave APT 301, Evanston, IL 60201Sold

- $541,4002 bd-- ba15k sqft2536 McDaniel Ave #202, Evanston, IL 60201Off Market
- $498,3002 bd2 ba1.2k sqft2536 McDaniel Ave #302, Evanston, IL 60201Off Market

- $779,6003 bd-- ba15k sqft2536 McDaniel Ave #401, Evanston, IL 60201Off Market
- $--1 bd1 ba675 sqft2500 Central St APT 1B, Evanston, IL 60201Off Market
- $--1 bd1 ba675 sqft2500 Central St #4-B, Evanston, IL 60201Off Market
- $--1 bd1 ba675 sqft2500 Central St, Evanston, IL 60201Off Market
A local agent can set up tours, give advice and negotiate with sellers.
Similar homes
- $699,9993 bd2 ba2k sqft2515 Prairie Ave APT 1E, Evanston, IL 60201Active
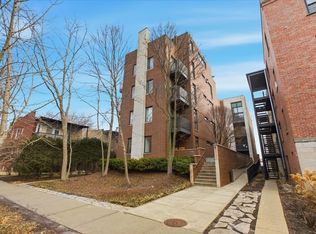 MLS ID #12635312, Amy Garvey, @properties Christie's International Real Estate. MRED as distributed by MLS GRID
 - $579,0002 bd3 ba1.5k sqft1661 Church St, Evanston, IL 60201New
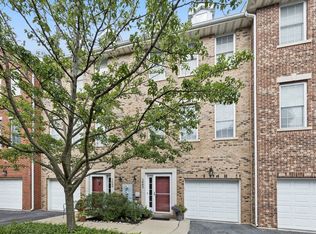 MLS ID #12707773, Alice Huang, Baird & Warner. MRED as distributed by MLS GRID
 - $800,0003 bd3 ba2.4k sqft3111 N Seminary Ave APT 1N, Chicago, IL 60657New
 MLS ID #12716993, Andrea Hebner, @properties Christie's International Real Estate. MRED as distributed by MLS GRID
 - $800,0003 bd3 ba2.2k sqft1123 W Grace St APT 1E, Chicago, IL 60613New
 MLS ID #12700599, Nancy Huetteman, Redfin Corporation. MRED as distributed by MLS GRID
 - $825,0003 bd3 ba2.2k sqft1320 N State Pkwy #1A, Chicago, IL 60610ActiveMLS ID #12690226, Brittany Bussell, @properties Christie's International Real Estate. MRED as distributed by MLS GRID
- $829,0003 bd3 ba2.6k sqft2147 N Talman Ave #3, Chicago, IL 60647NewMLS ID #12695902, Dino Hasapis, Compass. MRED as distributed by MLS GRID
- $750,0003 bd2 ba1.6k sqft1010 W Diversey Pkwy APT 3, Chicago, IL 60614NewMLS ID #12714229, Reve' Kendall, Redfin Corporation. MRED as distributed by MLS GRID
- $749,0003 bd3 ba2.2k sqft1320 W Grenshaw St #2, Chicago, IL 60607NewMLS ID #12713130, Mary H Cutler, Redfin Corporation. MRED as distributed by MLS GRID
- $849,0004 bd3 ba2.5k sqft9143 Dr Korczak Ter, Skokie, IL 60076ActiveMLS ID #12695721, Esther Kapetansky, Coldwell Banker Realty. MRED as distributed by MLS GRID
- $595,0005 bd3 ba2.1k sqft8449 N Kedvale Ave, Skokie, IL 60076Re-activatedMLS ID #12618613, Stephanie Sullivan, Baird & Warner. MRED as distributed by MLS GRID
- $739,9004 bd3 ba2.8k sqft5725 N Sacramento Ave, Chicago, IL 60659NewMLS ID #12712253, James Miller, DIRECT BROKER LLC. MRED as distributed by MLS GRID
- $899,0005 bd3 ba2.3k sqft818 Bach St, Northbrook, IL 60062NewMLS ID #12697997, Edyta Morawska, HOMETRADE REALTY LLC. MRED as distributed by MLS GRID
- $675,0003 bd2 ba1.6k sqft2901 N Wolcott Ave Unit D, Chicago, IL 60657NewMLS ID #12705052, Sari Sachnoff, @properties Christie's International Real Estate. MRED as distributed by MLS GRID
- $539,0005 bd3 ba1.4k sqft7845 N Nora Ave, Niles, IL 60714ActiveMLS ID #12711977, Danielle Dowell, Berkshire Hathaway HomeServices Chicago. MRED as distributed by MLS GRID
- $775,0003 bd3 ba1.8k sqft1437 S Plymouth Ct Unit H, Chicago, IL 60605NewMLS ID #12711361, Cynthia Bauer, RE/MAX Premier. MRED as distributed by MLS GRID
- $850,0003 bd3 ba2.6k sqft3472 W North Shore Ave, Lincolnwood, IL 60712ActiveMLS ID #12611373, Jennifer Lapins, @properties Christie's International Real Estate. MRED as distributed by MLS GRID
- $699,0003 bd3 ba2.4k sqft3250 N Washtenaw Ave, Chicago, IL 60618NewMLS ID #12688319, Kathleen Hill, Berkshire Hathaway HomeServices Chicago. MRED as distributed by MLS GRID
- $880,0004 bd4 ba2.8k sqft14637 W River Oaks Dr, Lincolnshire, IL 60069NewMLS ID #12700782, Wendy Szostak, Redfin Corporation. MRED as distributed by MLS GRID
- $749,9003 bd2 ba1.9k sqft101 Summit Ave Unit 512, Park Ridge, IL 60068ActiveMLS ID #12689457, John J Pontarelli, Pontarelli Associates. MRED as distributed by MLS GRID
- $819,9004 bd4 ba2.8k sqft5544 Oak Grove Dr, Long Grove, IL 60047ActiveMLS ID #12707080, Jane Lee, RE/MAX Top Performers. MRED as distributed by MLS GRID
