Skip main navigation
Closed
  • $415,500

    2536 McDaniel Ave APT 301, Evanston, IL 60201

    2beds
    1,250sqft
    Condominium, Single Family Residence
    Built in 2009
    -- sqft lot
    $502,200 Zestimate®
    $332/sqft
    $3,423 Estimated rent

    Home value

    $502,200

    $477,000 - $532,000

    $3,423/mo

    Zestimate® history
    Loading
    Loading...

    Owner options

    List your home for rent

    $3,423/mo

    Rent Zestimate®

    Find your next renter with Zillow Rental Manager. Plus, with online applications, you can quickly screen prospective tenants – for free.

    Learn more

    $3,423/mo

    Rent Zestimate®

    Refinance and save

    $3,479/mo

    Est. payment

    Refinancing to a lower rate could help reduce your monthly payments and save thousands over the life of the loan.

    See today's rates

    $3,479/mo

    Est. payment

    Explore your selling options

    Work with a Zillow partner agent

    Leverage their expertise and Zillow's premium Showcase listings to get your home seen by more buyers.

    Get started

    List with your own agent

    Get your home in front of millions of buyers by listing it on Zillow.

    Learn how to do it

    Sell it yourself

    Take full control of how buyers see your home on Zillow by listing For Sale by Owner (FSBO).

    List your home

    What's special

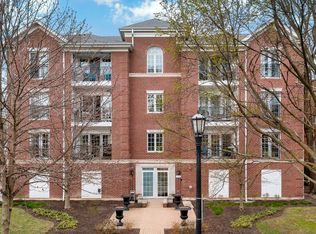
    Renovated and refreshed spacious 2 bedroom, 2 bath condo in the McDaniel Place building features a flexible floorplan and quality craftmanship throughout. Light filled open living and dining room with hardwood floors. A cook's kitchen with island and professionally refinished cabinetry, new countertops, backsplash, sink/disposal, gas range, microwave, hardware and fixtures. Primary bedroom suite offers new carpeting, walk-in closet, more natural light and full bath with double vanity. In-unit laundry with new LG W/D tower. Remote controlled power shades from Hunter Douglas in living room and primary. Elegant red brick building with heated garage parking, elevator, and pet-friendly. No rentals. Great Evanston location across from Ackerman Park, near Central Street shops and restaurants, "EL/Metra stop", Ryan Field and much more. Condo living in a friendly neighborhood setting!

    Zillow last checked:

    Listing updated:

    Listed by:

    Mary Coasby, CIPS 847-492-9660,

    Berkshire Hathaway HomeServices Chicago,

    Sally Mabadi, SFR 847-814-2943,

    Berkshire Hathaway HomeServices Chicago

    Bought with:

    Sandy Mueller

    Baird & Warner

    Source: MRED as distributed by MLS GRID,MLS#: 11809008MLS Logo

    Facts & features

    Interior

    Bedrooms & bathrooms
    • Bedrooms: 2
    • Bathrooms: 2
    • Full bathrooms: 2
    Rooms
    • Room types: Balcony/Porch/Lanai
    Primary bedroom
    • Features: Flooring (Carpet), Bathroom (Full, Double Sink, Tub & Separate Shwr)
    • Level: Main
    • Area: 308 Square Feet
    • Dimensions: 22X14
    Bedroom 2
    • Features: Flooring (Carpet)
    • Level: Main
    • Area: 154 Square Feet
    • Dimensions: 14X11
    Balcony porch lanai
    • Level: Main
    • Area: 40 Square Feet
    • Dimensions: 4X10
    Dining room
    • Features: Flooring (Hardwood)
    • Level: Main
    • Area: 140 Square Feet
    • Dimensions: 10X14
    Kitchen
    • Features: Kitchen (Eating Area-Breakfast Bar, Island, Pantry-Closet, Granite Counters), Flooring (Hardwood)
    • Level: Main
    • Area: 182 Square Feet
    • Dimensions: 14X13
    Living room
    • Features: Flooring (Hardwood)
    • Level: Main
    • Area: 273 Square Feet
    • Dimensions: 21X13
    Heating
    • Natural Gas, Forced Air
    Cooling
    • Central Air
    Appliances
    • Included: Range, Microwave, Dishwasher, Refrigerator, Washer, Dryer, Disposal, Stainless Steel Appliance(s)
    • Laundry: Washer Hookup, In Unit
    Features
    • Elevator, Walk-In Closet(s), Separate Dining Room
    • Flooring: Hardwood
    • Basement: None
    Interior area
    • Total structure area: 0
    • Total interior livable area: 1,250 sqft

    Property

    Parking
    • Total spaces: 1
    • Parking features: Garage Door Opener, Heated Garage, On Site, Attached, Garage
    • Attached garage spaces: 1
    • Has uncovered spaces: Yes
    Accessibility
    • Accessibility features: No Disability Access
    Details
    • Parcel number: 10112040321003
    • Special conditions: List Broker Must Accompany

    Construction

    Type & style
    • Home type: Condo
    • Property subtype: Condominium, Single Family Residence
    Materials
    • Brick
    Condition
    • New construction: No
    • Year built: 2009

    Utilities & green energy

    • Sewer: Public Sewer
    • Water: Lake Michigan, Public

    Community & HOA

    HOA
    • Has HOA: Yes
    • Services included: Parking, Insurance, Security, Exterior Maintenance, Lawn Care, Scavenger, Snow Removal
    • HOA fee: $529 monthly
    Location
    • Region: Evanston

    Financial & listing details

    • Price per square foot: $332/sqft
    • Tax assessed value: $371,700
    • Annual tax amount: $7,102
    • Date on market: 8/15/2023
    • Listing terms: Conventional
    • Ownership: Condo

    Price history

    DateEventPrice
    8/14/2023Sold$415,500+8.6%$332/sqft
    Source: MRED as distributed by MLS GRID #11809008 Report a problem
    9/8/2021Sold$382,500$306/sqft
    Source: Public Record Report a problem
    6/7/2021Sold$382,500-3.1%$306/sqft
    Source: MRED as distributed by MLS GRID #11051825 Report a problem
    5/19/2021Pending sale$394,900$316/sqft
    Source: MRED as distributed by MLS GRID #11051825 Report a problem
    4/16/2021Contingent$394,900$316/sqft
    Source: MRED as distributed by MLS GRID #11051825 Report a problem
    4/13/2021Listed for sale$394,900+9.1%$316/sqft
    Source: MRED as distributed by MLS GRID #11051825 Report a problem
    10/25/2016Sold$362,000$290/sqft
    Source: Public Record Report a problem
    11/19/2015Sold$362,000$290/sqft
    Source: Baird & Warnerc #08961279_60201_301 Report a problem

    Public tax history

    YearProperty taxesTax assessment
    2024-- $37,170 +0%
    2023$8,998 +4.2%$37,169
    2022$8,634 +21.6%$37,169 +13.5%
    2021$7,103 -17.2%$32,760
    2020$8,578 +1.6%$32,760 -9.1%
    2019$8,445 -1.3%$36,044 +4%
    2018$8,557 -7.5%$34,669
    2017$9,250 +5.4%$34,669
    2016$8,774 $34,669
    Find assessor info on the county website

    Neighborhood: Central Street

    Nearby schools

    GreatSchools rating
    Schools provided by the listing agent
    • Elementary: Lincolnwood Elementary School
    • Middle: Haven Middle School
    • High: Evanston Twp High School
    • District: 65

    Source: MRED as distributed by MLS GRID. This data may not be complete. We recommend contacting the local school district to confirm school assignments for this home.

    Get a cash offer in 3 minutes
    Find out how much your home could sell for in as little as 3 minutes with a no-obligation cash offer.
    Estimated market value
    $502,200
    Get a cash offer in 3 minutes
    Find out how much your home could sell for in as little as 3 minutes with a no-obligation cash offer.
    Estimated market value
    $502,200