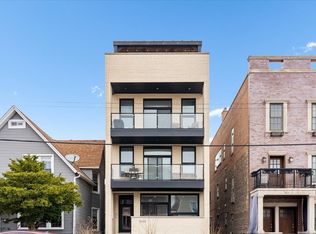
Check out this bright and spacious 3 bed + den/3 bath duplex down (2 beds on each level) in the heart of Lakeview. Located on a serene, extra wide, one-way avenue. The updated white kitchen features quartz countertops, stainless steel appliances, and a breakfast bar. There is also a fireplace with new tile to match the kitchen. The entire main level has hardwood floors and a private deck. The primary bathroom is all marble and limestone and has dual vanity sinks and heated floors. The lower level has new luxury wide plank vinyl throughout and boasts a large 23x14 family room. There is also a newer side-by-side washer/dryer in the laundry room with additional storage. This building also has all the major components serviced: tuckpointing, sealing, roof, flashing, parapets, fence painting, sump pump and caulking around deck doors. One garage parking space included in the price. Lincoln Park High School District. Walk to Belmont stop, bars, restaurants, shopping, Wrigley.
Contingent
$800,000
3111 N Seminary Ave APT 1N, Chicago, IL 60657
3beds
2,400sqft
Condominium, Duplex, Single Family Residence
Built in 2001
-- sqft lot
$819,900 Zestimate®
$333/sqft
$300/mo HOA
What's special
Fireplace with new tilePrivate deckUpdated white kitchenQuartz countertopsBreakfast barStainless steel appliancesDual vanity sinks
- 31 days |
- 1,109 |
- 47 |
Likely to sell faster than
Zillow last checked:
Listing updated:
Listed by:
Andrea Hebner 312-506-0235,
@properties Christie's International Real Estate
Source: MRED as distributed by MLS GRID,MLS#: 12716993
Facts & features
Interior
Bedrooms & bathrooms
- Bedrooms: 3
- Bathrooms: 3
- Full bathrooms: 3
Rooms
- Room types: Deck, Den
Primary bedroom
- Features: Flooring (Hardwood), Bathroom (Full)
- Level: Main
- Area: 168 Square Feet
- Dimensions: 14X12
Bedroom 2
- Features: Flooring (Hardwood)
- Level: Main
- Area: 110 Square Feet
- Dimensions: 11X10
Bedroom 3
- Features: Flooring (Luxury Vinyl)
- Level: Lower
- Area: 143 Square Feet
- Dimensions: 13X11
Deck
- Features: Flooring (Other)
- Level: Main
- Area: 90 Square Feet
- Dimensions: 15X06
Den
- Features: Flooring (Luxury Vinyl)
- Level: Lower
- Area: 77 Square Feet
- Dimensions: 7X11
Dining room
- Features: Flooring (Hardwood)
- Level: Main
- Dimensions: COMBO
Family room
- Features: Flooring (Luxury Vinyl)
- Level: Lower
- Area: 322 Square Feet
- Dimensions: 23X14
Kitchen
- Features: Kitchen (Eating Area-Breakfast Bar, Eating Area-Table Space, Island), Flooring (Hardwood)
- Level: Main
- Area: 108 Square Feet
- Dimensions: 12X09
Laundry
- Features: Flooring (Ceramic Tile)
- Level: Lower
- Area: 42 Square Feet
- Dimensions: 07X06
Living room
- Features: Flooring (Hardwood)
- Level: Main
- Area: 315 Square Feet
- Dimensions: 21X15
Heating
- Natural Gas, Forced Air, Indv Controls, Radiant Floor
Cooling
- Central Air
Appliances
- Included: Range, Microwave, Dishwasher, Refrigerator, Washer, Dryer, Disposal, Stainless Steel Appliance(s), Humidifier
- Laundry: Washer Hookup, In Unit
Features
- 1st Floor Bedroom, 1st Floor Full Bath, Storage, Walk-In Closet(s), Quartz Counters
- Flooring: Hardwood, Laminate
- Windows: Screens, Drapes
- Basement: None
- Number of fireplaces: 1
- Fireplace features: Wood Burning, Gas Log, Gas Starter, Living Room
- Common walls with other units/homes: End Unit
Interior area
- Total structure area: 0
- Total interior livable area: 2,400 sqft
Property
Parking
- Total spaces: 1
- Parking features: Shared Driveway, Off Alley, Garage Door Opener, Yes, Garage Owned, Detached, Garage
- Garage spaces: 1
- Has uncovered spaces: Yes
Accessibility
- Accessibility features: No Disability Access
Features
- Patio & porch: Deck
Lot
- Features: Common Grounds
Details
- Parcel number: 14292020521002
- Special conditions: List Broker Must Accompany
- Other equipment: TV-Cable, Intercom, Ceiling Fan(s), Sump Pump
Construction
Type & style
- Home type: Condo
- Property subtype: Condominium, Duplex, Single Family Residence
Materials
- Brick, Limestone
- Foundation: Concrete Perimeter
- Roof: Rubber
Condition
- New construction: No
- Year built: 2001
Utilities & green energy
- Electric: Circuit Breakers
- Sewer: Public Sewer
- Water: Lake Michigan
Community & HOA
Community
- Security: Security System
HOA
- Has HOA: Yes
- Amenities included: Storage, Security Door Lock(s)
- Services included: Water, Parking, Insurance, Exterior Maintenance, Scavenger
- HOA fee: $300 monthly
Location
- Region: Chicago
Financial & listing details
- Price per square foot: $333/sqft
- Tax assessed value: $498,880
- Annual tax amount: $10,022
- Date on market: 7/27/2026
- Ownership: Condo
Estimated market value
$819,900
$779,000 - $861,000
$5,892/mo
Price history
| Date | Event | Price |
|---|---|---|
| 8/6/2026 | Contingent | $800,000$333/sqft |
Source:  MRED as distributed by MLS GRID #12716993 Report a problem MRED as distributed by MLS GRID #12716993 Report a problem | ||
| 7/27/2026 | Listed for sale | $800,000$333/sqft |
Source: MRED as distributed by MLS GRID #12716993 Report a problem | ||
| 7/27/2026 | Listing removed | $800,000$333/sqft |
Source: MRED as distributed by MLS GRID #12683589 Report a problem | ||
| 6/27/2026 | Contingent | $800,000$333/sqft |
Source: MRED as distributed by MLS GRID #12683589 Report a problem | ||
| 6/23/2026 | Listed for sale | $800,000+28%$333/sqft |
Source: MRED as distributed by MLS GRID #12683589 Report a problem | ||
| 9/30/2020 | Sold | $625,000$260/sqft |
Source: Public Record Report a problem | ||
| 6/30/2020 | Sold | $625,000$260/sqft |
Source: MRED as distributed by MLS GRID #10710425 Report a problem | ||
| 5/11/2020 | Pending sale | $625,000$260/sqft |
Source: @properties #10710425 Report a problem | ||
| 5/9/2020 | Listed for sale | $625,000+35.6%$260/sqft |
Source: @properties #10710425 Report a problem | ||
| 6/18/2012 | Sold | $461,000-2.8%$192/sqft |
Source: MRED as distributed by MLS GRID #08015310 Report a problem | ||
| 4/30/2012 | Listed for sale | $474,500+6%$198/sqft |
Source: Prudential Rubloff Properties Report a problem | ||
| 10/1/2001 | Sold | $447,500$186/sqft |
Source: Public Record Report a problem | ||
Public tax history
| Year | Property taxes | Tax assessment |
|---|---|---|
| 2024 | $10,023 -8.6% | $49,888 -4.1% |
| 2023 | $10,971 +2.6% | $51,999 |
| 2022 | $10,695 +2.3% | $51,999 |
| 2021 | $10,456 +10.5% | $51,999 +14% |
| 2020 | $9,466 +1.9% | $45,594 -8.2% |
| 2019 | $9,290 +1.7% | $49,666 |
| 2018 | $9,132 +18.1% | $49,666 +26.4% |
| 2017 | $7,735 +4.9% | $39,307 |
| 2016 | $7,373 +9.7% | $39,307 |
| 2015 | $6,722 +4.8% | $39,307 +5.8% |
| 2014 | $6,417 +2.2% | $37,156 |
| 2013 | $6,280 +1% | $37,156 |
| 2012 | $6,220 +1% | $37,156 -7.2% |
| 2011 | $6,160 -6.1% | $40,035 -5% |
| 2010 | $6,559 +4.3% | $42,128 |
| 2009 | $6,292 +16.8% | $42,128 +6.9% |
| 2008 | $5,387 +0.8% | $39,402 |
| 2007 | $5,346 -0.8% | $39,402 |
| 2006 | $5,391 -12.2% | $39,402 +0% |
| 2005 | $6,139 | $39,401 |
Find assessor info on the county website
Monthly payment
Est. payment
Payment breakdown
Explore the cost of this home by adjusting the details. Changes won't be saved.Climate risks
Neighborhood: Lake View
Nearby schools
GreatSchools rating
- 8/10Harriet Tubman Elementary SchoolGrades: PK-8Distance: 0.3 mi
- 3/10Lake View High SchoolGrades: 9-12Distance: 1.3 mi
Schools provided by the listing agent
- Elementary: Agassiz Elementary School
- Middle: Agassiz Elementary School
- High: Lincoln Park High School
- District: 299
Source: MRED as distributed by MLS GRID. This data may not be complete. We recommend contacting the local school district to confirm school assignments for this home.
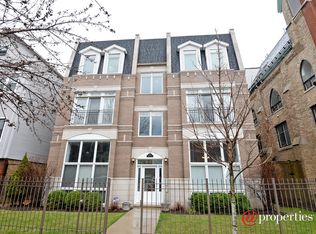
- $820,0003 bd3 ba2.3k sqft3111 N Seminary Ave APT 1S, Chicago, IL 60657Off Market
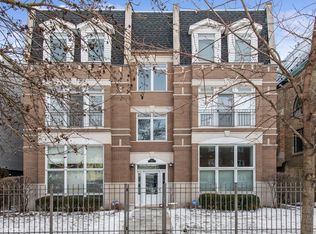
- $499,0002 bd2 ba-- sqft3111 N Seminary Ave APT 2N, Chicago, IL 60657Sold
- $673,8002 bd2 ba1.3k sqft3111 N Seminary Ave APT 3N, Chicago, IL 60657Off Market
- $676,3002 bd2 ba1.2k sqft3111 N Seminary Ave APT 2S, Chicago, IL 60657Off Market
- $707,0002 bd2 ba1.2k sqft3111 N Seminary Ave APT 3S, Chicago, IL 60657Off Market
- $1,684,9009 bd5 ba3.7k sqft3113 N Seminary Ave APT 3, Chicago, IL 60657Off Market
- $--2 bd1 ba-- sqft3113 N Seminary Ave #1CH, Chicago, IL 60657Off Market
- $--2 bd1 ba1k sqft3113 N Seminary Ave, Chicago, IL 60657Off Market
A local agent can set up tours, give advice and negotiate with sellers.
Similar homes
- $777,0003 bd2 ba2.2k sqft4821 N Damen Ave #4, Chicago, IL 60625New
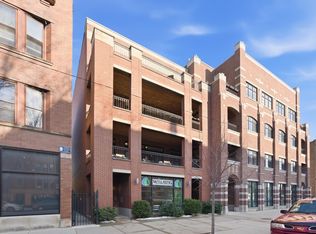 MLS ID #12744992, Anthony Conforti, Chicago Real Estate Resources. MRED as distributed by MLS GRID
 - $875,0003 bd3 ba2k sqft1887 N Poe St APT 1R, Chicago, IL 60614New
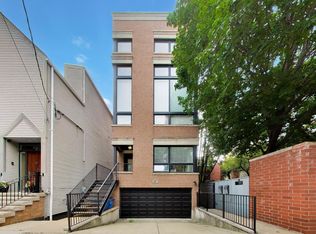 MLS ID #12740544, Daniel Pape, HUDSON PARKER. MRED as distributed by MLS GRID
 - $799,0004 bd4 ba2.7k sqft3033 N Clybourn Ave #1, Chicago, IL 60618Active
 MLS ID #12719914, Jim Streff, Berkshire Hathaway HomeServices Chicago. MRED as distributed by MLS GRID
 - $975,0004 bd4 ba2.1k sqft2856 N Burling St APT 5, Chicago, IL 60657New
 MLS ID #12738947, Morgan Sage, Berkshire Hathaway HomeServices Chicago. MRED as distributed by MLS GRID
 - $825,0003 bd2 ba1.8k sqft1339 W Walton St #3, Chicago, IL 60622ActiveMLS ID #12688012, James Ongena, @properties Christie's International Real Estate. MRED as distributed by MLS GRID
- $835,0003 bd3 ba2.3k sqft3004 W Lyndale St #1E, Chicago, IL 60647ActiveMLS ID #12723932, Lauren Mitrick Wood, Compass. MRED as distributed by MLS GRID
- $760,0003 bd3 ba1.7k sqft920 N Hermitage Ave Unit 1F, Chicago, IL 60622ActiveMLS ID #12727676, Gerardo Perez, @properties Christie's International Real Estate. MRED as distributed by MLS GRID
- $575,0003 bd2 ba1.4k sqft867 W Cornelia Ave #1, Chicago, IL 60657ActiveMLS ID #12686217, Jeanne Keating, Compass. MRED as distributed by MLS GRID
- $800,0003 bd3 ba1.6k sqft1005 N Kingsbury St, Chicago, IL 60610ActiveMLS ID #12697320, Mark East, PSA,RENE,SFR, @properties Christie's International Real Estate. MRED as distributed by MLS GRID
- $750,0004 bd3 ba2.1k sqft3340 N Lawndale Ave #1N, Chicago, IL 60618ActiveMLS ID #12730966, Jennifer Downey Piehl, ABR, Compass. MRED as distributed by MLS GRID
- $900,0003 bd3 ba1.8k sqft1926 N Larrabee St, Chicago, IL 60614ActiveMLS ID #12713966, Kirste Gaudet, @properties Christie's International Real Estate. MRED as distributed by MLS GRID
- $699,9992 bd2 ba1.6k sqft626 W Wrightwood Ave Side 1E, Chicago, IL 60614ActiveMLS ID #12727098, Cory Tanzer, Option Premier LLC. MRED as distributed by MLS GRID
- $795,0005 bd3 ba2.1k sqft6503 N Maplewood Ave, Chicago, IL 60645NewMLS ID #12740843, Ray Miller, e-PRO,PSA,SRES, @properties Christie's International Real Estate. MRED as distributed by MLS GRID
- $899,0003 bd3 ba2.2k sqft1100 N Lake Shore Dr APT 27B, Chicago, IL 60611ActiveMLS ID #12702274, Zivit Shamir, @properties Christie's International Real Estate. MRED as distributed by MLS GRID
- $549,0002 bd2 ba1.3k sqft2127 W Rice St APT 2E, Chicago, IL 60622NewMLS ID #12738071, Joseph Rosenthal, Joseph Rosenthal. MRED as distributed by MLS GRID
- $769,0003 bd3 ba1.9k sqft2536 McDaniel Ave #402, Evanston, IL 60201ActiveMLS ID #12713901, Meredith Schreiber, @properties Christie's International Real Estate. MRED as distributed by MLS GRID
- $850,0003 bd4 ba3.2k sqft220 Northwood Rd, Riverside, IL 60546NewMLS ID #12716510, Amy Regan, @properties Christie's International Real Estate. MRED as distributed by MLS GRID
- $749,9995 bd3 ba3.1k sqft1212 N Ridgeland Ave, Oak Park, IL 60302NewMLS ID #12699683, Amber Kardosh, ABR,SRS, @properties Christie's International Real Estate. MRED as distributed by MLS GRID
- $734,4044 bd5 ba3k sqft2937 N 74th Ct, Elmwood Park, IL 60707NewMLS ID #12740799, Theresa Hannah, CSC, HomeSmart Connect LLC. MRED as distributed by MLS GRID
- $699,0004 bd3 ba2.3k sqft5435 N Nashville Ave, Chicago, IL 60656ActiveMLS ID #12736229, Tim Mehmeti, 606 Realty LLC. MRED as distributed by MLS GRID
