Exceptional Four-Level Townhome in Prime East Lakeview. Welcome to this stunning four-level townhome in the heart of East Lakeview, offering 4 bedrooms, 4 full bathrooms, and approximately 2,100 square feet of beautifully designed living space. Freshly painted throughout and featuring hardwood floors on all levels, this spacious home combines an inviting layout with exceptional flexibility and an unbeatable location. The main living level is filled with natural light and features a beautiful bay window, wood burning fireplace, and expansive open living and dining area-perfect for both everyday living and entertaining. The space flows seamlessly into the updated kitchen, complete with granite countertops, stainless-steel appliances, and a convenient breakfast bar. The ground level offers even more versatility with a comfortable family room leading to an enclosed private porch, creating a wonderful additional living or entertaining space with direct access to your private assigned parking space. A fourth bedroom and full bathroom on this level provide endless possibilities for a guest suite, home office, au pair setup, or in-law arrangement. Upstairs, you'll find three spacious bedrooms and three full bathrooms, including a generous primary suite with a large closet and beautifully updated private bath. The second bedroom offers excellent space and storage, while the expansive third bedroom features vaulted/lofted ceilings, skylights, abundant closet space, and a dedicated office area. Recent improvements include a tear-off roof (2022), A/C (2022), patio brick (2016), furnace (2024), repaved parking area (2024), and patio fence (2025). One assigned parking space is included in the price. Located in prime East Lakeview, this home puts you just moments from the lakefront and beaches, neighborhood parks, incredible dining, shopping, grocery stores, entertainment, and convenient public transportation. Enjoy everything Lakeview and Lincoln Park have to offer right outside your door. Four levels. Four bedrooms. Four full baths. Private outdoor space. Parking. An exceptional East Lakeview location. This is the one you've been waiting for.
New
$975,000
2856 N Burling St APT 5, Chicago, IL 60657
4beds
2,100sqft
Townhouse, Condominium, Single Family Residence
Built in 1978
-- sqft lot
$952,600 Zestimate®
$464/sqft
$240/mo HOA
What's special
Wood burning fireplacePatio fenceBeautifully updated private bathDedicated office areaAbundant closet spaceFreshly painted throughoutConvenient breakfast bar
- 7 hours |
- 124 |
- 15 |
Zillow last checked:
Listing updated:
Listed by:
Morgan Sage 312-944-8900,
Berkshire Hathaway HomeServices Chicago,
Christian Chacon,
Berkshire Hathaway HomeServices Chicago
Source: MRED as distributed by MLS GRID,MLS#: 12738947
Facts & features
Interior
Bedrooms & bathrooms
- Bedrooms: 4
- Bathrooms: 4
- Full bathrooms: 4
Rooms
- Room types: Terrace, Walk In Closet, Office, Foyer
Primary bedroom
- Features: Flooring (Hardwood), Window Treatments (Blinds), Bathroom (Full)
- Level: Third
- Area: 204 Square Feet
- Dimensions: 17X12
Bedroom 2
- Features: Flooring (Hardwood), Window Treatments (Blinds)
- Level: Third
- Area: 192 Square Feet
- Dimensions: 16X12
Bedroom 3
- Features: Flooring (Hardwood), Window Treatments (Skylight(s))
- Level: Third
- Area: 238 Square Feet
- Dimensions: 17X14
Bedroom 4
- Features: Flooring (Hardwood), Window Treatments (Blinds)
- Level: Main
- Area: 132 Square Feet
- Dimensions: 12X11
Dining room
- Features: Flooring (Hardwood)
- Level: Second
- Area: 132 Square Feet
- Dimensions: 12X11
Family room
- Features: Flooring (Hardwood), Window Treatments (Blinds)
- Level: Main
- Area: 165 Square Feet
- Dimensions: 15X11
Foyer
- Features: Flooring (Hardwood)
- Level: Main
- Area: 60 Square Feet
- Dimensions: 10X06
Kitchen
- Features: Kitchen (Eating Area-Breakfast Bar, Galley, Island, Custom Cabinetry, Granite Counters, Updated Kitchen), Flooring (Ceramic Tile), Window Treatments (Blinds)
- Level: Second
- Area: 322 Square Feet
- Dimensions: 23X14
Laundry
- Features: Flooring (Linoleum)
- Level: Main
- Area: 56 Square Feet
- Dimensions: 08X07
Living room
- Features: Flooring (Hardwood), Window Treatments (Bay Window(s), Blinds)
- Level: Second
- Area: 224 Square Feet
- Dimensions: 16X14
Office
- Features: Flooring (Hardwood)
- Level: Fourth
- Area: 60 Square Feet
- Dimensions: 10X06
Other
- Level: Main
- Area: 180 Square Feet
- Dimensions: 15X12
Walk in closet
- Features: Flooring (Hardwood), Window Treatments (Blinds)
- Level: Fourth
- Area: 40 Square Feet
- Dimensions: 10X04
Walk in closet
- Features: Flooring (Hardwood)
- Level: Fourth
- Area: 30 Square Feet
- Dimensions: 10X03
Heating
- Natural Gas
Cooling
- Central Air
Appliances
- Included: Range, Microwave, Dishwasher, Refrigerator, Washer, Dryer, Disposal, Stainless Steel Appliance(s), Wine Refrigerator
- Laundry: Washer Hookup, Gas Dryer Hookup, In Unit
Features
- Cathedral Ceiling(s), 1st Floor Bedroom, Storage
- Flooring: Hardwood
- Windows: Screens, Skylight(s)
- Basement: None
- Number of fireplaces: 1
- Fireplace features: Gas Starter, Living Room
Interior area
- Total structure area: 0
- Total interior livable area: 2,100 sqft
Property
Parking
- Total spaces: 1
- Parking features: Off Alley, Assigned, Yes, Owned
Accessibility
- Accessibility features: No Disability Access
Features
- Patio & porch: Patio
- Fencing: Fenced
Lot
- Features: Common Grounds
Details
- Parcel number: 14281140571005
- Special conditions: None
- Other equipment: Ceiling Fan(s)
Construction
Type & style
- Home type: Townhouse
- Property subtype: Townhouse, Condominium, Single Family Residence
Materials
- Brick
- Foundation: Concrete Perimeter
- Roof: Asphalt
Condition
- New construction: No
- Year built: 1978
Utilities & green energy
- Electric: Circuit Breakers
- Sewer: Public Sewer
- Water: Lake Michigan
Community & HOA
HOA
- Has HOA: Yes
- Services included: Water, Parking, Insurance, Scavenger
- HOA fee: $240 monthly
Location
- Region: Chicago
Financial & listing details
- Price per square foot: $464/sqft
- Tax assessed value: $659,820
- Annual tax amount: $12,064
- Date on market: 8/24/2026
- Ownership: Condo
Estimated market value
$952,600
$905,000 - $1.00M
$4,804/mo
Price history
| Date | Event | Price |
|---|---|---|
| 8/24/2026 | Listed for sale | $975,000+109.7%$464/sqft |
Source:  MRED as distributed by MLS GRID #12738947 Report a problem MRED as distributed by MLS GRID #12738947 Report a problem | ||
| 6/18/2003 | Sold | $465,000+82.4%$221/sqft |
Source: Public Record Report a problem | ||
| 6/5/1997 | Sold | $255,000$121/sqft |
Source: Public Record Report a problem | ||
Public tax history
| Year | Property taxes | Tax assessment |
|---|---|---|
| 2024 | $12,065 -1.9% | $65,982 +7.1% |
| 2023 | $12,305 +2.8% | $61,634 |
| 2022 | $11,974 +2.1% | $61,634 |
| 2021 | $11,724 +40.6% | $61,634 +52.1% |
| 2020 | $8,337 +2.2% | $40,527 -7.9% |
| 2019 | $8,157 +1.7% | $44,027 |
| 2018 | $8,018 +6.6% | $44,027 +14.9% |
| 2017 | $7,519 +4.8% | $38,304 |
| 2016 | $7,172 +9.7% | $38,304 |
| 2015 | $6,538 -2.4% | $38,304 -1% |
| 2014 | $6,702 +2.2% | $38,693 |
| 2013 | $6,559 +1% | $38,693 |
| 2012 | $6,496 -6.9% | $38,693 -14.2% |
| 2011 | $6,979 +6.6% | $45,090 |
| 2010 | $6,548 +7.2% | $45,090 |
| 2009 | $6,106 +10.9% | $45,090 0% |
| 2008 | $5,505 +6.1% | $45,091 |
| 2007 | $5,188 +0.8% | $45,091 |
| 2006 | $5,148 -9.6% | $45,091 +6.9% |
| 2005 | $5,696 +2.3% | $42,179 |
| 2004 | $5,567 -16.6% | $42,179 |
| 2003 | $6,674 +23.8% | $42,179 +32.5% |
| 2002 | $5,390 -2.2% | $31,824 |
| 2001 | $5,511 +37.9% | $31,824 |
| 2000 | $3,996 -0.4% | $31,824 +39.6% |
| 1999 | $4,011 | $22,803 |
Find assessor info on the county website
Monthly payment
Est. payment
Payment breakdown
Explore the cost of this home by adjusting the details. Changes won't be saved.Climate risks
Neighborhood: Lake View
Nearby schools
GreatSchools rating
- 10/10Alcott College PrepGrades: PK-8Distance: 0.4 mi
- 7/10Lincoln Park High SchoolGrades: 9-12Distance: 1.1 mi
Schools provided by the listing agent
- Elementary: Alcott Elementary School
- Middle: Alcott Elementary School
- High: Lincoln Park High School
- District: 299
Source: MRED as distributed by MLS GRID. This data may not be complete. We recommend contacting the local school district to confirm school assignments for this home.
- $791,600-- bd-- ba12k sqft2856 N Burling St APT 1, Chicago, IL 60657Off Market
- $831,9003 bd3 ba2.1k sqft2856 N Burling St APT 2, Chicago, IL 60657Off Market
- $1,200,0004 bd4 ba3k sqft2856 N Burling St APT 3, Chicago, IL 60657Sold
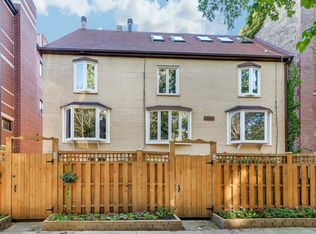
- $1,004,4004 bd3 ba3.1k sqft2856 N Burling St APT 4, Chicago, IL 60657Off Market
- $791,600-- bd-- ba12k sqft2856 N Burling St APT 6, Chicago, IL 60657Off Market
- $722,8003 bd2 ba5.4k sqft2854 N Burling St #1, Chicago, IL 60657Off Market
- $798,0003 bd2 ba1.5k sqft2854 N Burling St APT 2, Chicago, IL 60657Off Market
- $849,300-- bd-- ba5.4k sqft2854 N Burling St APT 4, Chicago, IL 60657Off Market
A local agent can set up tours, give advice and negotiate with sellers.
Similar homes
- $849,0005 bd4 ba2.8k sqft330 W Diversey Pkwy #902-04, Chicago, IL 60657New
 MLS ID #12739204, Michael Zuker, @properties Christie's International Real Estate. MRED as distributed by MLS GRID
 - $985,0003 bd2 ba1.9k sqft729 W Diversey Pkwy Unit 2, Chicago, IL 60614New
 MLS ID #12737251, Mehdi Mova, Compass. MRED as distributed by MLS GRID
 - $835,0003 bd3 ba2.3k sqft3233 N Racine Ave #1, Chicago, IL 60657New
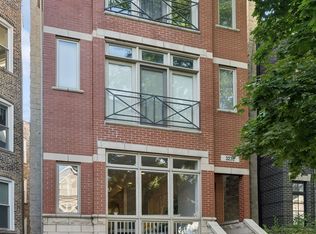 MLS ID #12730163, Elias Masud, Compass. MRED as distributed by MLS GRID
 - $899,0002 bd2 ba2.1k sqft559 W Surf St APT 500, Chicago, IL 60657Active
 MLS ID #12732337, Emir Vulic, Berkshire Hathaway HomeServices Chicago. MRED as distributed by MLS GRID
 - $900,0003 bd3 ba1.8k sqft1926 N Larrabee St, Chicago, IL 60614ActiveMLS ID #12713966, Kirste Gaudet, @properties Christie's International Real Estate. MRED as distributed by MLS GRID
- $625,0003 bd2 ba1.4k sqft421 W Oakdale Ave APT 4, Chicago, IL 60657NewMLS ID #12740065, Michael Xu, RE/MAX Suburban. MRED as distributed by MLS GRID
- $750,0002 bd2 ba1.6k sqft2614 N Clybourn Ave APT 401, Chicago, IL 60614For Sale By Owner
- $1,100,0003 bd2 ba1.6k sqft843 W Buckingham Pl #4E, Chicago, IL 60657ActiveMLS ID #12725199, Madeline Peterson, Engel & Voelkers Chicago. MRED as distributed by MLS GRID
- $1,150,0004 bd3 ba2.8k sqft3547 N Reta Ave #101, Chicago, IL 60657ActiveMLS ID #12712780, Nayibe Garces, Prello Realty. MRED as distributed by MLS GRID
- $899,9003 bd3 ba2k sqft1560 N Sandburg Ter #360204, Chicago, IL 60610NewMLS ID #12736411, Rodolfo Zavala, Engel & Voelkers Chicago. MRED as distributed by MLS GRID
- $775,0003 bd2 ba1.6k sqft2626 N Lincoln Ave APT 303, Chicago, IL 60614NewMLS ID #12735003, Kyle Jamicich, Compass. MRED as distributed by MLS GRID
- $829,0003 bd2 ba1.8k sqft1109 W Belmont Ave APT 4, Chicago, IL 60657ActiveMLS ID #12717258, Debra Flynn, Baird & Warner. MRED as distributed by MLS GRID
- $855,0003 bd3 ba2k sqft626 W Buckingham Pl APT 1E, Chicago, IL 60657ActiveMLS ID #12705214, Yakov Dvora, Berkshire Hathaway HomeServices Chicago. MRED as distributed by MLS GRID
- $799,0003 bd3 ba2.1k sqft2943 N Lincoln Ave APT 212, Chicago, IL 60657ActiveMLS ID #12696616, Kristin Gonnella, Coldwell Banker Realty. MRED as distributed by MLS GRID
- $799,0004 bd4 ba2.7k sqft3033 N Clybourn Ave #1, Chicago, IL 60618NewMLS ID #12719914, Jim Streff, Berkshire Hathaway HomeServices Chicago. MRED as distributed by MLS GRID
- $999,9994 bd3 ba3.1k sqft742 Lasalle St #5, Chicago, IL 60610ActiveMLS ID #12722688, Danielle Dowell, Berkshire Hathaway HomeServices Chicago. MRED as distributed by MLS GRID
- $854,5003 bd3 ba1.6k sqft2730 N Greenview Ave APT M, Chicago, IL 60614Price ChangeMLS ID #12707033, Raj Patel, REMAX Legends. MRED as distributed by MLS GRID
- $950,0003 bd3 ba2.5k sqft1823 N Halsted St #1, Chicago, IL 60614ActiveMLS ID #12726081, Lyn Wise, @properties Christie's International Real Estate. MRED as distributed by MLS GRID
- $1,419,0004 bd3 ba2.3k sqft2042 N Racine Ave #101, Chicago, IL 60614NewMLS ID #12738892, Victoria Waliczek, Coldwell Banker Realty. MRED as distributed by MLS GRID
- $995,0003 bd3 ba2.3k sqft1501 N State Pkwy APT 5A, Chicago, IL 60610ActiveMLS ID #12710201, Natasha L Motev, Jameson Sotheby's Intl Realty. MRED as distributed by MLS GRID
