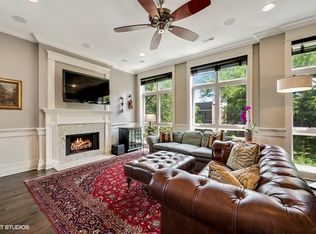
Welcome home to this beautifully maintained 4-bedroom, 2.5-bath residence located within the highly sought-after Oscar Mayer School district. Thoughtfully updated throughout, this home combines modern comfort with timeless appeal, featuring professionally painted interiors, updated LED lighting and fixtures, and radiant heated floors in both the basement main hallway and the luxurious primary bathroom. Enjoy seamless indoor and outdoor living with a private first-floor deck above the garage, complete with low-maintenance Trex decking, Trex planter boxes, and a professionally painted pergola, all surrounded by annually maintained landscaping. The home includes a dedicated garage parking space with the potential for electric vehicle charging installation, as well as a secure private storage unit on the lower level with dual-lock protection. Major updates provide peace of mind, including a new roof installed in late 2024/early 2025, a new furnace (2023), A/C system (2021) with a new compressor installed in 2026, and a recently replaced water heater in April 2026. Plumbing fixtures have been recently serviced, and both the main and battery-backed sump pumps were professionally serviced in 2025. The spacious kitchen is equipped with premium appliances, including a Bosch dishwasher, Wolf range, and Sub-Zero refrigerator . Adding even greater value, the primary bathroom window is scheduled to be replaced with a brand-new JELD-WEN Clad W-5500 awning window, with delivery expected in September 2026. From its extensive mechanical upgrades to its quality finishes and exceptional location, this move-in-ready home offers comfort, reliability, and style for years to come.
New
$1,419,000
2042 N Racine Ave #101, Chicago, IL 60614
4beds
2,322sqft
Condominium, Duplex, Single Family Residence
Built in 2008
-- sqft lot
$1,391,000 Zestimate®
$611/sqft
$180/mo HOA
What's special
Annually maintained landscapingTrex planter boxesLow-maintenance trex deckingProfessionally painted pergolaDedicated garage parking spaceProfessionally painted interiors
- 2 days |
- 505 |
- 25 |
Likely to sell faster than
Zillow last checked:
Listing updated:
Listed by:
Victoria Waliczek 312-480-1711,
Coldwell Banker Realty
Source: MRED as distributed by MLS GRID,MLS#: 12738892
Facts & features
Interior
Bedrooms & bathrooms
- Bedrooms: 4
- Bathrooms: 3
- Full bathrooms: 2
- 1/2 bathrooms: 1
Rooms
- Room types: Storage, Deck, Terrace
Primary bedroom
- Features: Flooring (Carpet), Bathroom (Full)
- Level: Lower
- Area: 195 Square Feet
- Dimensions: 15X13
Bedroom 2
- Features: Flooring (Carpet)
- Level: Lower
- Area: 156 Square Feet
- Dimensions: 13X12
Bedroom 3
- Features: Flooring (Carpet)
- Level: Lower
- Area: 140 Square Feet
- Dimensions: 10X14
Bedroom 4
- Features: Flooring (Carpet)
- Level: Lower
- Area: 100 Square Feet
- Dimensions: 10X10
Bar entertainment
- Features: Flooring (Hardwood)
- Level: Main
- Area: 25 Square Feet
- Dimensions: 5X5
Deck
- Level: Main
- Area: 238 Square Feet
- Dimensions: 14X17
Dining room
- Features: Flooring (Hardwood)
- Level: Main
- Area: 180 Square Feet
- Dimensions: 15X12
Family room
- Features: Flooring (Hardwood)
- Level: Main
- Area: 357 Square Feet
- Dimensions: 21X17
Kitchen
- Features: Kitchen (Eating Area-Breakfast Bar, Eating Area-Table Space, Island, Pantry-Closet, Pantry), Flooring (Hardwood)
- Level: Main
- Area: 170 Square Feet
- Dimensions: 10X17
Laundry
- Features: Flooring (Tile)
- Level: Lower
- Area: 16 Square Feet
- Dimensions: 4X4
Living room
- Features: Flooring (Hardwood)
- Level: Main
- Area: 169 Square Feet
- Dimensions: 13X13
Storage
- Level: Lower
- Area: 50 Square Feet
- Dimensions: 5X10
Other
- Level: Second
- Area: 340 Square Feet
- Dimensions: 20X17
Heating
- Natural Gas, Radiant Floor
Cooling
- Central Air
Appliances
- Included: Range, Microwave, Dishwasher, High End Refrigerator, Washer, Dryer, Disposal, Stainless Steel Appliance(s), Wine Refrigerator, Range Hood
- Laundry: In Unit
Features
- Wet Bar, Storage, Built-in Features, Walk-In Closet(s), High Ceilings, Coffered Ceiling(s), Open Floorplan, Separate Dining Room, Pantry, Quartz Counters
- Flooring: Hardwood, Carpet
- Basement: Finished,Full
- Number of fireplaces: 1
- Fireplace features: Gas Starter, Living Room
Interior area
- Total structure area: 0
- Total interior livable area: 2,322 sqft
Property
Parking
- Total spaces: 1
- Parking features: Garage Door Opener, Yes, Garage Owned, Detached, Garage
- Garage spaces: 1
- Has uncovered spaces: Yes
Accessibility
- Accessibility features: No Disability Access
Details
- Parcel number: 14321340651001
- Special conditions: None
Construction
Type & style
- Home type: Condo
- Property subtype: Condominium, Duplex, Single Family Residence
Materials
- Brick
Condition
- New construction: No
- Year built: 2008
Utilities & green energy
- Sewer: Public Sewer
- Water: Lake Michigan, Public
Community & HOA
HOA
- Has HOA: Yes
- Services included: Water, Insurance, Exterior Maintenance, Lawn Care, Scavenger
- HOA fee: $180 monthly
Location
- Region: Chicago
Financial & listing details
- Price per square foot: $611/sqft
- Tax assessed value: $895,960
- Annual tax amount: $18,659
- Date on market: 8/21/2026
- Ownership: Condo
Estimated market value
$1,391,000
$1.32M - $1.46M
$6,766/mo
Price history
| Date | Event | Price |
|---|---|---|
| 8/21/2026 | Listed for sale | $1,419,000+65%$611/sqft |
Source:  MRED as distributed by MLS GRID #12738892 Report a problem MRED as distributed by MLS GRID #12738892 Report a problem | ||
| 9/13/2013 | Sold | $860,000-1.7%$370/sqft |
Source: MRED as distributed by MLS GRID #08413516 Report a problem | ||
| 8/8/2013 | Pending sale | $875,000$377/sqft |
Source: Prudential Rubloff #08413516 Report a problem | ||
| 8/7/2013 | Listed for sale | $875,000+7.4%$377/sqft |
Source: Prudential Rubloff #08413516 Report a problem | ||
| 6/2/2009 | Sold | $814,757$351/sqft |
Source: MRED as distributed by MLS GRID #07056885 Report a problem | ||
Public tax history
| Year | Property taxes | Tax assessment |
|---|---|---|
| 2024 | $18,054 +12.3% | $89,596 +17.9% |
| 2023 | $16,083 +2.9% | $75,999 |
| 2022 | $15,632 +2.3% | $75,999 |
| 2021 | $15,283 -13.3% | $75,999 -3.9% |
| 2020 | $17,621 +2.1% | $79,101 -7.9% |
| 2019 | $17,260 +1.7% | $85,910 |
| 2018 | $16,970 -2.2% | $85,910 +6.6% |
| 2017 | $17,352 +7.5% | $80,606 |
| 2016 | $16,144 +9.3% | $80,606 |
| 2015 | $14,771 +13.1% | $80,606 +14.5% |
| 2014 | $13,056 +6% | $70,370 |
| 2013 | $12,320 +1.2% | $70,370 |
| 2012 | $12,180 +6.8% | $70,370 +0% |
| 2011 | $11,400 -0.4% | $70,347 |
| 2010 | $11,447 | $70,347 |
Find assessor info on the county website
Monthly payment
Est. payment
Payment breakdown
Explore the cost of this home by adjusting the details. Changes won't be saved.Climate risks
Neighborhood: Lincoln Park
Nearby schools
GreatSchools rating
- 10/10Mayer Elementary SchoolGrades: PK-8Distance: 0.3 mi
- 7/10Lincoln Park High SchoolGrades: 9-12Distance: 0.7 mi
Schools provided by the listing agent
- Elementary: Oscar Mayer Elementary School
- District: 299
Source: MRED as distributed by MLS GRID. This data may not be complete. We recommend contacting the local school district to confirm school assignments for this home.
- $852,0002 bd2 ba5.3k sqft2042 N Racine Ave #201, Chicago, IL 60614Off Market
- $1,044,4002 bd2 ba5.3k sqft2042 N Racine Ave #301, Chicago, IL 60614Off Market
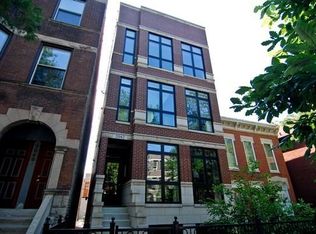
- $--4 bd3 ba2.8k sqft2042 N Racine Ave #1, Chicago, IL 60614Off Market
- $953,7002 bd2 ba-- sqft2042 N Racine Ave, Chicago, IL 60614Off Market
- $1,125,2003 bd3 ba2.6k sqft2044 N Racine Ave #1, Chicago, IL 60614Off Market
- $581,600-- bd-- ba48k sqft2044 N Racine Ave, Chicago, IL 60614Off Market
- $790,0002 bd2 ba-- sqft2040 N Racine Ave APT 2, Chicago, IL 60614Sold
- $1,200,0004 bd3 ba-- sqft2040 N Racine Ave APT 1, Chicago, IL 60614Sold
A local agent can set up tours, give advice and negotiate with sellers.
A local lender can help you make sure your offer is ready when you are.
Similar homes
- $1,285,0003 bd3 ba2.2k sqft1701 W Webster Ave #710, Chicago, IL 60614New
 MLS ID #12730194, Niko Voutsinas, Redfin Corporation. MRED as distributed by MLS GRID
 - $1,225,0003 bd3 ba2.4k sqft2523 N Southport Ave #1N, Chicago, IL 60614New
 MLS ID #12735861, Kelly King-Taylor, @properties Christie's International Real Estate. MRED as distributed by MLS GRID
 - $750,0002 bd2 ba1.6k sqft2614 N Clybourn Ave APT 401, Chicago, IL 60614For Sale By Owner
- $775,0003 bd2 ba1.6k sqft2626 N Lincoln Ave APT 303, Chicago, IL 60614New
 MLS ID #12735003, Kyle Jamicich, Compass. MRED as distributed by MLS GRID
 - $1,299,0003 bd3 ba3.1k sqft1412 W Diversey Pkwy #B, Chicago, IL 60614ActiveMLS ID #12722400, Michelle Ward, Compass. MRED as distributed by MLS GRID
- $749,0002 bd2 ba1.8k sqft1872 N Clybourn Ave APT 407, Chicago, IL 60614NewMLS ID #12727245, Brady Miller, Cadence Realty. MRED as distributed by MLS GRID
- $985,0003 bd2 ba1.9k sqft729 W Diversey Pkwy Unit 2, Chicago, IL 60614NewMLS ID #12737251, Mehdi Mova, Compass. MRED as distributed by MLS GRID
- $1,299,0003 bd2 ba1.8k sqft1955 N Halsted St Unit 2, Chicago, IL 60614Price ChangeMLS ID #12687036, John Federici, Compass. MRED as distributed by MLS GRID
- $1,589,9003 bd3 ba2.3k sqft2640 N Bosworth Ave #Phs, Chicago, IL 60614ActiveMLS ID #12709073, Jing Murphy, HomeSmart Connect LLC. MRED as distributed by MLS GRID
- $1,700,0003 bd3 ba1.8k sqft1110 W Schubert Ave #201, Chicago, IL 60614ActiveMLS ID #12731895, Jonathan Minerick, Homecoin.com. MRED as distributed by MLS GRID
- $1,599,9003 bd4 ba2.7k sqft1958 N Bissell St, Chicago, IL 60614ActiveMLS ID #12705755, Kipp Blackburn, RE/MAX Premier Luxury Collection. MRED as distributed by MLS GRID
- $950,0003 bd3 ba2.5k sqft1823 N Halsted St #1, Chicago, IL 60614ActiveMLS ID #12726081, Lyn Wise, @properties Christie's International Real Estate. MRED as distributed by MLS GRID
- $999,9994 bd3 ba2.8k sqft1459 W Superior St #1E, Chicago, IL 60642NewMLS ID #12735633, Danielle Dowell, Berkshire Hathaway HomeServices Chicago. MRED as distributed by MLS GRID
- $799,0004 bd4 ba2.7k sqft3033 N Clybourn Ave #1, Chicago, IL 60618NewMLS ID #12719914, Jim Streff, Berkshire Hathaway HomeServices Chicago. MRED as distributed by MLS GRID
- $825,0004 bd3 ba2.2k sqft1522 W Cortez St APT 1, Chicago, IL 60642NewMLS ID #12736418, Stephanie Spenner, Compass. MRED as distributed by MLS GRID
- $899,9003 bd3 ba2k sqft1560 N Sandburg Ter #360204, Chicago, IL 60610NewMLS ID #12736411, Rodolfo Zavala, Engel & Voelkers Chicago. MRED as distributed by MLS GRID
- $750,0003 bd3 ba2.3k sqft1050 N Marshfield Ave #1, Chicago, IL 60622NewMLS ID #12737953, Riley Hextell, eXp Realty. MRED as distributed by MLS GRID
- $850,0002 bd2 ba1.8k sqft1721 N Sheffield Ave APT 101, Chicago, IL 60614ActiveMLS ID #12712490, James Weber, Baird & Warner. MRED as distributed by MLS GRID
- $1,049,9003 bd3 ba2.5k sqft2140 W Rice St Unit 2E, Chicago, IL 60622NewMLS ID #12734819, Leigh Marcus, @properties Christie's International Real Estate. MRED as distributed by MLS GRID
- $865,0004 bd3 ba2.4k sqft1456 N Western Ave #1, Chicago, IL 60622NewMLS ID #12736684, Kelly Leggett, ABR,SFR, Keller Williams ONEChicago. MRED as distributed by MLS GRID
