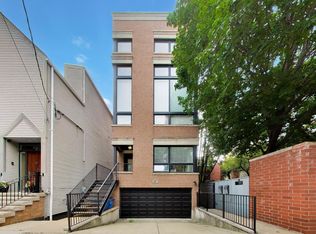
Location. Location. Location. Experience luxury living in this unicorn of a listing with an unheard of 1,850 SF, 3 bed/2 bath simplex residence with two outdoor spaces and one attached heated garage parking space - located in an intimate boutique building. Thoughtfully designed with an open-concept layout, the spacious living and dining area is anchored by a fireplace and flows seamlessly to a large private terrace, perfect for entertaining or everyday living. The chef's kitchen features quartz countertops, premium Sub-Zero and Wolf appliances, custom cabinetry, and abundant workspace. The over-sized primary suite offers a generous walk-in closet and a beautifully appointed spa-inspired bath with marble and stone finishes, quartz countertops, and Grohe fixtures. Wide-plank hardwood floors, custom millwork, and designer finishes continue throughout the home, creating a timeless and sophisticated aesthetic. Constructed with a striking limestone and brick exterior, the building features a gated entry, video intercom, heated sidewalks, and attached heated garage parking. Ideally situated just steps from Armitage and Halsted's renowned restaurants, boutiques, entertainment, parks, and public transportation, this exceptional home combines luxury, convenience, and one of Chicago's most sought-after neighborhoods. Located within the highly acclaimed Oscar Mayer School District.
Active
Price cut: $26K (8/21)
$1,299,000
1955 N Halsted St Unit 2, Chicago, IL 60614
3beds
1,830sqft
Condominium, Single Family Residence
Built in 2018
-- sqft lot
$1,284,000 Zestimate®
$710/sqft
$130/mo HOA
What's special
Designer finishesGated entryHeated sidewalksOver-sized primary suiteWide-plank hardwood floorsGrohe fixturesOpen-concept layout
- 60 days |
- 2,085 |
- 88 |
Likely to sell faster than
Zillow last checked:
Listing updated:
Listed by:
John Federici 773-615-9896,
Compass
Source: MRED as distributed by MLS GRID,MLS#: 12687036
Facts & features
Interior
Bedrooms & bathrooms
- Bedrooms: 3
- Bathrooms: 2
- Full bathrooms: 2
Rooms
- Room types: Foyer
Primary bedroom
- Features: Flooring (Hardwood), Bathroom (Full)
- Level: Main
- Area: 196 Square Feet
- Dimensions: 14X14
Bedroom 2
- Features: Flooring (Hardwood)
- Level: Main
- Area: 130 Square Feet
- Dimensions: 13X10
Bedroom 3
- Features: Flooring (Hardwood)
- Level: Main
- Area: 130 Square Feet
- Dimensions: 13X10
Dining room
- Features: Flooring (Hardwood)
- Level: Main
- Area: 99 Square Feet
- Dimensions: 9X11
Foyer
- Features: Flooring (Hardwood)
- Level: Main
- Area: 90 Square Feet
- Dimensions: 5X18
Kitchen
- Features: Flooring (Hardwood)
- Level: Main
- Area: 120 Square Feet
- Dimensions: 15X8
Living room
- Features: Flooring (Hardwood)
- Level: Main
- Area: 216 Square Feet
- Dimensions: 12X18
Heating
- Natural Gas, Forced Air
Cooling
- Central Air
Appliances
- Laundry: In Unit, Laundry Closet
Features
- Basement: None
Interior area
- Total structure area: 0
- Total interior livable area: 1,830 sqft
Property
Parking
- Total spaces: 1
- Parking features: Yes, Garage Owned, Attached, Garage
- Attached garage spaces: 1
Accessibility
- Accessibility features: No Disability Access
Details
- Parcel number: 14333001361002
- Special conditions: None
Construction
Type & style
- Home type: Condo
- Property subtype: Condominium, Single Family Residence
Materials
- Brick
Condition
- New construction: No
- Year built: 2018
Utilities & green energy
- Sewer: Public Sewer
- Water: Lake Michigan
Community & HOA
HOA
- Has HOA: Yes
- Services included: Insurance, Exterior Maintenance
- HOA fee: $130 monthly
Location
- Region: Chicago
Financial & listing details
- Price per square foot: $710/sqft
- Annual tax amount: $13,843
- Date on market: 6/27/2026
- Ownership: Condo
Estimated market value
$1,284,000
$1.22M - $1.35M
$7,078/mo
Price history
| Date | Event | Price |
|---|---|---|
| 8/21/2026 | Price change | $1,299,000-2%$710/sqft |
Source:  MRED as distributed by MLS GRID #12687036 Report a problem MRED as distributed by MLS GRID #12687036 Report a problem | ||
| 8/4/2026 | Price change | $1,325,000-1.9%$724/sqft |
Source: MRED as distributed by MLS GRID #12687036 Report a problem | ||
| 7/13/2026 | Price change | $1,350,000-3.6%$738/sqft |
Source: MRED as distributed by MLS GRID #12687036 Report a problem | ||
| 6/27/2026 | Listed for sale | $1,400,000+51.4%$765/sqft |
Source: MRED as distributed by MLS GRID #12687036 Report a problem | ||
| 5/26/2018 | Sold | $925,000$505/sqft |
Source: MRED as distributed by MLS GRID #09934477 Report a problem | ||
Public tax history
Tax history is unavailable.
Monthly payment
Est. payment
Payment breakdown
Explore the cost of this home by adjusting the details. Changes won't be saved.Climate risks
Neighborhood: Lincoln Park
Nearby schools
GreatSchools rating
- 10/10Mayer Elementary SchoolGrades: PK-8Distance: 0.6 mi
- 7/10Lincoln Park High SchoolGrades: 9-12Distance: 0.1 mi
Schools provided by the listing agent
- Elementary: Oscar Mayer Elementary School
- Middle: Lincoln Park High School
- District: 299
Source: MRED as distributed by MLS GRID. This data may not be complete. We recommend contacting the local school district to confirm school assignments for this home.
- $1,519,6004 bd4 ba-- sqft1955 N Halsted St #3, Chicago, IL 60614Off Market
- $2,677,8004 bd4 ba10k sqft1955 N Halsted St, Chicago, IL 60614Off Market
- $3,978,9004 bd4 ba10k sqft1955 N Halsted St #3, Chicago, IL 60614Off Market
- $1,700,0004 bd4 ba3.7k sqft1955 N Halsted St #1, Chicago, IL 60614Sold

- $--3,920 sqft1959 N Halsted St, Chicago, IL 60614Off Market
- $1,248,2004 bd3 ba3k sqft1951 N Halsted St #1, Chicago, IL 60614Off Market
- $728,8003 bd2 ba1.4k sqft1951 N Halsted St #2, Chicago, IL 60614Off Market
- $1,395,0003 bd3 ba2.4k sqft1951 N Halsted St #3, Chicago, IL 60614Sold
A local agent can set up tours, give advice and negotiate with sellers.
A local lender can help you make sure your offer is ready when you are.
Similar homes
- $875,0003 bd3 ba2k sqft1887 N Poe St APT 1R, Chicago, IL 60614New
 MLS ID #12740544, Daniel Pape, HUDSON PARKER. MRED as distributed by MLS GRID
 - $985,0003 bd2 ba1.9k sqft729 W Diversey Pkwy Unit 2, Chicago, IL 60614Active
 MLS ID #12737251, Mehdi Mova, Compass. MRED as distributed by MLS GRID
 - $950,0003 bd3 ba2.5k sqft1823 N Halsted St #1, Chicago, IL 60614Active
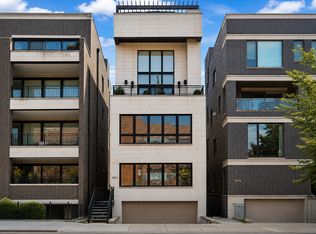 MLS ID #12726081, Lyn Wise, @properties Christie's International Real Estate. MRED as distributed by MLS GRID
 - $775,0003 bd2 ba1.6k sqft2626 N Lincoln Ave APT 303, Chicago, IL 60614Active
 MLS ID #12735003, Kyle Jamicich, Compass. MRED as distributed by MLS GRID
 - $665,0002 bd2 ba1.3k sqft319 W Webster Ave #1, Chicago, IL 60614NewMLS ID #12741090, Matthew Engle, Fulton Grace Realty. MRED as distributed by MLS GRID
- $1,100,0003 bd2 ba1.6k sqft843 W Buckingham Pl #4E, Chicago, IL 60657ActiveMLS ID #12725199, Madeline Peterson, Engel & Voelkers Chicago. MRED as distributed by MLS GRID
- $975,0002 bd2 ba1.6k sqft1350 W Diversey Pkwy #3, Chicago, IL 60614ActiveMLS ID #12719308, Caryl Dillon, Compass. MRED as distributed by MLS GRID
- $1,350,0003 bd3 ba2.5k sqft747 N Clark St #401, Chicago, IL 60654ActiveMLS ID #12718709, Steven Zaleski, Compass. MRED as distributed by MLS GRID
- $949,0003 bd3 ba1.8k sqft345 W Barry Ave APT 8, Chicago, IL 60657NewMLS ID #12737973, Josh Wiedow, Baird & Warner. MRED as distributed by MLS GRID
- $1,150,0003 bd3 ba1.9k sqft2923 N Southport Ave #2, Chicago, IL 60657NewMLS ID #12199667, Jason Rowland, Compass. MRED as distributed by MLS GRID
- $1,145,0003 bd3 ba2.4k sqft1239 N State Pkwy #2, Chicago, IL 60610ActiveMLS ID #12688117, Natasha L Motev, Jameson Sotheby's Intl Realty. MRED as distributed by MLS GRID
- $699,9992 bd2 ba1.6k sqft626 W Wrightwood Ave Side 1E, Chicago, IL 60614ActiveMLS ID #12727098, Cory Tanzer, Option Premier LLC. MRED as distributed by MLS GRID
- $1,295,0003 bd4 ba2.7k sqft310 S Michigan Ave Unit 1705, Chicago, IL 60604ActiveMLS ID #12621004, Michael Gentile, @properties Christie's International Real Estate. MRED as distributed by MLS GRID
- $839,0003 bd2 ba1.9k sqft1317 N Larrabee St #401, Chicago, IL 60610ActiveMLS ID #12723464, Ana Padros, Baird & Warner. MRED as distributed by MLS GRID
- $815,0003 bd3 ba2k sqft1445 N Mohawk St APT 2, Chicago, IL 60610ActiveMLS ID #12726187, Alexandre Stoykov, Compass. MRED as distributed by MLS GRID
- $1,165,0003 bd2 ba2.2k sqft(Undisclosed Address), Chicago, IL 60603ActiveMLS ID #12539795, Tricia Fox, @properties Christie's International Real Estate. MRED as distributed by MLS GRID
- $799,0002 bd3 ba2.3k sqft1719 W George St, Chicago, IL 60657NewMLS ID #12703491, Nancy Tassone, Jameson Sotheby's Intl Realty. MRED as distributed by MLS GRID
- $1,499,0002 bd3 ba2.2k sqft2329 N Cambridge Ave #A, Chicago, IL 60614ActiveMLS ID #12725319, Jeffrey Lowe, Compass. MRED as distributed by MLS GRID
- $975,0004 bd4 ba2.1k sqft2856 N Burling St APT 5, Chicago, IL 60657NewMLS ID #12738947, Morgan Sage, Berkshire Hathaway HomeServices Chicago. MRED as distributed by MLS GRID
- $1,199,0004 bd3 ba2.2k sqft3228 W Warner Ave, Chicago, IL 60618ActiveMLS ID #12731999, Mary Medill, Compass. MRED as distributed by MLS GRID
