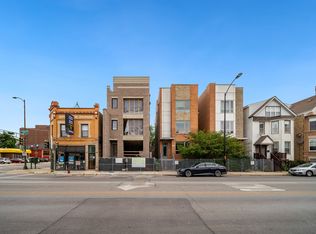
An exceptional 2 bed, 2 bath duplex UP set in an intimate, all-brick 3-unit building - where Lakeview and Lincoln Park connect. The WOW of this unit is the spacious family room set between north and south roof decks with stunning skyline views. The decks are seamlessly constructed with Trex planks, perimeter lighting, a pergola, gas fireplace, water, power and sound. Inside, you'll find a bright, open layout, thoughtful floor plan, and elevated finishes throughout. The kitchen is open to the living space with oversized quartz counter allowing for seating up to 6 people. Tons of storage in the kitchen including beneath the island. The primary suite offers a true retreat with a custom walk-in closet and a spa-caliber bath featuring a steam shower with quartz bench, double vanity, marble countertop and separate jacuzzi bath. Ceilings are 11' with east and west windows set high for extraordinary privacy. Hardwood floors and Sonos music throughout. One parking space included. Great location with lots of restaurants, shops and transportation just outside your door.
Active
$975,000
1350 W Diversey Pkwy #3, Chicago, IL 60614
2beds
1,600sqft
:
Get pre-qualified$7,690/mo
Condominium, Duplex, Single Family Residence
Built in 2013
-- sqft lot
$950,900 Zestimate®
$609/sqft
$284/mo HOA
What's special
Elevated finishes throughoutMarble countertopStunning skyline viewsBright open layoutThoughtful floor planSonos music throughoutHardwood floors
- 7 days |
- 422 |
- 21 |
Likely to sell faster than
Zillow last checked:
Listing updated:
Listed by:
Caryl Dillon 773-991-4422,
Compass
Source: MRED as distributed by MLS GRID,MLS#: 12719308
Facts & features
Interior
Bedrooms & bathrooms
- Bedrooms: 2
- Bathrooms: 2
- Full bathrooms: 2
Rooms
- Room types: Deck
Primary bedroom
- Features: Bathroom (Full, Double Sink, Tub & Separate Shwr, Whirlpool & Sep Shwr)
- Level: Main
- Area: 374 Square Feet
- Dimensions: 22X17
Bedroom 2
- Level: Main
- Area: 110 Square Feet
- Dimensions: 11X10
Deck
- Level: Second
- Area: 612 Square Feet
- Dimensions: 18X34
Deck
- Level: Second
- Area: 380 Square Feet
- Dimensions: 19X20
Dining room
- Level: Main
- Dimensions: COMBO
Family room
- Level: Second
- Area: 288 Square Feet
- Dimensions: 18X16
Kitchen
- Features: Kitchen (Eating Area-Breakfast Bar, Island)
- Level: Main
- Area: 220 Square Feet
- Dimensions: 20X11
Laundry
- Level: Main
- Area: 9 Square Feet
- Dimensions: 3X3
Living room
- Features: Flooring (Hardwood)
- Level: Main
- Area: 340 Square Feet
- Dimensions: 20X17
Heating
- Natural Gas, Forced Air
Cooling
- Central Air
Appliances
- Included: Range, Microwave, Dishwasher, High End Refrigerator, Washer, Dryer, Disposal, Stainless Steel Appliance(s), Wine Refrigerator, Cooktop, Range Hood, Gas Cooktop, Gas Oven
- Laundry: Washer Hookup, In Unit, Laundry Closet
Features
- Walk-In Closet(s), High Ceilings
- Flooring: Hardwood
- Windows: Screens
- Basement: None
Interior area
- Total structure area: 0
- Total interior livable area: 1,600 sqft
Property
Parking
- Total spaces: 1
- Parking features: Off Alley, Yes, Detached, Garage
- Garage spaces: 1
Accessibility
- Accessibility features: No Disability Access
Features
- Patio & porch: Roof Deck, Deck
- Exterior features: Balcony
Details
- Parcel number: 14291300531003
- Special conditions: None
Construction
Type & style
- Home type: Condo
- Property subtype: Condominium, Duplex, Single Family Residence
Materials
- Brick
Condition
- New construction: No
- Year built: 2013
Utilities & green energy
- Sewer: Public Sewer
- Water: Lake Michigan
Community & HOA
HOA
- Has HOA: Yes
- Services included: Water, Parking, Insurance
- HOA fee: $284 monthly
Location
- Region: Chicago
Financial & listing details
- Price per square foot: $609/sqft
- Tax assessed value: $729,330
- Annual tax amount: $13,461
- Date on market: 7/30/2026
- Ownership: Condo
Estimated market value
$950,900
$903,000 - $998,000
$4,833/mo
Price history
| Date | Event | Price |
|---|---|---|
| 7/30/2026 | Listed for sale | $975,000$609/sqft |
Source:  MRED as distributed by MLS GRID #12719308 Report a problem MRED as distributed by MLS GRID #12719308 Report a problem | ||
| 7/15/2026 | Listing removed | $975,000$609/sqft |
Source: MRED as distributed by MLS GRID #12344103 Report a problem | ||
| 7/8/2026 | Listed for sale | $975,000+81.4%$609/sqft |
Source: MRED as distributed by MLS GRID #12344103 Report a problem | ||
| 3/11/2013 | Sold | $537,500$336/sqft |
Source: MRED as distributed by MLS GRID #08268926 Report a problem | ||
Public tax history
| Year | Property taxes | Tax assessment |
|---|---|---|
| 2024 | $13,461 +1.8% | $72,933 +10.5% |
| 2023 | $13,226 +2.8% | $65,999 |
| 2022 | $12,871 +60.8% | $65,999 +59.1% |
| 2021 | $8,006 -26% | $41,478 -19.7% |
| 2020 | $10,814 +1.8% | $51,645 -8.3% |
| 2019 | $10,627 +1.7% | $56,321 |
| 2018 | $10,447 +6.4% | $56,321 +14.9% |
| 2017 | $9,822 +5.4% | $49,001 |
| 2016 | $9,314 +2% | $49,001 -6.6% |
| 2015 | $9,130 -3.3% | $52,448 -1.9% |
| 2014 | $9,443 | $53,462 |
Find assessor info on the county website
Monthly payment
Est. payment
Payment breakdown
Explore the cost of this home by adjusting the details. Changes won't be saved.Climate risks
Neighborhood: Lake View
Nearby schools
GreatSchools rating
- 10/10Prescott Elementary SchoolGrades: K-8Distance: 0.4 mi
- 7/10Lincoln Park High SchoolGrades: 9-12Distance: 1.3 mi
Schools provided by the listing agent
- District: 299
Source: MRED as distributed by MLS GRID. This data may not be complete. We recommend contacting the local school district to confirm school assignments for this home.
- $---- bd-- ba-- sqft1350 W Diversey Pkwy, Chicago, IL 60614Off Market
- $557,5002 bd2 ba1.4k sqft1350 W Diversey Pkwy #2, Chicago, IL 60614Sold
- $865,0004 bd3 ba2.7k sqft1350 W Diversey Pkwy #1, Chicago, IL 60614Sold

- $662,8002 bd2 ba1.3k sqft1348 W Diversey Pkwy #2, Chicago, IL 60614Off Market

- $803,1002 bd2 ba1.6k sqft1348 W Diversey Pkwy #3, Chicago, IL 60614Off Market
- $855,0003 bd3 ba2.1k sqft1348 W Diversey Pkwy #1, Chicago, IL 60614Sold
- $1,124,0009 bd9 ba6.2k sqft1354 W Diversey Pkwy #1, Chicago, IL 60614Sold
- $---- bd-- ba-- sqft1354 W Diversey Pkwy, Chicago, IL 60614Off Market
A local agent can set up tours, give advice and negotiate with sellers.
A local lender can help you make sure your offer is ready when you are.
Similar homes
- $1,000,0003 bd2 ba1.9k sqft729 W Diversey Pkwy Unit 2, Chicago, IL 60614Active
 MLS ID #12712822, Mehdi Mova, Compass. MRED as distributed by MLS GRID
 - $799,0002 bd3 ba2.3k sqft1729 W George St, Chicago, IL 60657New
 MLS ID #12703483, Nancy Tassone, Jameson Sotheby's Intl Realty. MRED as distributed by MLS GRID
 - $775,0002 bd3 ba1.7k sqft2222 N Racine Ave APT 14, Chicago, IL 60614New
 MLS ID #12720666, Marc Zale, Compass. MRED as distributed by MLS GRID
 - $900,0003 bd3 ba1.8k sqft1926 N Larrabee St, Chicago, IL 60614Active
 MLS ID #12713966, Kirste Gaudet, @properties Christie's International Real Estate. MRED as distributed by MLS GRID
 - $945,0002 bd2 ba1.5k sqft1414 N Wells St APT 409, Chicago, IL 60610ActiveMLS ID #12719723, Laura Meier, @properties Christie's International Real Estate. MRED as distributed by MLS GRID
- $895,0003 bd2 ba2k sqft958 W Willow St APT 4, Chicago, IL 60614ActiveMLS ID #12714207, Daniel Close, Redfin Corporation. MRED as distributed by MLS GRID
- $799,0003 bd3 ba2.1k sqft2943 N Lincoln Ave APT 212, Chicago, IL 60657ActiveMLS ID #12696616, Kristin Gonnella, Coldwell Banker Realty. MRED as distributed by MLS GRID
- $975,0003 bd3 ba2.4k sqft1001 W Madison St APT 710, Chicago, IL 60607ActiveMLS ID #12716485, Jamie Hering, CSC, Coldwell Banker Realty. MRED as distributed by MLS GRID
- $1,150,0003 bd2 ba2.1k sqft2800 N Lincoln Ave Unit 4N, Chicago, IL 60657ActiveMLS ID #12712857, Bari Mill, Coldwell Banker Realty. MRED as distributed by MLS GRID
- $875,0002 bd2 ba1.8k sqft505 N Lake Shore Dr #616-617, Chicago, IL 60611NewMLS ID #12701042, Denise Salazar, Coldwell Banker Realty. MRED as distributed by MLS GRID
- $875,0003 bd3 ba2.4k sqft877 N Hermitage Ave APT 1, Chicago, IL 60622NewMLS ID #12720270, Lindsey Dickinson, Baird & Warner. MRED as distributed by MLS GRID
- $800,0003 bd2 ba1.7k sqft1555 N Wood St Unit 403, Chicago, IL 60622NewMLS ID #12717217, Lauren Green, Baird & Warner. MRED as distributed by MLS GRID
- $750,0003 bd3 ba2.2k sqft636 W Grace St #1W, Chicago, IL 60613NewMLS ID #12722002, Mary Ellen Apostolopoulos, ABR, Compass. MRED as distributed by MLS GRID
- $549,5002 bd2 ba1.6k sqft2117 W Belmont Ave Unit 2, Chicago, IL 60618NewMLS ID #12720118, Emily Smart LeMire, Compass. MRED as distributed by MLS GRID
- $675,0002 bd2 ba1.3k sqft319 W Webster Ave #1, Chicago, IL 60614ActiveMLS ID #12712882, Matthew Engle, Fulton Grace Realty. MRED as distributed by MLS GRID
- $815,0003 bd3 ba2.3k sqft839 S Miller St #1, Chicago, IL 60607NewMLS ID #12725877, Terri Buseman, ABR,GRI, RE/MAX Premier. MRED as distributed by MLS GRID
- $776,0002 bd2 ba1.1k sqft3511 N Seminary Ave #3, Chicago, IL 60657ActiveMLS ID #12710672, Colleen Berg, Berg Properties. MRED as distributed by MLS GRID
- $650,0003 bd2 ba1.5k sqft1927 W Irving Park Rd #4, Chicago, IL 60618NewMLS ID #12724033, Jason Kilarski, @properties Christie's International Real Estate. MRED as distributed by MLS GRID
- $873,0002 bd2 ba1.9k sqft1016 W Madison St APT 4S, Chicago, IL 60607ActiveMLS ID #12713794, Penny Bagherpour, @properties Christie's International Real Estate. MRED as distributed by MLS GRID
- $575,0002 bd2 ba1.4k sqft1872 N Damen Ave APT 3S, Chicago, IL 60647NewMLS ID #12714340, Kate Gaffey, Fulton Grace Realty. MRED as distributed by MLS GRID
