MULTIPLE OFFERS RECEIVED. Experience urban luxury in this stunning tri-level timber loft, ideally situated in a prime Lincoln Park location. This unique 2-bedroom, 2.5-bath residence features an upgraded kitchen complete with high-end Viking appliances and elegant stone countertops. Character-rich elements like exposed brick, soaring windows, and gleaming hardwood floors flow throughout the space. The master suite serves as a serene retreat, opening directly to a spacious, private rooftop deck perfect for entertaining. With reclaimed barnwood siding and stylish barn-style doors adding warmth and character, this truly one-of-a-kind home offers a rare blend of industrial charm and modern comfort. No dedicated parking spot but very easy street parking on Racine.
Pending
$775,000
2222 N Racine Ave APT 14, Chicago, IL 60614
2beds
1,784sqft
Townhouse, Condominium, Apartment, Single Family Residence
Built in ----
-- sqft lot
$800,800 Zestimate®
$434/sqft
$384/mo HOA
What's special
- 20 days |
- 1,900 |
- 302 |
Likely to sell faster than
Zillow last checked:
Listing updated:
Listed by:
Marc Zale 773-466-7150,
Compass
Source: MRED as distributed by MLS GRID,MLS#: 12720666
Facts & features
Interior
Bedrooms & bathrooms
- Bedrooms: 2
- Bathrooms: 3
- Full bathrooms: 2
- 1/2 bathrooms: 1
Rooms
- Room types: Deck
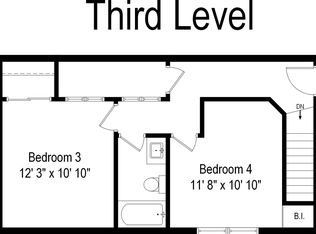
Primary bedroom
- Features: Flooring (Hardwood), Bathroom (Full)
- Level: Third
- Area: 196 Square Feet
- Dimensions: 14X14
Bedroom 2
- Features: Flooring (Hardwood)
- Level: Second
- Area: 117 Square Feet
- Dimensions: 13X9
Deck
- Features: Flooring (Other)
- Level: Third
- Area: 456 Square Feet
- Dimensions: 24X19
Dining room
- Features: Flooring (Hardwood)
- Level: Main
- Area: 187 Square Feet
- Dimensions: 11X17
Kitchen
- Features: Kitchen (Eating Area-Breakfast Bar), Flooring (Hardwood)
- Level: Main
- Area: 126 Square Feet
- Dimensions: 9X14
Laundry
- Level: Third
- Area: 20 Square Feet
- Dimensions: 4X5
Living room
- Features: Flooring (Hardwood)
- Level: Main
- Area: 208 Square Feet
- Dimensions: 13X16
Heating
- Natural Gas
Cooling
- Central Air
Appliances
- Included: Range, Microwave, Dishwasher, Refrigerator, Washer, Dryer, Disposal, Stainless Steel Appliance(s)
- Laundry: In Unit
Features
- Flooring: Hardwood
- Windows: Skylight(s)
- Basement: None
Interior area
- Total structure area: 0
- Total interior livable area: 1,784 sqft
Property
Parking
- Total spaces: 1
- Parking features: Off Site
Accessibility
- Accessibility features: No Disability Access
Details
- Parcel number: 14321130421014
- Special conditions: List Broker Must Accompany
Construction
Type & style
- Home type: Townhouse
- Property subtype: Townhouse, Condominium, Apartment, Single Family Residence
Materials
- Brick
Condition
- New construction: No
- Major remodel year: 2016
Utilities & green energy
- Sewer: Public Sewer
- Water: Lake Michigan
Community & HOA
HOA
- Has HOA: Yes
- Services included: Water, Insurance, Exterior Maintenance, Lawn Care, Scavenger
- HOA fee: $384 monthly
Location
- Region: Chicago
Financial & listing details
- Price per square foot: $434/sqft
- Tax assessed value: $425,500
- Annual tax amount: $7,886
- Date on market: 8/3/2026
- Ownership: Condo
Estimated market value
$800,800
$761,000 - $841,000
$5,331/mo
Price history
| Date | Event | Price |
|---|---|---|
| 8/17/2026 | Pending sale | $775,000$434/sqft |
Source:  MRED as distributed by MLS GRID #12720666 Report a problem MRED as distributed by MLS GRID #12720666 Report a problem | ||
| 8/7/2026 | Contingent | $775,000$434/sqft |
Source: MRED as distributed by MLS GRID #12720666 Report a problem | ||
| 8/3/2026 | Listed for sale | $775,000+34.8%$434/sqft |
Source: MRED as distributed by MLS GRID #12720666 Report a problem | ||
| 9/30/2020 | Sold | $575,000+19.8%$322/sqft |
Source: MRED as distributed by MLS GRID #10776110 Report a problem | ||
| 12/15/2014 | Sold | $480,000-3%$269/sqft |
Source: MRED as distributed by MLS GRID #08744566 Report a problem | ||
| 10/16/2014 | Pending sale | $495,000$277/sqft |
Source: Berkshire Hathaway HomeServices KoenigRubloff Realty Group #08744566 Report a problem | ||
| 10/5/2014 | Listed for sale | $495,000+19%$277/sqft |
Source: Berkshire Hathaway HomeServices KoenigRubloff Realty Group #08744566 Report a problem | ||
| 11/27/2012 | Sold | $416,000-0.7%$233/sqft |
Source: Berkshire Hathaway HomeServices Koenig Rubloff #08158166_60614_14 Report a problem | ||
| 7/13/2012 | Listing removed | $419,000$235/sqft |
Source: Evanston #07977994 Report a problem | ||
| 1/20/2012 | Price change | $419,000-4.6%$235/sqft |
Source: Evanston #07977994 Report a problem | ||
| 12/15/2011 | Listed for sale | $439,000+81%$246/sqft |
Source: Jameson Real Estate LLC #07826175 Report a problem | ||
| 7/29/1998 | Sold | $242,500$136/sqft |
Source: Public Record Report a problem | ||
Public tax history
| Year | Property taxes | Tax assessment |
|---|---|---|
| 2024 | $7,887 -9.4% | $42,550 -4.5% |
| 2023 | $8,701 -5.1% | $44,555 |
| 2022 | $9,164 +2.3% | $44,555 |
| 2021 | $8,960 +18.3% | $44,555 +20.1% |
| 2020 | $7,575 +2.3% | $37,104 -7.9% |
| 2019 | $7,407 +1.7% | $40,298 |
| 2018 | $7,282 +7.7% | $40,298 +15.8% |
| 2017 | $6,763 +230% | $34,793 +240% |
| 2016 | $2,049 -67.9% | $10,232 -70.6% |
| 2015 | $6,376 +4.2% | $34,793 -2.2% |
| 2014 | $6,121 +2.2% | $35,558 |
| 2013 | $5,989 +0.9% | $35,558 |
| 2012 | $5,933 +16.9% | $35,558 +6.7% |
| 2011 | $5,074 -1.1% | $33,334 |
| 2010 | $5,128 +8.5% | $33,334 |
| 2009 | $4,726 +2.8% | $33,334 -9.2% |
| 2008 | $4,597 +3.2% | $36,725 |
| 2007 | $4,456 +0.8% | $36,725 |
| 2006 | $4,421 -21.9% | $36,725 -12.4% |
| 2005 | $5,657 +2.3% | $41,944 |
| 2004 | $5,529 -16.7% | $41,944 |
| 2003 | $6,637 +33.9% | $41,944 +52% |
| 2002 | $4,956 +3.8% | $27,587 |
| 2001 | $4,777 +11.1% | $27,587 |
| 2000 | $4,299 -0.7% | $27,587 +23.3% |
| 1999 | $4,328 | $22,380 |
Find assessor info on the county website
Monthly payment
Est. payment
Payment breakdown
Explore the cost of this home by adjusting the details. Changes won't be saved.Climate risks
Neighborhood: Lincoln Park
Nearby schools
GreatSchools rating
- 10/10Mayer Elementary SchoolGrades: PK-8Distance: 0.1 mi
- 7/10Lincoln Park High SchoolGrades: 9-12Distance: 0.7 mi
Schools provided by the listing agent
- Elementary: Oscar Mayer Elementary School
- Middle: Oscar Mayer Elementary School
- High: Lincoln Park High School
- District: 299
Source: MRED as distributed by MLS GRID. This data may not be complete. We recommend contacting the local school district to confirm school assignments for this home.
- $1,075,4004 bd4 ba2.5k sqft2222 N Racine Ave APT 5, Chicago, IL 60614Off Market
- $621,500-- bd-- ba47k sqft2222 N Racine Ave APT 6, Chicago, IL 60614Off Market
- $582,600-- bd-- ba47k sqft2222 N Racine Ave APT 7, Chicago, IL 60614Off Market
- $1,219,2003 bd3 ba2.8k sqft2222 N Racine Ave APT 8, Chicago, IL 60614Off Market
- $925,0003 bd3 ba2k sqft2222 N Racine Ave APT 9, Chicago, IL 60614Sold
- $858,9002 bd2 ba1.8k sqft2222 N Racine Ave APT 10, Chicago, IL 60614Off Market
- $1,035,0003 bd4 ba-- sqft2222 N Racine Ave APT 12, Chicago, IL 60614Sold
- $980,0003 bd2 ba1.8k sqft2222 N Racine Ave APT 16, Chicago, IL 60614Sold
A local agent can set up tours, give advice and negotiate with sellers.
A local lender can help you make sure your offer is ready when you are.
Similar homes
- $750,0002 bd2 ba1.6k sqft2614 N Clybourn Ave APT 401, Chicago, IL 60614For Sale By Owner
- $850,0002 bd2 ba1.8k sqft1721 N Sheffield Ave APT 101, Chicago, IL 60614Active
 MLS ID #12712490, James Weber, Baird & Warner. MRED as distributed by MLS GRID
 - $699,9992 bd2 ba1.6k sqft626 W Wrightwood Ave Side 1E, Chicago, IL 60614Active
 MLS ID #12727098, Cory Tanzer, Option Premier LLC. MRED as distributed by MLS GRID
 - $775,0003 bd3 ba1.8k sqft1422 S State St, Chicago, IL 60605Active
 MLS ID #12734590, Laura Meier, @properties Christie's International Real Estate. MRED as distributed by MLS GRID
 - $570,0002 bd1 ba2.2k sqft1872 N Clybourn Ave APT 103, Chicago, IL 60614ActiveMLS ID #12730117, Darla Kehn, Keller Williams ONEChicago. MRED as distributed by MLS GRID
- $749,0003 bd2 ba1.6k sqft2210 W Chicago Ave #3W, Chicago, IL 60622NewMLS ID #12738653, Sam Shaffer, Chicago Properties Firm. MRED as distributed by MLS GRID
- $529,9902 bd2 ba1.2k sqft2625 N Ashland Ave APT 1A, Chicago, IL 60614NewMLS ID #12739789, Gustavo Ruvalcaba, eXp Realty. MRED as distributed by MLS GRID
- $699,0003 bd3 ba2.2k sqft1517 N Bosworth Ave APT 1, Chicago, IL 60642ActiveMLS ID #12736242, Jill Scott, Compass. MRED as distributed by MLS GRID
- $675,0002 bd2 ba1.3k sqft319 W Webster Ave #1, Chicago, IL 60614ActiveMLS ID #12712882, Matthew Engle, Fulton Grace Realty. MRED as distributed by MLS GRID
- $895,0003 bd2 ba2k sqft958 W Willow St APT 4, Chicago, IL 60614ActiveMLS ID #12714207, Daniel Close, Redfin Corporation. MRED as distributed by MLS GRID
- $950,0003 bd3 ba2.5k sqft1823 N Halsted St #1, Chicago, IL 60614ActiveMLS ID #12726081, Lyn Wise, @properties Christie's International Real Estate. MRED as distributed by MLS GRID
- $710,0003 bd2 ba1.6k sqft4212 N Lincoln Ave Unit 3N, Chicago, IL 60618ActiveMLS ID #12732585, Stephen Hnatow, ABR,GRI, Keller Williams ONEChicago. MRED as distributed by MLS GRID
- $776,0002 bd2 ba1.1k sqft3511 N Seminary Ave #3, Chicago, IL 60657ActiveMLS ID #12710672, Colleen Berg, Berg Properties. MRED as distributed by MLS GRID
- $749,0003 bd3 ba2.4k sqft2335 W Maypole Ave, Chicago, IL 60612ActiveMLS ID #12732126, Nancy Doherty, Keller Williams Success Realty. MRED as distributed by MLS GRID
- $750,0004 bd3 ba2.1k sqft3340 N Lawndale Ave #1N, Chicago, IL 60618ActiveMLS ID #12730966, Jennifer Downey Piehl, ABR, Compass. MRED as distributed by MLS GRID
- $749,0003 bd2 ba1.5k sqft2240 W North Ave Unit 2E, Chicago, IL 60647ActiveMLS ID #12721718, Christopher Crawford, @properties Christie's International Real Estate. MRED as distributed by MLS GRID
- $615,0002 bd2 ba1.7k sqft1000 W Washington Blvd Unit 430, Chicago, IL 60607NewMLS ID #12739663, Nicholas Colagiovanni, Baird & Warner. MRED as distributed by MLS GRID
- $829,0003 bd2 ba1.8k sqft1109 W Belmont Ave APT 4, Chicago, IL 60657ActiveMLS ID #12717258, Debra Flynn, Baird & Warner. MRED as distributed by MLS GRID
- $825,0003 bd3 ba2.5k sqft1816 S Calumet Ave, Chicago, IL 60616ActiveMLS ID #12735790, Nadine Ferrata, Compass. MRED as distributed by MLS GRID
- $739,0003 bd2 ba2.4k sqft2659 W Iowa St #3, Chicago, IL 60622ActiveMLS ID #12718486, Danny Lewis, Baird & Warner. MRED as distributed by MLS GRID
