Exceptional opportunity to own a townhome in one of Edgewater's most desirable locations-just steps from Loyola University, Lake Michigan, and the Granville Red Line station. This spacious residence offers three above-grade bedrooms and three-and-a-half bathrooms, plus a finished lower level featuring an additional bedroom/sleeping area, full bathroom, bonus room, laundry room, and mechanical room. The home was extensively updated in 2023 and is being offered fully furnished and equipped, providing a turnkey opportunity for either an owner-occupant or investor. It is currently operated as a licensed short-term rental and generated approximately $86,000 in rental income last year. Current-year bookings already exceed $92,000, with projected gross income anticipated to surpass $95,000. The property is professionally marketed through Evolve and has earned more than 86 exceptional guest reviews, with an average rating of 4.95 out of 5. The existing rental listing may be transferable, subject to Evolve's policies and approval. Ideally located approximately 0.2 miles from the Granville Red Line station and 0.2 miles from Lake Michigan and the beach, with Loyola's campus, restaurants, shopping, cafes, and neighborhood amenities all nearby. A rare combination of location, flexibility, and proven income potential. Property configuration, lower-level room use, short-term rental licensing, future rental income, and listing transferability are subject to applicable requirements and should be independently verified by the buyer.
Active
$725,000
6242 N Kenmore Ave APT D, Chicago, IL 60660
4beds
1,800sqft
Townhouse, Single Family Residence
Built in 1959
2,425 Square Feet Lot
$706,900 Zestimate®
$403/sqft
$-- HOA
What's special
Three above-grade bedroomsThree-and-a-half bathroomsBonus roomSpacious residenceLaundry roomFinished lower level
- 6 days
- 349
- 32
Zillow last checked:
Listing updated:
Listed by:
Ligia Florescu 312-925-1168,
GNP Realty Partners, LLC
Source: MRED as distributed by MLS GRID,MLS#: 12743779
Facts & features
Interior
Bedrooms & bathrooms
- Bedrooms: 4
- Bathrooms: 4
- Full bathrooms: 3
- 1/2 bathrooms: 1
Rooms
- Room types: Bonus Room, Utility Room-Lower Level
Primary bedroom
- Features: Flooring (Hardwood), Window Treatments (Blinds), Bathroom (Full)
- Level: Second
- Area: 154 Square Feet
- Dimensions: 14X11
Bedroom 2
- Features: Flooring (Hardwood), Window Treatments (Blinds)
- Level: Second
- Area: 143 Square Feet
- Dimensions: 13X11
Bedroom 3
- Features: Flooring (Hardwood), Window Treatments (Blinds)
- Level: Second
- Area: 100 Square Feet
- Dimensions: 10X10
Bedroom 4
- Features: Flooring (Tile)
- Level: Basement
- Area: 132 Square Feet
- Dimensions: 11X12
Bonus room
- Level: Basement
- Area: 100 Square Feet
- Dimensions: 10X10
Dining room
- Features: Flooring (Ceramic Tile), Window Treatments (Blinds)
- Level: Main
- Area: 100 Square Feet
- Dimensions: 10X10
Family room
- Features: Flooring (Hardwood)
- Level: Lower
- Area: 252 Square Feet
- Dimensions: 18X14
Kitchen
- Features: Kitchen (Eating Area-Breakfast Bar, Eating Area-Table Space, Island, Custom Cabinetry, Granite Counters, Updated Kitchen), Flooring (Hardwood), Window Treatments (Blinds)
- Level: Main
- Area: 100 Square Feet
- Dimensions: 10X10
Laundry
- Features: Flooring (Porcelain Tile)
- Level: Basement
- Area: 98 Square Feet
- Dimensions: 14X7
Living room
- Features: Flooring (Hardwood), Window Treatments (Blinds)
- Level: Main
- Area: 288 Square Feet
- Dimensions: 18X16
Other
- Level: Basement
- Area: 40 Square Feet
- Dimensions: 5X8
Heating
- Natural Gas, Forced Air
Cooling
- Central Air
Appliances
- Included: Range, Microwave, Dishwasher, High End Refrigerator, Freezer, Washer, Dryer, Disposal, Stainless Steel Appliance(s)
- Laundry: In Unit, Laundry Closet, Sink
Features
- Basement: Finished,Full
- Common walls with other units/homes: End Unit
Interior area
- Total structure area: 0
- Total interior livable area: 1,800 sqft
Property
Parking
- Total spaces: 2
- Parking features: Gravel, Off Alley, Assigned, Yes, Owned
Accessibility
- Accessibility features: No Disability Access
Features
- Patio & porch: Patio
Lot
- Size: 2,425 Square Feet
Details
- Parcel number: 14052050190000
- Special conditions: None
- Other equipment: Ceiling Fan(s), Sump Pump
Construction
Type & style
- Home type: Townhouse
- Property subtype: Townhouse, Single Family Residence
Materials
- Brick
Condition
- New construction: No
- Year built: 1959
- Major remodel year: 2023
Utilities & green energy
- Sewer: Public Sewer
- Water: Lake Michigan
Community & HOA
Community
- Security: Security System, Carbon Monoxide Detector(s), Closed Circuit Camera(s)
HOA
- Services included: None
Location
- Region: Chicago
Financial & listing details
- Price per square foot: $403/sqft
- Tax assessed value: $360,000
- Annual tax amount: $7,475
- Date on market: 9/21/2026
- Ownership: Fee Simple
Estimated market value
$706,900
$672,000 - $742,000
$3,398/mo
Price history
| Date | Event | Price |
|---|---|---|
| 9/21/2026 | Listed for sale | $725,000+383.3%$403/sqft |
Source:  MRED as distributed by MLS GRID #12743779 Report a problem MRED as distributed by MLS GRID #12743779 Report a problem | ||
| 8/8/2023 | Sold | $150,000$83/sqft |
Source: MRED as distributed by MLS GRID #11834116 Report a problem | ||
Public tax history
| Year | Property taxes | Tax assessment |
|---|---|---|
| 2024 | $7,233 +14.3% | $36,000 +20% |
| 2023 | $6,330 -11.7% | $30,000 -13.9% |
| 2022 | $7,168 +2.3% | $34,850 |
| 2021 | $7,008 +23267.8% | $34,850 +7.2% |
| 2020 | $30 | $32,499 -10% |
| 2019 | -- | $36,110 |
| 2018 | $29 -6.6% | $36,110 +19.4% |
| 2017 | $32 -93.1% | $30,238 |
| 2016 | $460 +4% | $30,238 |
| 2015 | $442 +0.9% | $30,238 +5.8% |
| 2014 | $438 -0.4% | $28,572 |
| 2013 | $440 +6.8% | $28,572 |
| 2012 | $412 -10.6% | $28,572 -9.3% |
| 2011 | $460 +10.6% | $31,516 |
| 2010 | $416 +6.6% | $31,516 |
| 2009 | $390 -9.3% | $31,516 -9.8% |
| 2008 | $430 -13.3% | $34,952 |
| 2007 | $496 -5.8% | $34,952 |
| 2006 | $527 -15.6% | $34,952 +11.9% |
| 2005 | $624 -4.8% | $31,223 |
| 2004 | $655 -10.9% | $31,223 |
| 2003 | $736 -11.6% | $31,223 +140.9% |
| 2002 | $832 -6.6% | $12,959 |
| 2001 | $890 -8.8% | $12,959 |
| 2000 | $976 +0% | $12,959 +25.7% |
| 1999 | $976 | $10,312 |
Find assessor info on the county website
Monthly payment
Est. payment
Payment breakdown
Explore the cost of this home by adjusting the details. Changes won't be saved.Climate risks
Neighborhood: Edgewater
Nearby schools
- $502,3003 bd2 ba1.3k sqft6242 N Kenmore Ave APT C, Chicago, IL 60660Off Market
- $511,7003 bd2 ba1.3k sqft6242 N Kenmore Ave APT B, Chicago, IL 60660Off Market
- $532,8003 bd2 ba1.3k sqft6242 N Kenmore Ave APT B, Chicago, IL 60660Off Market
- $--4 bd4 ba-- sqft6242 N Kenmore Ave #ID1305619P, Chicago, IL 60660Off Market
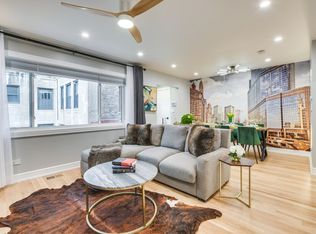
Similar homes
- $549,0002 bd2 ba1.9k sqft940 W Glenlake Ave #34D, Chicago, IL 60660Active
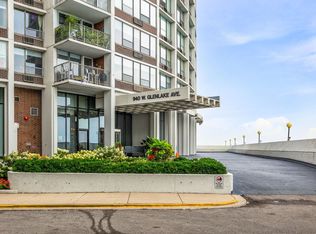 MLS ID #12755317, Niko Apostal, Essex 312, LLC. MRED as distributed by MLS GRID
 - $645,0004 bd3 ba2.5k sqft5837 N Marmora Ave, Chicago, IL 60646New
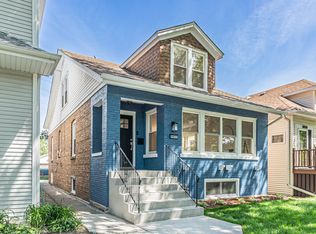 MLS ID #12768569, Zana Beqiri, HomeSmart Connect LLC. MRED as distributed by MLS GRID
 - $699,0004 bd3 ba1.9k sqft3527 N Kostner Ave, Chicago, IL 60641Active
 MLS ID #12762173, Joanna Zieba, HomeSmart Connect LLC. MRED as distributed by MLS GRID
 - $735,0003 bd2 ba1.6k sqft2210 W Chicago Ave #3W, Chicago, IL 60622Active
 MLS ID #12766992, Sam Shaffer, Chicago Properties Firm. MRED as distributed by MLS GRID
