
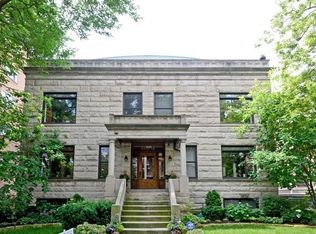
Welcome home to this impressive 3-bedroom, 3.5-bath duplex-down offering approximately 2,450 square feet of beautifully designed living space in the heart of downtown Evanston. This spacious home combines the feel and functionality of a single-family residence with the convenience of maintenance-free condo living. The main level features Brazilian cherry hardwood floors, high ceilings, a welcoming living area with gas fireplace, and a generous chef's kitchen complete with breakfast bar, pantry, Wolf range cooktop, Jenn-Air refrigerator, new dishwasher, and abundant cabinetry. The main-level primary suite offers two fitted walk-in closets and a private spa-inspired bath featuring a new shower and tub. Step outside to your private balcony, perfect for morning coffee or unwinding at the end of the day. The lower level offers exceptional additional living space with a large family room, two additional bedrooms, two full baths, and a versatile bonus room ideal for a home office, fitness room, playroom, or guest space. High ceilings and a walk-out design help make the lower level feel bright and inviting. Additional highlights include full-size in-unit laundry, a fenced rear outdoor area, deeded detached garage parking with additional storage. All of this in an outstanding downtown Evanston location just moments from restaurants, shopping, the Metra and CTA, Northwestern University, the lakefront, parks, and everything Evanston has to offer. A rare opportunity for expansive living space, outdoor areas, garage parking, and an unbeatable walkable location.
Active
$739,000
1112 Church St #1w, Evanston, IL 60201
3beds
2,450sqft
Townhouse, Condominium, Duplex, Single Family Residence
Built in 1902
-- sqft lot
$-- Zestimate®
$302/sqft
$541/mo HOA
What's special
High ceilingsBrazilian cherry hardwood floorsFenced rear outdoor areaLarge family roomNew dishwasherAbundant cabinetryBreakfast bar
- 20 days
- 2,014
- 125
Likely to sell faster than
Zillow last checked:
Listing updated:
Listed by:
George Simic 224-805-7955,
john greene, Realtor
Source: MRED as distributed by MLS GRID,MLS#: 12674451
Facts & features
Interior
Bedrooms & bathrooms
- Bedrooms: 3
- Bathrooms: 4
- Full bathrooms: 3
- 1/2 bathrooms: 1
Rooms
- Room types: Office
Primary bedroom
- Features: Flooring (Hardwood), Window Treatments (Plantation Shutters), Bathroom (Full)
- Level: Main
- Area: 210 Square Feet
- Dimensions: 15X14
Bedroom 2
- Features: Flooring (Hardwood)
- Level: Lower
- Area: 120 Square Feet
- Dimensions: 12X10
Bedroom 3
- Features: Flooring (Hardwood)
- Level: Lower
- Area: 120 Square Feet
- Dimensions: 12X10
Dining room
- Features: Flooring (Hardwood)
- Level: Main
- Dimensions: COMBO
Family room
- Features: Flooring (Hardwood)
- Level: Lower
- Area: 280 Square Feet
- Dimensions: 20X14
Kitchen
- Features: Kitchen (Eating Area-Breakfast Bar, Pantry-Closet, Granite Counters), Flooring (Hardwood)
- Level: Main
- Area: 168 Square Feet
- Dimensions: 14X12
Laundry
- Features: Flooring (Ceramic Tile)
- Level: Lower
- Area: 24 Square Feet
- Dimensions: 6X4
Living room
- Features: Flooring (Hardwood)
- Level: Main
- Area: 416 Square Feet
- Dimensions: 26X16
Office
- Features: Flooring (Hardwood)
- Level: Lower
- Area: 196 Square Feet
- Dimensions: 14X14
Heating
- Natural Gas, Forced Air, Indv Controls
Cooling
- Central Air
Appliances
- Included: Range, Microwave, Dishwasher, Refrigerator, Washer, Dryer, Stainless Steel Appliance(s), Wine Refrigerator, Range Hood
- Laundry: Washer Hookup, Laundry Closet
Features
- 1st Floor Bedroom, In-Law Floorplan, Storage, Built-in Features, Walk-In Closet(s), High Ceilings, Dining Combo, Granite Counters
- Flooring: Hardwood
- Basement: Finished,Full,Daylight
- Number of fireplaces: 1
- Fireplace features: Gas Starter, Living Room
Interior area
- Total structure area: 2,450
- Total interior livable area: 2,450 sqft
Property
Parking
- Total spaces: 2
- Parking features: Yes, Garage Owned, Detached, Off Street, Off Site, Leased, Garage
- Garage spaces: 1
Accessibility
- Accessibility features: No Disability Access
Features
- Patio & porch: Patio
- Exterior features: Balcony
Details
- Parcel number: 11183010151003
- Special conditions: None
Construction
Type & style
- Home type: Townhouse
- Property subtype: Townhouse, Condominium, Duplex, Single Family Residence
Materials
- Brick, Stone
- Foundation: Concrete Perimeter
Condition
- New construction: No
- Year built: 1902
- Major remodel year: 2005
Details
- Builder model: DUPLEX
Utilities & green energy
- Electric: Circuit Breakers
- Sewer: Public Sewer
- Water: Lake Michigan
Community & HOA
HOA
- Has HOA: Yes
- Amenities included: None
- Services included: Water, Insurance, Exterior Maintenance, Lawn Care, Scavenger, Snow Removal
- HOA fee: $541 monthly
Location
- Region: Evanston
Financial & listing details
- Price per square foot: $302/sqft
- Annual tax amount: $12,756
- Date on market: 9/11/2026
- Ownership: Condo
Estimated market value
Not available
Estimated sales range
Not available
Not available
Price history
| Date | Event | Price |
|---|---|---|
| 9/11/2026 | Listed for sale | $739,000+21.6%$302/sqft |
Source:  MRED as distributed by MLS GRID #12674451 Report a problem MRED as distributed by MLS GRID #12674451 Report a problem | ||
| 6/27/2022 | Sold | $607,500-2.8%$248/sqft |
Source: MRED as distributed by MLS GRID #11364771 Report a problem | ||
| 6/13/2022 | Pending sale | $625,000$255/sqft |
Source: MRED as distributed by MLS GRID #11364771 Report a problem | ||
| 4/15/2022 | Contingent | $625,000$255/sqft |
Source: MRED as distributed by MLS GRID #11364771 Report a problem | ||
| 4/4/2022 | Listed for sale | $625,000-8%$255/sqft |
Source: MRED as distributed by MLS GRID #11364771 Report a problem | ||
| 6/10/2020 | Listing removed | $679,000$277/sqft |
Source: Baird & Warner #10738897 Report a problem | ||
| 6/8/2020 | Price change | $679,000-2.9%$277/sqft |
Source: Baird & Warner #10738897 Report a problem | ||
| 1/21/2020 | Listed for sale | $699,000+7.7%$285/sqft |
Source: Baird & Warner #10611897 Report a problem | ||
| 9/20/2013 | Listing removed | $649,000$265/sqft |
Source: @properties #08447218 Report a problem | ||
| 9/18/2013 | Listed for sale | $649,000$265/sqft |
Source: @properties #08447218 Report a problem | ||
Public tax history
Tax history is unavailable.
Monthly payment
Est. payment
Payment breakdown
Explore the cost of this home by adjusting the details. Changes won't be saved.Climate risks
Neighborhood: Downtown
Nearby schools
Schools provided by the listing agent
- Elementary: Dewey Elementary School
- Middle: Nichols Middle School
- High: Evanston Twp High School
- District: 65
Source: MRED as distributed by MLS GRID. This data may not be complete. We recommend contacting the local school district to confirm school assignments for this home.
Similar homes
- $725,0004 bd4 ba1.8k sqft6242 N Kenmore Ave APT D, Chicago, IL 60660Active
 MLS ID #12743779, Ligia Florescu, GNP Realty Partners, LLC. MRED as distributed by MLS GRID
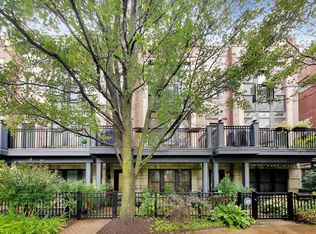
 - $809,9993 bd3 ba2.4k sqft3022 W Newport Ave, Chicago, IL 60618New
 MLS ID #12770792, Michael Longo, @properties Christie's International Real Estate. MRED as distributed by MLS GRID
 - $775,0003 bd2 ba1.7k sqft2450 W Montrose Ave APT 3N, Chicago, IL 60618New
 MLS ID #12773791, Mack Woodcock, Coldwell Banker Realty. MRED as distributed by MLS GRID
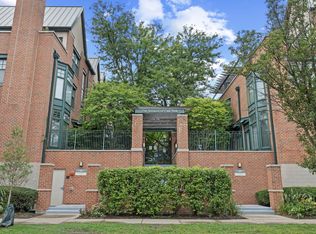
 - $749,0003 bd3 ba2.4k sqft101 N Euclid Ave APT 26, Oak Park, IL 60301Active
 MLS ID #12769331, Zachary Knebel, ABR,e-PRO,SFR,SRS, @properties Christie's International Real Estate. MRED as distributed by MLS GRID
