Set within a landmark Georgian Revival building, the unit is generous in all the ways that matter: 9-foot ceilings, hardwood floors throughout, and an abundance of windows that fill every room with light. The renovated eat-in kitchen is a standout - white custom cabinetry, granite countertops, stainless appliances, and subway tile, updated by Airoom in 2013. Beyond it, a formal dining room and dedicated office flow into a massive living room anchored by a decorative marble fireplace and a bay window with lake views. Spaces like this don't come together often. The primary suite and guest bedroom both overlook the courtyard's koi pond and fountain - a genuinely peaceful counterpoint to the energy of the lakefront just outside. Morning sunrises are visible from bed. Two full bathrooms are in original vintage condition and ready for a buyer's renovation vision. In-unit laundry, assigned storage, and exceptional walkability to the beach, Northwestern, and the Metra round out the picture. No assigned parking with the unit, though both on- and off-street options are available, and garage parking on premises with a waitlist. For the buyer who values history, space, light, and the lake - this one is hard to leave.
Active
$495,000
496 Sheridan Rd APT 1, Evanston, IL 60202
2beds
1,500sqft
Condominium, Single Family Residence
Built in 1928
-- sqft lot
$-- Zestimate®
$330/sqft
$893/mo HOA
What's special
Decorative marble fireplaceDedicated officeIn-unit laundryRenovated eat-in kitchenWhite custom cabinetryFormal dining roomGranite countertops
- --
- 833
- views
- 63
- saves
Likely to sell faster than
Zillow last checked:
Listing updated:
Listed by:
Julie Fleetwood (847)902-2539,
Jameson Sotheby's International Realty,
Julia Seitchik,
Jameson Sotheby's International Realty
Source: MRED as distributed by MLS GRID,MLS#: 12731153
Facts & features
Interior
Bedrooms & bathrooms
- Bedrooms: 2
- Bathrooms: 2
- Full bathrooms: 2
Rooms
- Room types: Office
Primary bedroom
- Features: Bathroom (Full, Shower Only)
- Level: Main
- Area: 180 Square Feet
- Dimensions: 12X15
Bedroom 2
- Level: Main
- Area: 180 Square Feet
- Dimensions: 12X15
Dining room
- Level: Main
- Area: 104 Square Feet
- Dimensions: 13X8
Kitchen
- Level: Main
- Area: 192 Square Feet
- Dimensions: 16X12
Living room
- Level: Main
- Area: 280 Square Feet
- Dimensions: 14X20
Office
- Level: Main
- Area: 117 Square Feet
- Dimensions: 13X9
Heating
- Natural Gas, Steam
Cooling
- Wall Unit(s)
Appliances
- Laundry: Washer Hookup, In Unit
Features
- High Ceilings
- Flooring: Hardwood
- Basement: None
- Number of fireplaces: 1
- Fireplace features: Decorative, Living Room
Interior area
- Total structure area: 0
- Total interior livable area: 1,500 sqft
Video & virtual tour
Property
Accessibility
- Accessibility features: No Disability Access
Details
- Parcel number: 11201050091040
- Special conditions: None
- Other equipment: Intercom
Construction
Type & style
- Home type: Condo
- Property subtype: Condominium, Single Family Residence
Materials
- Brick, Limestone
Condition
- New construction: No
- Year built: 1928
Utilities & green energy
- Sewer: Public Sewer
- Water: Lake Michigan
Community & HOA
Community
- Security: Security System
HOA
- Has HOA: Yes
- Services included: Heat, Water, Gas, Insurance, Exterior Maintenance, Scavenger, Snow Removal
- HOA fee: $893 monthly
Location
- Region: Evanston
Financial & listing details
- Price per square foot: $330/sqft
- Tax assessed value: $319,200
- Annual tax amount: $6,529
- Date on market: 9/14/2026
- Ownership: Condo
Estimated market value
Not available
Estimated sales range
Not available
Not available
Price history
| Date | Event | Price |
|---|---|---|
| 8/12/2026 | Listing removed | $530,000$353/sqft |
Source:  MRED as distributed by MLS GRID #12669436 Report a problem MRED as distributed by MLS GRID #12669436 Report a problem | ||
| 6/8/2026 | Listed for sale | $530,000-3.5%$353/sqft |
Source: MRED as distributed by MLS GRID #12669436 Report a problem | ||
| 5/8/2026 | Listing removed | $549,000$366/sqft |
Source: MRED as distributed by MLS GRID #12531889 Report a problem | ||
| 3/11/2026 | Listed for sale | $549,000$366/sqft |
Source: MRED as distributed by MLS GRID #12531889 Report a problem | ||
| 12/10/2025 | Listing removed | $549,000$366/sqft |
Source: MRED as distributed by MLS GRID #12505672 Report a problem | ||
| 11/5/2025 | Listed for sale | $549,000+56.9%$366/sqft |
Source: MRED as distributed by MLS GRID #12505672 Report a problem | ||
| 10/18/2018 | Sold | $350,000$233/sqft |
Source: Public Record Report a problem | ||
| 3/23/2018 | Sold | $350,000+118.8%$233/sqft |
Source: Public Record Report a problem | ||
| 3/2/1995 | Sold | $160,000$107/sqft |
Source: Public Record Report a problem | ||
Public tax history
| Year | Property taxes | Tax assessment |
|---|---|---|
| 2024 | -- | $31,920 +0% |
| 2023 | $6,925 -2.1% | $31,919 -5.7% |
| 2022 | $7,072 +6.5% | $33,866 +19.4% |
| 2021 | $6,642 +0.4% | $28,358 |
| 2020 | $6,613 -8.2% | $28,358 -7.8% |
| 2019 | $7,206 +22.5% | $30,754 +23.5% |
| 2018 | $5,880 +2.4% | $24,897 |
| 2017 | $5,742 -11.1% | $24,897 -11.2% |
| 2016 | $6,463 +5.3% | $28,035 +9.9% |
| 2015 | $6,137 +0.7% | $25,511 |
| 2014 | $6,093 -8.6% | $25,511 -9.9% |
| 2013 | $6,665 +15.1% | $28,317 +4.8% |
| 2012 | $5,792 +2.8% | $27,009 |
| 2011 | $5,636 -0.3% | $27,009 |
| 2010 | $5,654 +9.4% | $27,009 -11.8% |
| 2009 | $5,167 -20.6% | $30,606 -27.8% |
| 2008 | $6,504 +13.5% | $42,401 |
| 2007 | $5,729 +20.1% | $42,401 +72.6% |
| 2006 | $4,768 +1.6% | $24,571 |
| 2005 | $4,692 -5.1% | $24,571 |
| 2004 | $4,943 | $24,571 |
Find assessor info on the county website
Monthly payment
Est. payment
Payment breakdown
Explore the cost of this home by adjusting the details. Changes won't be saved.Climate risks
Neighborhood: 60202
Nearby schools
Schools provided by the listing agent
- High: Evanston Twp High School
- District: 65
Source: MRED as distributed by MLS GRID. This data may not be complete. We recommend contacting the local school district to confirm school assignments for this home.
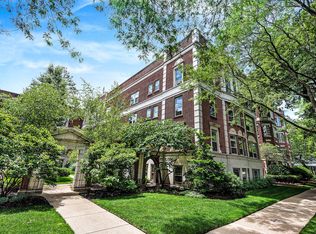

Similar homes
- $469,0002 bd2 ba1.2k sqft946 Michigan Ave #3C, Evanston, IL 60202Active
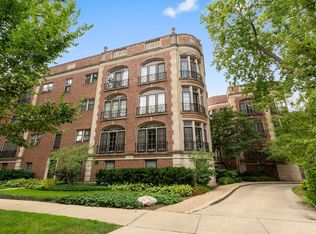 MLS ID #12753462, Daniel Otto, Compass. MRED as distributed by MLS GRID
 - $545,0002 bd2 ba1.5k sqft470 Sheridan Rd APT 2, Evanston, IL 60202Active
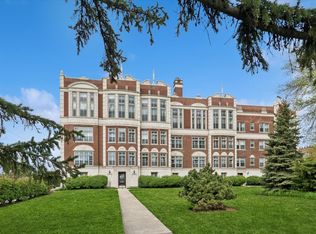 MLS ID #12626504, Marie Hirschle, Baird & Warner. MRED as distributed by MLS GRID
 - $439,9002 bd2 ba1.5k sqft1114 Main St APT 1W, Evanston, IL 60202Price Change
 MLS ID #12749667, Ben Lalez, Compass. MRED as distributed by MLS GRID
 - $425,0001 bd1 ba1.1k sqft486 Sheridan Rd APT 2, Evanston, IL 60202Active
 MLS ID #12722043, Anne Maitland, Jameson Sotheby's International Realty. MRED as distributed by MLS GRID
