Gorgeous, light-filled 2-bedroom, 2-bath condo with 4 exposures on a quiet, one-way street with beautiful tree views in an incredible Wicker Park location! This spacious home features tall 9' ceilings, beautiful hardwood floors throughout including new installation in both bedrooms, French doors which open to a large private deck overlooking fabulous backyard., custom lighting, and serene tree views. The open living area with gas fireplace flows into a separate dining space and an extra large kitchen which contains tons of 42-inch wood cabinets, granite countertops, newer stainless steel appliances, a breakfast bar, and a stylish custom backsplash. This home includes 2 large bedrooms including an expansive primary suite which easily accommodates a king-size bed and features two closets, including a large walk-in, a marble bath with double vanity and Jacuzzi tub,. An oversized second bedroom large enough for both a large bed and a home office. Other features include In-unit laundry, central air, custom window treatments, low assessments, and garage parking included. Near all of what Wicker Park offers including Division Street dining, shopping, nightlife, the 606, and Blue Line, with easy highway access. Taxes do not reflect a homeowner's exemption.
Active
$499,900
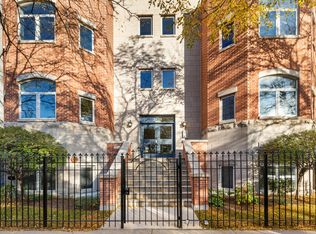
1227 N Greenview Ave #2, Chicago, IL 60642
2beds
1,200sqft
Condominium, Single Family Residence
Built in 2000
-- sqft lot
$-- Zestimate®
$417/sqft
$339/mo HOA
What's special
Quiet one-way streetBeautiful tree viewsSerene tree viewsExpansive primary suiteExtra large kitchenIn-unit laundryCustom lighting
- --
- 1,951
- views
- 344
- saves
Likely to sell faster than
Zillow last checked:
Listing updated:
Listed by:
Todd Szwajkowski 773-326-6500,
Baird & Warner,
Ted Mortellaro,
Baird & Warner
Source: MRED as distributed by MLS GRID,MLS#: 12750737
Facts & features
Interior
Bedrooms & bathrooms
- Bedrooms: 2
- Bathrooms: 2
- Full bathrooms: 2
Rooms
- Room types: Deck, Walk In Closet
Primary bedroom
- Features: Flooring (Hardwood), Bathroom (Full)
- Level: Main
- Area: 169 Square Feet
- Dimensions: 13X13
Bedroom 2
- Features: Flooring (Hardwood)
- Level: Main
- Area: 130 Square Feet
- Dimensions: 13X10
Deck
- Level: Main
- Area: 100 Square Feet
- Dimensions: 10X10
Dining room
- Features: Flooring (Hardwood)
- Level: Main
- Area: 169 Square Feet
- Dimensions: 13X13
Kitchen
- Features: Kitchen (Eating Area-Breakfast Bar, Eating Area-Table Space, Updated Kitchen), Flooring (Hardwood)
- Level: Main
- Area: 100 Square Feet
- Dimensions: 10X10
Laundry
- Level: Main
- Area: 9 Square Feet
- Dimensions: 3X3
Living room
- Features: Flooring (Hardwood)
- Level: Main
- Area: 220 Square Feet
- Dimensions: 20X11
Walk in closet
- Level: Main
- Area: 32 Square Feet
- Dimensions: 4X8
Heating
- Forced Air
Cooling
- Central Air
Appliances
- Included: Range, Microwave, Dishwasher, Refrigerator, Washer, Dryer, Disposal, Stainless Steel Appliance(s), Gas Cooktop
- Laundry: Washer Hookup, In Unit
Features
- Walk-In Closet(s), High Ceilings, Open Floorplan, Granite Counters
- Flooring: Hardwood
- Basement: None
- Number of fireplaces: 1
- Fireplace features: Gas Log, Living Room
Interior area
- Total structure area: 0
- Total interior livable area: 1,200 sqft
Property
Parking
- Total spaces: 1
- Parking features: Garage Door Opener, Yes, Garage Owned, Detached, Garage
- Garage spaces: 1
- Has uncovered spaces: Yes
Accessibility
- Accessibility features: No Disability Access
Features
- Patio & porch: Deck
Details
- Parcel number: 17051230401002
- Special conditions: None
Construction
Type & style
- Home type: Condo
- Property subtype: Condominium, Single Family Residence
Materials
- Brick, Block
Condition
- New construction: No
- Year built: 2000
Utilities & green energy
- Sewer: Storm Sewer
- Water: Lake Michigan
Community & HOA
HOA
- Has HOA: Yes
- Amenities included: Storage
- Services included: Water, Insurance, Exterior Maintenance, Lawn Care, Scavenger, Snow Removal
- HOA fee: $339 monthly
Location
- Region: Chicago
Financial & listing details
- Price per square foot: $417/sqft
- Tax assessed value: $438,320
- Annual tax amount: $8,466
- Date on market: 11/5/2026
- Ownership: Condo
Estimated market value
Not available
Estimated sales range
Not available
Not available
Price history
| Date | Event | Price |
|---|---|---|
| 4/4/2022 | Sold | $406,500-0.8%$339/sqft |
Source:  MRED as distributed by MLS GRID #11326082 Report a problem | ||
| 3/8/2022 | Pending sale | $409,900$342/sqft |
Source: MRED as distributed by MLS GRID #11326082 Report a problem | ||
| 2/22/2022 | Contingent | $409,900$342/sqft |
Source: MRED as distributed by MLS GRID #11326082 Report a problem | ||
| 2/16/2022 | Listed for sale | $409,900+7.2%$342/sqft |
Source: MRED as distributed by MLS GRID #11326082 Report a problem | ||
| 4/27/2018 | Sold | $382,500+3.7%$319/sqft |
Source: MRED as distributed by MLS GRID #09876244 Report a problem | ||
| 9/13/2017 | Pending sale | $369,000$308/sqft |
Source: Trips Realty LLC #09735554 Report a problem | ||
| 8/30/2017 | Listed for sale | $369,000+15.3%$308/sqft |
Source: Trips Realty LLC #09735554 Report a problem | ||
| 8/22/2014 | Sold | $320,000-4.5%$267/sqft |
Source: Public Record Report a problem | ||
| 6/28/2014 | Listed for sale | $335,000+6.2%$279/sqft |
Source: @properties #08658006 Report a problem | ||
| 12/10/2004 | Sold | $315,500+9.5%$263/sqft |
Source: Public Record Report a problem | ||
| 8/2/2002 | Sold | $288,000+12.1%$240/sqft |
Source: Public Record Report a problem | ||
| 9/6/2000 | Sold | $257,000+60.6%$214/sqft |
Source: Public Record Report a problem | ||
| 1/6/2000 | Sold | $160,000$133/sqft |
Source: Public Record Report a problem | ||
Public tax history
| Year | Property taxes | Tax assessment |
|---|---|---|
| 2024 | $8,352 +0% | $43,832 +11.1% |
| 2023 | $8,349 +12.7% | $39,454 |
| 2022 | $7,412 +2% | $39,454 |
| 2021 | $7,264 -9.8% | $39,454 +0.6% |
| 2020 | $8,049 -7.3% | $39,234 -9.2% |
| 2019 | $8,681 -1.4% | $43,207 -10% |
| 2018 | $8,802 +39.4% | $47,997 +46.7% |
| 2017 | $6,315 +4.4% | $32,710 |
| 2016 | $6,051 +1% | $32,710 |
| 2015 | $5,994 +24.9% | $32,710 +26.5% |
| 2014 | $4,799 +2% | $25,866 |
| 2013 | $4,704 +1.4% | $25,866 |
| 2012 | $4,642 -0.4% | $25,866 -10.1% |
| 2011 | $4,662 -0.4% | $28,768 |
| 2010 | $4,681 +4.4% | $28,768 |
| 2009 | $4,486 -1.3% | $28,768 -9.2% |
| 2008 | $4,545 +1% | $31,683 |
| 2007 | $4,500 -1.1% | $31,683 |
| 2006 | $4,548 +8.3% | $31,683 +23.3% |
| 2005 | $4,199 +1% | $25,700 |
| 2004 | $4,157 +2.2% | $25,700 |
| 2003 | $4,067 -12.7% | $25,700 -0.9% |
| 2002 | $4,660 | $25,937 |
| 2001 | -- | $25,937 |
Find assessor info on the county website
Monthly payment
Est. payment
Payment breakdown
Explore the cost of this home by adjusting the details. Changes won't be saved.Climate risks
Neighborhood: Noble Square
Nearby schools
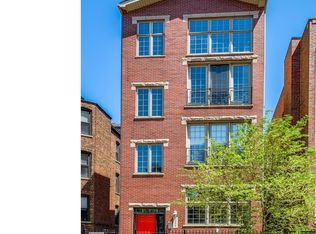
- $716,4004 bd3 ba5.5k sqft1227 N Greenview Ave #1, Chicago, IL 60642Off Market
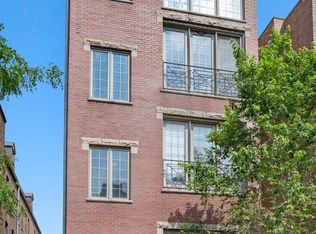
- $627,8002 bd3 ba1.7k sqft1227 N Greenview Ave #3, Chicago, IL 60642Off Market
- $--3 bd1 ba-- sqft1231 N Greenview Ave #3F, Chicago, IL 60642Off Market

- $793,6002 bd1 ba-- sqft1231 N Greenview Ave #GF, Chicago, IL 60642Off Market

Similar homes
- $500,0002 bd2 ba1.1k sqft1436 N Bosworth Ave #2, Chicago, IL 60642Active
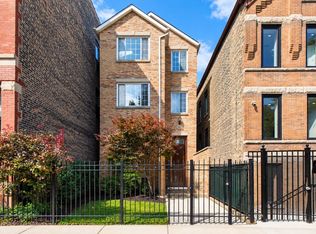 MLS ID #12749812, Phillip Judge, @properties Christie's International Real Estate. MRED as distributed by MLS GRID
- $469,0002 bd2 ba1.2k sqft1416 N Noble St #3, Chicago, IL 60642Active
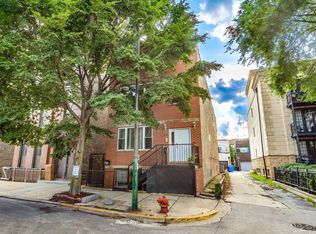 MLS ID #12722277, Kimberley Johnson, Keller Williams ONEChicago. MRED as distributed by MLS GRID
- $544,9003 bd2 ba1.4k sqft1518 W Superior St APT 2, Chicago, IL 60642Active
 MLS ID #12794584, Gabriela Loncar, Loncar Realty. MRED as distributed by MLS GRID
- $479,9002 bd2 ba1.2k sqft2625 N Ashland Ave APT 1A, Chicago, IL 60614Active
 MLS ID #12798878, Dale Weber, Legacy Properties, A Sarah Leonard Company, LLC. MRED as distributed by MLS GRID
