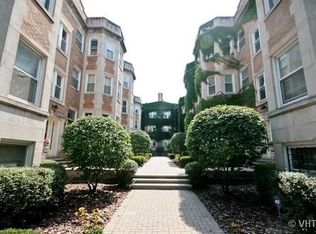
Stunning Light-Filled Duplex in the Heart of Wrigleyville! Welcome home to this beautifully maintained 3-bedroom, 2-bathroom duplex offering approximately 1,400 square feet of thoughtfully designed living space in one of Chicago's most vibrant neighborhoods. Nestled on a picturesque, tree-lined one-way street, this charming residence combines vintage character with modern comforts. The bright and inviting kitchen features granite countertops, black/white appliances, and a dedicated dining area perfect for everyday meals or entertaining. Hardwood floors flow throughout the home, complemented by a cozy wood-burning fireplace that creates a warm and welcoming atmosphere. Additional highlights include an in-unit washer and dryer, abundant storage, a spacious bathroom with double vanities, and a convenient office nook ideal for remote work or study. Step outside to your private deck and enjoy a peaceful outdoor retreat right at home. Located within a charming vintage courtyard building, this pet-friendly residence boasts an unbeatable A+ location. Just steps from the CTA Red Line, Wrigley Field, neighborhood restaurants, shopping, nightlife, and the lakefront, you'll enjoy the very best of Wrigleyville right outside your door. A rare opportunity to enjoy spacious, comfortable living in one of Chicago's most sought-after neighborhoods.
Active
$499,000
867 W Cornelia Ave #1, Chicago, IL 60657
3beds
1,400sqft
Condominium, Duplex, Single Family Residence
Built in 1913
-- sqft lot
$-- Zestimate®
$356/sqft
$407/mo HOA
What's special
Cozy wood-burning fireplaceSpacious comfortable livingPrivate deckStunning light-filled duplexIn-unit washer and dryerPeaceful outdoor retreatCharming vintage courtyard building
- --
- 2,691
- views
- 160
- saves
Zillow last checked:
Listing updated:
Listed by:
Jeanne Keating (312)671-5525,
Compass
Source: MRED as distributed by MLS GRID,MLS#: 12686217
Facts & features
Interior
Bedrooms & bathrooms
- Bedrooms: 3
- Bathrooms: 2
- Full bathrooms: 2
Rooms
- Room types: Other Room
Primary bedroom
- Features: Flooring (Hardwood)
- Level: Lower
- Area: 224 Square Feet
- Dimensions: 16X14
Bedroom 2
- Features: Flooring (Hardwood)
- Level: Lower
- Area: 100 Square Feet
- Dimensions: 10X10
Bedroom 3
- Features: Flooring (Hardwood)
- Level: Lower
- Area: 100 Square Feet
- Dimensions: 10X10
Dining room
- Features: Flooring (Hardwood)
- Level: Main
- Area: 70 Square Feet
- Dimensions: 10X7
Kitchen
- Features: Kitchen (Eating Area-Table Space), Flooring (Hardwood)
- Level: Main
- Area: 70 Square Feet
- Dimensions: 10X7
Laundry
- Level: Main
- Area: 12 Square Feet
- Dimensions: 4X3
Living room
- Features: Flooring (Hardwood)
- Level: Main
- Area: 240 Square Feet
- Dimensions: 16X15
Other
- Features: Flooring (Hardwood)
- Level: Lower
- Area: 170 Square Feet
- Dimensions: 17X10
Heating
- Natural Gas, Forced Air
Cooling
- Central Air
Appliances
- Included: Range, Microwave, Dishwasher, Refrigerator, Washer, Dryer, Disposal
- Laundry: Main Level, In Unit
Features
- Flooring: Hardwood
- Basement: None
- Number of fireplaces: 1
- Fireplace features: Wood Burning, Living Room
Interior area
- Total structure area: 1,400
- Total interior livable area: 1,400 sqft
Property
Accessibility
- Accessibility features: No Disability Access
Details
- Parcel number: 14204100571006
- Special conditions: None
- Other equipment: Ceiling Fan(s)
Construction
Type & style
- Home type: Condo
- Property subtype: Condominium, Duplex, Single Family Residence
Materials
- Brick
- Foundation: Concrete Perimeter
- Roof: Tar/Gravel
Condition
- New construction: No
- Year built: 1913
Utilities & green energy
- Electric: Circuit Breakers
- Sewer: Public Sewer
- Water: Lake Michigan
Community & HOA
HOA
- Has HOA: Yes
- Amenities included: Storage
- Services included: Water, Insurance, Cable TV, Exterior Maintenance, Lawn Care, Scavenger, Snow Removal, Internet
- HOA fee: $407 monthly
Location
- Region: Chicago
Financial & listing details
- Price per square foot: $356/sqft
- Tax assessed value: $432,580
- Annual tax amount: $8,690
- Date on market: 7/1/2026
- Ownership: Condo
Estimated market value
Not available
Estimated sales range
Not available
Not available
Price history
| Date | Event | Price |
|---|---|---|
| 7/16/2021 | Sold | $358,000-0.3%$256/sqft |
Source:  MRED as distributed by MLS GRID #11118307 Report a problem MRED as distributed by MLS GRID #11118307 Report a problem | ||
| 6/20/2021 | Contingent | $359,000$256/sqft |
Source: MRED as distributed by MLS GRID #11118307 Report a problem | ||
| 6/10/2021 | Listed for sale | $359,000+12069.5%$256/sqft |
Source: MRED as distributed by MLS GRID #11118307 Report a problem | ||
| 5/13/2020 | Listing removed | $2,400$2/sqft |
Source: Westward 360 #10704229 Report a problem | ||
| 5/11/2020 | Price change | $2,400-4%$2/sqft |
Source: Westward 360 #10704229 Report a problem | ||
| 5/3/2020 | Price change | $2,500-5.7%$2/sqft |
Source: Westward 360 #10704229 Report a problem | ||
| 4/25/2020 | Listed for rent | $2,650+10.4%$2/sqft |
Source: Westward360 Report a problem | ||
| 1/30/2018 | Listing removed | $2,400$2/sqft |
Source: Owl Management LLC Report a problem | ||
| 12/20/2017 | Listed for rent | $2,400-3.8%$2/sqft |
Source: Owl Management, LLC Report a problem | ||
| 10/5/2017 | Listing removed | $2,495$2/sqft |
Source: Owl Management, LLC Report a problem | ||
| 9/6/2017 | Price change | $2,495-4%$2/sqft |
Source: Owl Management, LLC Report a problem | ||
| 8/17/2017 | Price change | $2,600-7.1%$2/sqft |
Source: Owl Management, LLC Report a problem | ||
| 8/8/2017 | Price change | $2,800-3.4%$2/sqft |
Source: Owl Management, LLC Report a problem | ||
| 6/20/2017 | Price change | $2,900-3.2%$2/sqft |
Source: Owl Management, LLC Report a problem | ||
| 5/30/2017 | Price change | $2,995-6.4%$2/sqft |
Source: Owl Management, LLC Report a problem | ||
| 5/5/2017 | Listed for rent | $3,200+8.5%$2/sqft |
Source: Owl Management, LLC Report a problem | ||
| 7/20/2015 | Listing removed | $2,950$2/sqft |
Source: The Apartment Group Online Report a problem | ||
| 7/12/2015 | Listed for rent | $2,950$2/sqft |
Source: The Apartment Group Online Report a problem | ||
| 7/1/2015 | Sold | $2,950-99.1%$2/sqft |
Source: Agent Provided Report a problem | ||
| 5/30/2015 | Listing removed | $2,950$2/sqft |
Source: Owl Management, LLC Report a problem | ||
| 5/21/2015 | Listed for rent | $2,950+9.3%$2/sqft |
Source: Owl Management, LLC Report a problem | ||
| 6/15/2013 | Listing removed | $2,700$2/sqft |
Source: Coldwell Banker Residential Brokerage - Lincoln Park Plaza #08350793 Report a problem | ||
| 5/25/2013 | Listed for rent | $2,700$2/sqft |
Source: Coldwell Banker Residential Brokerage - Lincoln Park Plaza #08350793 Report a problem | ||
| 5/24/2007 | Sold | $345,000+21.1%$246/sqft |
Source: MRED as distributed by MLS GRID #06442489 Report a problem | ||
| 5/14/2001 | Sold | $285,000$204/sqft |
Source: Public Record Report a problem | ||
Public tax history
| Year | Property taxes | Tax assessment |
|---|---|---|
| 2024 | $8,691 -1.9% | $43,258 +3% |
| 2023 | $8,861 +2.6% | $41,999 |
| 2022 | $8,638 +2.3% | $41,999 |
| 2021 | $8,446 +11% | $41,999 +23% |
| 2020 | $7,607 +1.8% | $34,146 -8.2% |
| 2019 | $7,473 +1.7% | $37,195 |
| 2018 | $7,347 -6.2% | $37,195 +2.2% |
| 2017 | $7,831 +7.5% | $36,378 |
| 2016 | $7,286 +9.3% | $36,378 |
| 2015 | $6,666 +11% | $36,378 +12.3% |
| 2014 | $6,008 +2% | $32,381 |
| 2013 | $5,889 +1.4% | $32,381 |
| 2012 | $5,811 -4.6% | $32,381 -13.8% |
| 2011 | $6,089 -0.4% | $37,576 |
| 2010 | $6,114 +4.4% | $37,576 |
| 2009 | $5,859 +11.9% | $37,576 +2.9% |
| 2008 | $5,238 +1% | $36,515 |
| 2007 | $5,186 -1.1% | $36,515 |
| 2006 | $5,242 -5.4% | $36,515 +7.6% |
| 2005 | $5,543 +1% | $33,925 |
| 2004 | $5,488 | $33,925 |
Find assessor info on the county website
Monthly payment
Est. payment
Payment breakdown
Explore the cost of this home by adjusting the details. Changes won't be saved.Climate risks
Neighborhood: Lake View
Nearby schools

Similar homes
- $480,0002 bd2 ba1.6k sqft2439 N Kedzie Blvd #1, Chicago, IL 60647Re-activated
 MLS ID #12746242, James Janicke, Hearth & Home Real Estate LLC. MRED as distributed by MLS GRID
 - $600,0002 bd2 ba1.6k sqft3939 N Greenview Ave APT Gn, Chicago, IL 60613New
 MLS ID #12784952, Chaya Benhiyoun, Jameson Sotheby's Intl Realty. MRED as distributed by MLS GRID
 - $409,9002 bd2 ba1.1k sqft2202 N Clybourn Ave #3, Chicago, IL 60614New
 MLS ID #12784927, Stephany Oliveros, Real Broker LLC. MRED as distributed by MLS GRID
 - $549,0003 bd3 ba1.6k sqft3819 N Kilpatrick Ave, Chicago, IL 60641New
 MLS ID #12787484, Ivonne Payes, Payes Real Estate Group. MRED as distributed by MLS GRID
