Pristine home with 29' of east-facing, tree-top views in the spectacular Renaissance. This is one of just 32 homes in this historic 1927 community. Move-in ready. Nothing to do. Just settle in and enjoy summer on the lakefront - which is steps away! Two homes per floor; the newly refurbished passenger elevator opens to a brightly renovated 2nd floor landing. The home's 16'-long gallery with barrel-vault ceiling leads to an open floor plan. Rooms have 9' ceilings, hardwood floors, beautiful plaster, millwork and paneled doors with original hardware. Recently updated kitchen has Viking, Miele and Thermador appliances, quartz countertops and glass tile backsplash. Large bedrooms have great closet space - including 2 cedar closets. Lovely bathrooms and central AC via mini-splits. Nearing its 100th anniversary, the Renaissance has been meticulously restored and thoughtfully updated to seamlessly blend the elegance of its 1927 heritage with the luxury and convenience you expect today: fully restored lobby with Butterfly entry system; professionally landscaped grounds on north and south sides of building; on-site engineer and professional management; parking immediately available (2 cars, if needed) with EV charging stations; large, renovated laundry room; 20th floor community room with 360 views. Well-managed association has funded massive improvements in recent years including new freight and passenger elevators. Pet friendly, too! Steps to the Edgewater Dog Park, lakefront parks, trails and beaches. Enjoy the shops, restaurants and nightlife of nearby Andersonville.
New
$615,000
5510 N Sheridan Rd APT 2A, Chicago, IL 60640
3beds
2,200sqft
Condominium, Single Family Residence
Built in 1927
-- sqft lot
$-- Zestimate®
$280/sqft
$1,550/mo HOA
What's special
Lovely bathroomsEast-facing tree-top viewsCentral ac via mini-splitsOpen floor planRecently updated kitchenLarge renovated laundry roomQuartz countertops
- --
- 193
- views
- 12
- saves
Zillow last checked:
Listing updated:
Listed by:
Susan Lawrence 773-334-7740,
@properties Christie's International Real Estate
Source: MRED as distributed by MLS GRID,MLS#: 12754161
Facts & features
Interior
Bedrooms & bathrooms
- Bedrooms: 3
- Bathrooms: 2
- Full bathrooms: 2
Rooms
- Room types: Office, Foyer, Gallery, Pantry
Primary bedroom
- Features: Flooring (Hardwood), Window Treatments (Blinds, Curtains/Drapes)
- Level: Main
- Area: 220 Square Feet
- Dimensions: 11X20
Bedroom 2
- Features: Flooring (Hardwood), Window Treatments (Blinds, Curtains/Drapes)
- Level: Main
- Area: 169 Square Feet
- Dimensions: 13X13
Bedroom 3
- Features: Flooring (Hardwood)
- Level: Main
- Area: 90 Square Feet
- Dimensions: 9X10
Bar entertainment
- Features: Flooring (Hardwood)
- Level: Main
- Area: 42 Square Feet
- Dimensions: 6X7
Dining room
- Features: Flooring (Hardwood)
- Level: Main
- Area: 135 Square Feet
- Dimensions: 9X15
Family room
- Features: Flooring (Hardwood)
- Level: Main
- Area: 266 Square Feet
- Dimensions: 19X14
Foyer
- Features: Flooring (Hardwood)
- Level: Main
- Area: 48 Square Feet
- Dimensions: 12X4
Other
- Features: Flooring (Hardwood)
- Level: Main
- Area: 112 Square Feet
- Dimensions: 16X7
Kitchen
- Features: Kitchen (Galley, Pantry-Walk-in), Flooring (Ceramic Tile)
- Level: Main
- Area: 144 Square Feet
- Dimensions: 9X16
Living room
- Features: Flooring (Hardwood), Window Treatments (Curtains/Drapes)
- Level: Main
- Area: 255 Square Feet
- Dimensions: 17X15
Office
- Features: Flooring (Hardwood), Window Treatments (Blinds)
- Level: Main
- Area: 36 Square Feet
- Dimensions: 6X6
Pantry
- Features: Flooring (Hardwood)
- Level: Main
- Area: 32 Square Feet
- Dimensions: 8X4
Heating
- Natural Gas
Cooling
- Wall Unit(s), Zoned, Electric
Appliances
- Included: Range, Microwave, Dishwasher, Refrigerator, High End Refrigerator, Stainless Steel Appliance(s), Gas Cooktop, Gas Oven
- Laundry: Common Area
Features
- Dry Bar, Elevator, Storage, Walk-In Closet(s), High Ceilings, Historic/Period Mlwk, Pantry, Quartz Counters
- Flooring: Hardwood
- Windows: Screens
- Basement: None
- Number of fireplaces: 1
- Fireplace features: Decorative, Living Room
- Common walls with other units/homes: End Unit
Interior area
- Total structure area: 0
- Total interior livable area: 2,200 sqft
Video & virtual tour
Property
Parking
- Total spaces: 2
- Parking features: Yes, Leased, Attached, Assigned, Off Street, Guest, EV Ready, Electric Gate, Additional Parking, Parking Lot, Secured, Garage
- Attached garage spaces: 1
Accessibility
- Accessibility features: No Disability Access
Details
- Parcel number: 14082020171001
- Special conditions: List Broker Must Accompany
Construction
Type & style
- Home type: Condo
- Property subtype: Condominium, Single Family Residence
Materials
- Brick, Stone
- Roof: Tile
Condition
- New construction: No
- Year built: 1927
Utilities & green energy
- Electric: 100 Amp Service
- Sewer: Public Sewer
- Water: Lake Michigan
- Utilities for property: Cable Available
Community & HOA
HOA
- Has HOA: Yes
- Amenities included: Bike Room/Bike Trails, Coin Laundry, Elevator in Residence, Storage, On Site Manager/Engineer, Party Room, Service Elevator(s)
- Services included: Heat, Water, Gas, Insurance, Cable TV, Exterior Maintenance, Lawn Care, Scavenger, Snow Removal, Other, Internet
- HOA fee: $1,550 monthly
Location
- Region: Chicago
Financial & listing details
- Price per square foot: $280/sqft
- Tax assessed value: $361,610
- Annual tax amount: $6,275
- Date on market: 9/8/2026
- Ownership: Condo
Estimated market value
Not available
Estimated sales range
Not available
Not available
Price history
| Date | Event | Price |
|---|---|---|
| 8/4/2026 | Listing removed | $615,000$280/sqft |
Source:  MRED as distributed by MLS GRID #12709986 Report a problem MRED as distributed by MLS GRID #12709986 Report a problem | ||
| 7/20/2026 | Listed for sale | $615,000+92.2%$280/sqft |
Source: MRED as distributed by MLS GRID #12709986 Report a problem | ||
| 8/10/2018 | Listing removed | $2,050$1/sqft |
Source: Zillow Rental Network Report a problem | ||
| 8/7/2018 | Listed for rent | $2,050-18%$1/sqft |
Source: Zillow Rental Network Report a problem | ||
| 9/21/2012 | Sold | $320,000-5.6%$145/sqft |
Source: MRED as distributed by MLS GRID #08127109 Report a problem | ||
| 7/17/2012 | Listed for sale | $339,000-1.5%$154/sqft |
Source: Real Living #07824929 Report a problem | ||
| 4/18/2012 | Listing removed | $2,500$1/sqft |
Source: MLN Realty LLC Report a problem | ||
| 3/19/2012 | Listing removed | $344,000$156/sqft |
Source: Koenig & Strey #07824929 Report a problem | ||
| 3/19/2012 | Listed for rent | $2,500$1/sqft |
Source: MLN Realty LLC Report a problem | ||
| 11/30/2011 | Price change | $344,000-0.3%$156/sqft |
Source: Koenig & Strey Real Living #07824929 Report a problem | ||
| 11/13/2011 | Price change | $345,000-0.9%$157/sqft |
Source: Koenig & Strey Real Living #07824929 Report a problem | ||
| 10/3/2011 | Price change | $348,000-0.3%$158/sqft |
Source: Koenig & Strey Real Living #07824929 Report a problem | ||
| 9/15/2011 | Price change | $349,000-5.4%$159/sqft |
Source: Koenig & Strey Real Living #07824929 Report a problem | ||
| 8/26/2011 | Price change | $369,000-2.6%$168/sqft |
Source: Koenig & Strey Real Living #07824929 Report a problem | ||
| 6/7/2011 | Listed for sale | $379,000+57.9%$172/sqft |
Source: Koenig & Strey #07824929 Report a problem | ||
| 8/9/1999 | Sold | $240,000+6.7%$109/sqft |
Source: Public Record Report a problem | ||
| 9/22/1998 | Sold | $225,000$102/sqft |
Source: Public Record Report a problem | ||
Public tax history
| Year | Property taxes | Tax assessment |
|---|---|---|
| 2024 | $6,074 +10.6% | $36,161 +13% |
| 2023 | $5,493 +3.3% | $32,003 |
| 2022 | $5,316 +1.6% | $32,003 |
| 2021 | $5,230 +4.6% | $32,003 +14.2% |
| 2020 | $5,000 +0.2% | $28,030 -9.6% |
| 2019 | $4,991 -7.9% | $31,014 -7.7% |
| 2018 | $5,418 -43.1% | $33,611 -24% |
| 2017 | $9,520 +19% | $44,226 |
| 2016 | $8,001 +25.9% | $44,226 +12.9% |
| 2015 | $6,356 -7.3% | $39,185 -0.9% |
| 2014 | $6,858 +49% | $39,529 +56.2% |
| 2013 | $4,603 +38% | $25,306 +20% |
| 2012 | $3,336 +38.6% | $21,087 +25% |
| 2011 | $2,406 -1.7% | $16,870 |
| 2010 | $2,449 +4.1% | $16,870 |
| 2009 | $2,353 +9.2% | $16,870 +0% |
| 2008 | $2,155 +0.4% | $16,868 |
| 2007 | $2,146 -0.5% | $16,868 0% |
| 2006 | $2,157 -12.2% | $16,870 0% |
| 2005 | $2,458 +1.8% | $16,871 |
| 2004 | $2,415 -26.4% | $16,871 -41.5% |
| 2003 | $3,280 -6.8% | $28,857 +47.3% |
| 2002 | $3,519 +3.8% | $19,586 |
| 2001 | $3,392 +4.6% | $19,586 |
| 2000 | $3,241 +13.2% | $19,586 +16.1% |
| 1999 | $2,864 | $16,871 |
Find assessor info on the county website
Monthly payment
Est. payment
Payment breakdown
Explore the cost of this home by adjusting the details. Changes won't be saved.Climate risks
Neighborhood: Edgewater
Nearby schools
Schools provided by the listing agent
- Elementary: Goudy Elementary School
- High: Senn Achievement Academy High Sc
- District: 299
Source: MRED as distributed by MLS GRID. This data may not be complete. We recommend contacting the local school district to confirm school assignments for this home.
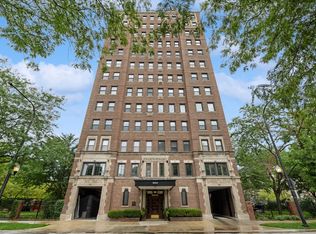
- $445,0003 bd2 ba2.2k sqft5510 N Sheridan Rd APT 2B, Chicago, IL 60640Sold
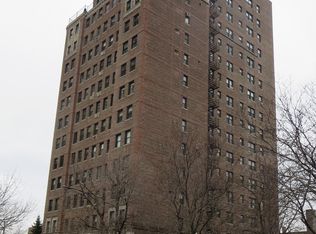
- $503,3003 bd2 ba2k sqft5510 N Sheridan Rd APT 3A, Chicago, IL 60640Off Market
- $591,0003 bd2 ba2.2k sqft5510 N Sheridan Rd APT 3B, Chicago, IL 60640Off Market
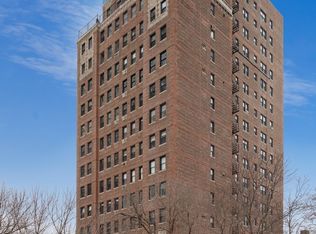
- $630,2003 bd3 ba2.7k sqft5510 N Sheridan Rd APT 4A, Chicago, IL 60640Off Market
Similar homes
- $650,0002 bd2 ba1.4k sqft927 W Agatite Ave APT 3S, Chicago, IL 60640New
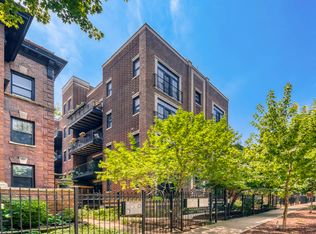 MLS ID #12710094, Sara McCarthy, Keller Williams ONEChicago. MRED as distributed by MLS GRID
 - $774,9003 bd3 ba2.2k sqft853 W Lakeside Pl APT 1W, Chicago, IL 60640New
 MLS ID #12754804, Mark Zipperer, RE/MAX Premier. MRED as distributed by MLS GRID
 - $615,0003 bd3 ba1.7k sqft4662 N Winthrop Ave APT 1S, Chicago, IL 60640Active
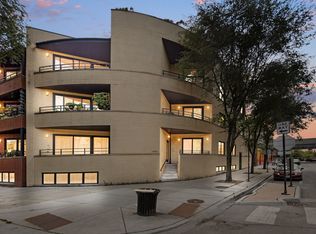 MLS ID #12736528, Megan Oswald, Coldwell Banker Realty. MRED as distributed by MLS GRID
 - $609,9003 bd2 ba1.5k sqft4151 N Lincoln Ave Unit 2, Chicago, IL 60618New
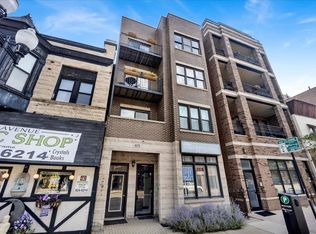 MLS ID #12754634, Samantha Partrick, Fulton Grace Realty. MRED as distributed by MLS GRID
