Rarely available 3 level Ravenswood townhome that lives like a single family home complete with front & rear yard! Enter through the raised front entry way into an inviting living room with oversized picture window overlooking the front yard, dining area attached perfect for intimate or large gatherings. Gourmet chef's kitchen with 42" custom cabinetry & crown molding, tile backsplash, granite counters, stainless steel appliances and ceramic tiles. Gut rehabbed full bath finishes off the first floor. Second floor features palatial primary bedroom with an abundance of closet space, large second bedroom & second full bath. Lower level features family room, as well as laundry/utility room with exterior access. Private, fenced in yard with brick patio, great for bbq's and play area. One assigned parking space. Walking distance to Brown Line, Metra, parks, restaurants, retail & all that Ravenswood has to offer. No monthly assessments. Hurry this will not last!
New
$650,000
4618 N Paulina St, Chicago, IL 60640
2beds
1,800sqft
Townhouse, Single Family Residence
Built in 1961
1,500 Square Feet Lot
$-- Zestimate®
$361/sqft
$-- HOA
What's special
Large second bedroomRaised front entry wayGranite countersCeramic tilesStainless steel appliancesTile backsplash
- 2 days
- 434
- 34
Zillow last checked:
Listing updated:
Listed by:
John Vodopic 773-484-0413,
Coldwell Banker Realty
Source: MRED as distributed by MLS GRID,MLS#: 12746338
Facts & features
Interior
Bedrooms & bathrooms
- Bedrooms: 2
- Bathrooms: 2
- Full bathrooms: 2
Rooms
- Room types: Terrace
Primary bedroom
- Features: Flooring (Hardwood), Window Treatments (Blinds)
- Level: Second
- Area: 208 Square Feet
- Dimensions: 16X13
Bedroom 2
- Features: Flooring (Hardwood), Window Treatments (Blinds)
- Level: Second
- Area: 144 Square Feet
- Dimensions: 12X12
Dining room
- Features: Flooring (Hardwood)
- Level: Main
- Dimensions: COMBO
Family room
- Features: Flooring (Carpet)
- Level: Lower
- Area: 342 Square Feet
- Dimensions: 19X18
Kitchen
- Features: Kitchen (Eating Area-Table Space, Custom Cabinetry, Granite Counters, Updated Kitchen), Window Treatments (Blinds)
- Level: Main
- Area: 140 Square Feet
- Dimensions: 14X10
Laundry
- Level: Lower
- Area: 285 Square Feet
- Dimensions: 19X15
Living room
- Features: Flooring (Hardwood), Window Treatments (Blinds)
- Level: Main
- Area: 342 Square Feet
- Dimensions: 19X18
Other
- Level: Main
- Area: 304 Square Feet
- Dimensions: 19X16
Heating
- Natural Gas
Cooling
- Central Air
Appliances
- Included: Range, Microwave, Dishwasher, High End Refrigerator, Washer, Dryer
- Laundry: Washer Hookup, In Unit
Features
- 1st Floor Full Bath, Storage, Granite Counters
- Flooring: Hardwood
- Basement: Finished,Exterior Entry,Storage Space,Daylight,Full
Interior area
- Total structure area: 0
- Total interior livable area: 1,800 sqft
Property
Parking
- Total spaces: 1
- Parking features: Assigned, Yes
Accessibility
- Accessibility features: No Disability Access
Lot
- Size: 1,500 Square Feet
- Dimensions: 20 x 75
Details
- Parcel number: 14182100350000
- Special conditions: None
Construction
Type & style
- Home type: Townhouse
- Property subtype: Townhouse, Single Family Residence
Materials
- Brick
Condition
- New construction: No
- Year built: 1961
Utilities & green energy
- Sewer: Public Sewer
- Water: Lake Michigan, Public
Community & HOA
HOA
- Services included: None
Location
- Region: Chicago
Financial & listing details
- Price per square foot: $361/sqft
- Tax assessed value: $430,000
- Annual tax amount: $7,695
- Date on market: 9/3/2026
- Ownership: Fee Simple
Estimated market value
Not available
Estimated sales range
Not available
$1,621/mo
Price history
| Date | Event | Price |
|---|---|---|
| 9/3/2026 | Listed for sale | $650,000$361/sqft |
Source:  MRED as distributed by MLS GRID #12746338 Report a problem MRED as distributed by MLS GRID #12746338 Report a problem | ||
| 7/22/2020 | Listing removed | $935-8.3%$1/sqft |
Source: Trudo Realty Report a problem | ||
| 7/12/2020 | Listed for rent | $1,020$1/sqft |
Source: Trudo Realty Report a problem | ||
Public tax history
| Year | Property taxes | Tax assessment |
|---|---|---|
| 2024 | $7,448 +30.6% | $43,000 +30.3% |
| 2023 | $5,704 +3.3% | $33,000 |
| 2022 | $5,521 +1.7% | $33,000 |
| 2021 | $5,431 +7.1% | $33,000 +16.4% |
| 2020 | $5,070 +1% | $28,344 -9% |
| 2019 | $5,018 +1.8% | $31,148 |
| 2018 | $4,931 +3.4% | $31,148 +10.4% |
| 2017 | $4,767 -0.6% | $28,220 |
| 2016 | $4,795 +10.3% | $28,220 |
| 2015 | $4,347 +25.9% | $28,220 +22.6% |
| 2014 | $3,452 +2.6% | $23,011 |
| 2013 | $3,365 +0.1% | $23,011 |
| 2012 | $3,362 -3.3% | $23,011 -28.1% |
| 2011 | $3,475 +18.9% | $31,986 |
| 2010 | $2,923 +14.6% | $31,986 |
| 2009 | $2,551 -6.8% | $31,986 +7% |
| 2008 | $2,736 +3.2% | $29,893 |
| 2007 | $2,652 +3.6% | $29,893 |
| 2006 | $2,559 -5.1% | $29,893 +35.7% |
| 2005 | $2,698 +1.9% | $22,024 |
| 2004 | $2,648 +4.5% | $22,024 |
| 2003 | $2,535 -5.4% | $22,024 +31.6% |
| 2002 | $2,680 +5.2% | $16,738 |
| 2001 | $2,548 +21.2% | $16,738 |
| 2000 | $2,101 -0.1% | $16,738 +29.4% |
| 1999 | $2,103 | $12,939 |
Find assessor info on the county website
Monthly payment
Est. payment
Payment breakdown
Explore the cost of this home by adjusting the details. Changes won't be saved.Climate risks
Neighborhood: Ravenswood
Nearby schools


Similar homes
- $465,0002 bd2 ba1.3k sqft5210 N Winthrop Ave APT 2, Chicago, IL 60640New
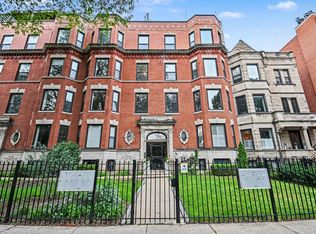 MLS ID #12715714, Jane Gabriel, City and Field Real Estate. MRED as distributed by MLS GRID
 - $615,0003 bd3 ba1.7k sqft4662 N Winthrop Ave APT 1S, Chicago, IL 60640Active
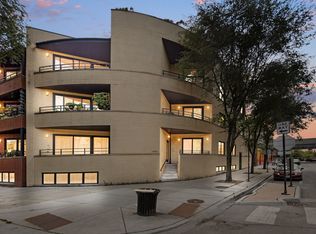 MLS ID #12736528, Megan Oswald, Coldwell Banker Realty. MRED as distributed by MLS GRID
 - $630,0003 bd2 ba1.5k sqft6157 N Kenmore Ave #3N, Chicago, IL 60660New
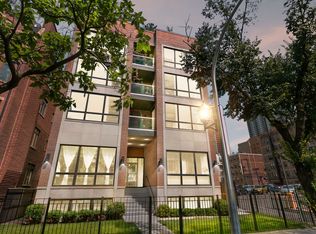 MLS ID #12749198, Ken Snedegar, Redfin Corporation. MRED as distributed by MLS GRID
 - $400,0002 bd1 ba900 sqft1247 W Leland Ave #2, Chicago, IL 60640New
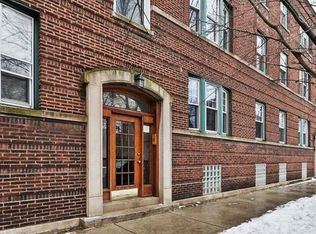 MLS ID #12748453, Katie Bak, ABR,CRS,e-PRO,MRP,SFR, Gates and Gables Realty. MRED as distributed by MLS GRID
