Two living rooms, east-west sunlight, and Horner Park just steps away: this third-floor walk-up 2-bedroom, 2-bath condo gives everyday life room to spread out. The 1,600-square-foot layout opens with a bright front living room and bay windows, then flows to an expansive rear living and dining space anchored by an open kitchen with granite counters, 42-inch cabinetry, stainless appliances, a large island, and convertible double oven. The primary bedroom has a private bath, while the second bedroom and full guest bath add flexibility without sacrificing space. Hardwood floors, in-unit laundry, central air, a 2024 furnace, 2025 water heater, rear deck, dedicated storage closet, and included dedicated parking complete the home. The self-managed six-unit association has $350 assessments. Enjoy Horner Park and 312 RiverRun close at hand, plus nearby Francisco Brown Line service and the extended #93 bus to the Logan Square Blue Line. Light, space, and park-side living, all in one address.
Contingent
$499,000
4253 N Mozart St APT 3N, Chicago, IL 60618
2beds
1,600sqft
Condominium, Single Family Residence
Built in 1920
-- sqft lot
$-- Zestimate®
$312/sqft
$350/mo HOA
What's special
Large islandConvertible double ovenBay windowsIn-unit laundryEast-west sunlightRear deckCentral air
- --
- 60
- views
- 1
- save
Likely to sell faster than
Zillow last checked:
Listing updated:
Listed by:
Megan Sullivan (773)909-3749,
Compass
Source: MRED as distributed by MLS GRID,MLS#: 12745315
Facts & features
Interior
Bedrooms & bathrooms
- Bedrooms: 2
- Bathrooms: 2
- Full bathrooms: 2
Rooms
- Room types: Balcony/Porch/Lanai
Primary bedroom
- Features: Flooring (Hardwood), Bathroom (Full)
- Level: Main
- Area: 224 Square Feet
- Dimensions: 14X16
Bedroom 2
- Features: Flooring (Hardwood)
- Level: Main
- Area: 224 Square Feet
- Dimensions: 14X16
Balcony porch lanai
- Level: Main
- Area: 42 Square Feet
- Dimensions: 6X7
Dining room
- Features: Flooring (Hardwood)
- Level: Main
- Area: 168 Square Feet
- Dimensions: 14X12
Family room
- Features: Flooring (Hardwood)
- Level: Main
- Area: 156 Square Feet
- Dimensions: 13X12
Kitchen
- Features: Kitchen (Island), Flooring (Hardwood)
- Level: Main
- Area: 180 Square Feet
- Dimensions: 18X10
Laundry
- Level: Main
- Area: 20 Square Feet
- Dimensions: 4X5
Living room
- Features: Flooring (Hardwood)
- Level: Main
- Area: 360 Square Feet
- Dimensions: 20X18
Heating
- Natural Gas, Forced Air
Cooling
- Central Air
Appliances
- Included: Range, Microwave, Dishwasher, Refrigerator, Washer, Dryer, Disposal, Stainless Steel Appliance(s)
- Laundry: Washer Hookup, In Unit
Features
- Storage, Granite Counters
- Flooring: Hardwood
- Windows: Screens
- Basement: Unfinished,Full
Interior area
- Total structure area: 0
- Total interior livable area: 1,600 sqft
Property
Parking
- Total spaces: 1
- Parking features: Assigned, Yes, Owned
Accessibility
- Accessibility features: No Disability Access
Features
- Patio & porch: Deck
Details
- Parcel number: 13133150601006
- Special conditions: List Broker Must Accompany
- Other equipment: Intercom
Construction
Type & style
- Home type: Condo
- Property subtype: Condominium, Single Family Residence
Materials
- Brick, Concrete
- Foundation: Concrete Perimeter
- Roof: Rubber
Condition
- New construction: No
- Year built: 1920
Utilities & green energy
- Electric: Circuit Breakers, 200+ Amp Service
- Sewer: Public Sewer
- Water: Lake Michigan, Public
Community & HOA
HOA
- Has HOA: Yes
- Services included: Parking, Insurance, Exterior Maintenance, Lawn Care, Scavenger, Snow Removal
- HOA fee: $350 monthly
Location
- Region: Chicago
Financial & listing details
- Price per square foot: $312/sqft
- Tax assessed value: $445,010
- Annual tax amount: $7,464
- Date on market: 9/3/2026
- Ownership: Condo
Estimated market value
Not available
Estimated sales range
Not available
Not available
Price history
| Date | Event | Price |
|---|---|---|
| 7/2/2021 | Sold | $355,000+1.5%$222/sqft |
Source:  MRED as distributed by MLS GRID #10997731 Report a problem MRED as distributed by MLS GRID #10997731 Report a problem | ||
| 4/2/2021 | Pending sale | $349,900$219/sqft |
Source: MRED as distributed by MLS GRID #10997731 Report a problem | ||
| 3/12/2021 | Contingent | $349,900$219/sqft |
Source: MRED as distributed by MLS GRID #10997731 Report a problem | ||
| 3/6/2021 | Listed for sale | $349,900$219/sqft |
Source: MRED as distributed by MLS GRID #10997731 Report a problem | ||
| 2/22/2021 | Contingent | $349,900$219/sqft |
Source: MRED as distributed by MLS GRID #10997731 Report a problem | ||
| 2/18/2021 | Listed for sale | $349,900+7.9%$219/sqft |
Source: MRED as distributed by MLS GRID #10997731 Report a problem | ||
| 4/6/2018 | Sold | $324,250+2.9%$203/sqft |
Source: MRED as distributed by MLS GRID #09849897 Report a problem | ||
| 2/11/2018 | Pending sale | $315,000$197/sqft |
Source: Chicago - Lincoln Park #09849897 Report a problem | ||
| 2/8/2018 | Listed for sale | $315,000+18.9%$197/sqft |
Source: Keller Williams Chicago-Lincoln Park #09849897 Report a problem | ||
| 6/7/2013 | Sold | $265,000+0%$166/sqft |
Source: Public Record Report a problem | ||
| 3/19/2013 | Listed for sale | $264,900-13.1%$166/sqft |
Source: @properties #08294496 Report a problem | ||
| 1/17/2008 | Sold | $305,000$191/sqft |
Source: Public Record Report a problem | ||
Public tax history
| Year | Property taxes | Tax assessment |
|---|---|---|
| 2024 | $7,465 +3% | $44,501 +18.5% |
| 2023 | $7,249 +2.9% | $37,548 |
| 2022 | $7,044 +2% | $37,548 |
| 2021 | $6,903 +8.2% | $37,548 +18.6% |
| 2020 | $6,381 -0.5% | $31,648 -10.2% |
| 2019 | $6,413 +1.7% | $35,241 |
| 2018 | $6,303 +20.2% | $35,241 +27.5% |
| 2017 | $5,243 -5.6% | $27,650 |
| 2016 | $5,557 +9.3% | $27,650 |
| 2015 | $5,084 +5.1% | $27,650 +6.4% |
| 2014 | $4,840 +2% | $25,991 |
| 2013 | $4,744 +1.7% | $25,991 |
| 2012 | $4,664 +15.3% | $25,991 +4.2% |
| 2011 | $4,044 -0.4% | $24,955 |
| 2010 | $4,061 +4.4% | $24,955 |
| 2009 | $3,891 -25.6% | $24,955 -31.5% |
| 2008 | $5,230 | $36,457 |
Find assessor info on the county website
Monthly payment
Est. payment
Payment breakdown
Explore the cost of this home by adjusting the details. Changes won't be saved.Climate risks
Neighborhood: Irving Park
Nearby schools
Schools provided by the listing agent
- Elementary: Bateman Elementary School
- High: Roosevelt High School
- District: 299
Source: MRED as distributed by MLS GRID. This data may not be complete. We recommend contacting the local school district to confirm school assignments for this home.

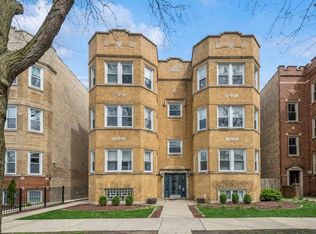

Similar homes
- $499,0003 bd2 ba1.4k sqft867 W Cornelia Ave #1, Chicago, IL 60657New
 MLS ID #12791243, Jeanne Keating, Compass. MRED as distributed by MLS GRID
 - $499,9802 bd2 ba1.2k sqft2625 N Ashland Ave APT 1A, Chicago, IL 60614Active
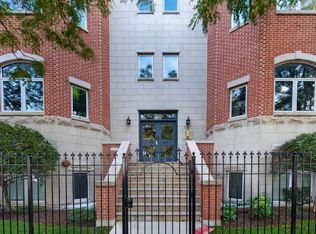 MLS ID #12782463, Gustavo Ruvalcaba, eXp Realty. MRED as distributed by MLS GRID
 - $310,0003 bd2 ba1k sqft4348 N Sacramento Ave #3, Chicago, IL 60618Active
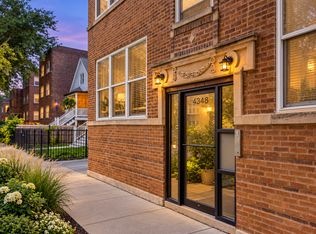 MLS ID #12740412, Jason Rosenberg, Infiniti Properties, Inc.. MRED as distributed by MLS GRID
 - $560,0003 bd2 ba1.6k sqft4149 N Kenmore Ave APT 2N, Chicago, IL 60613Active
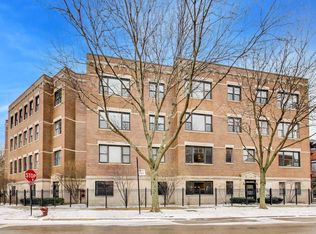 MLS ID #12596976, Anca Boros, @properties Christie's International Real Estate. MRED as distributed by MLS GRID
