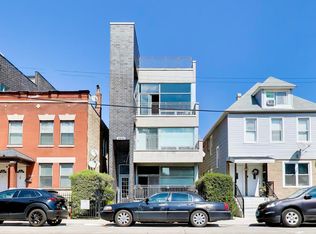
Stylish and well-appointed three-bedroom, two-bath condo mere steps from all the North Center has to offer. Open-concept living with high ceilings, gas fireplace, hardwood flooring, crown molding, large sliding glass doors, and plenty of space for dining. The outdoor spaces are amazing. Both the front balcony and a rear deck have nearby trees to filter light and provide a bit of urban privacy. The kitchen features stainless steel appliances, granite countertops, and plenty of cabinet space. The bedrooms are generously sized with large closets. The hall bath was completely remodeled top to bottom. The master bathroom has a double vanity, a separate whirlpool tub, and a newly remodeled walk-in shower. Master bedroom has an Elfa-outfitted walk-in closet system. Stacked washer/ dryer located in the central hallway. Two tandem exterior parking spots in the rear of the building. Conveniently located near the Irving Park Brown Line, Trader Joe's, and numerous restaurants and coffee shops.
New
$600,000
1925 W Irving Park Rd #3, Chicago, IL 60618
3beds
1,550sqft
Condominium, Single Family Residence
Built in 2006
-- sqft lot
$591,200 Zestimate®
$387/sqft
$263/mo HOA
What's special
Gas fireplaceFront balconyHigh ceilingsLarge sliding glass doorsPlenty of cabinet spaceCrown moldingElfa-outfitted walk-in closet system
- 22 hours
- 140
- 14
Zillow last checked:
Listing updated:
Listed by:
Maureen K Flavin, ABR,PSA,SRES 630-297-1787,
Berkshire Hathaway HomeServices Chicago
Source: MRED as distributed by MLS GRID,MLS#: 12736150
Facts & features
Interior
Bedrooms & bathrooms
- Bedrooms: 3
- Bathrooms: 2
- Full bathrooms: 2
Rooms
- Room types: Balcony/Porch/Lanai, Deck
Primary bedroom
- Features: Flooring (Hardwood), Bathroom (Full, Double Sink)
- Level: Main
- Area: 270 Square Feet
- Dimensions: 15X18
Bedroom 2
- Features: Flooring (Hardwood)
- Level: Main
- Area: 110 Square Feet
- Dimensions: 11X10
Bedroom 3
- Features: Flooring (Hardwood)
- Level: Main
- Area: 110 Square Feet
- Dimensions: 11X10
Balcony porch lanai
- Level: Main
- Area: 102 Square Feet
- Dimensions: 17X6
Deck
- Level: Main
- Area: 130 Square Feet
- Dimensions: 13X10
Dining room
- Level: Main
- Dimensions: COMBO
Kitchen
- Features: Kitchen (Eating Area-Breakfast Bar, Granite Counters, SolidSurfaceCounter), Flooring (Hardwood)
- Level: Main
- Area: 90 Square Feet
- Dimensions: 10X9
Laundry
- Features: Flooring (Hardwood)
- Level: Main
- Area: 9 Square Feet
- Dimensions: 3X3
Living room
- Features: Flooring (Hardwood)
- Level: Main
- Area: 352 Square Feet
- Dimensions: 22X16
Heating
- Natural Gas
Cooling
- Central Air
Appliances
- Included: Range, Microwave, Dishwasher, Refrigerator, Washer, Dryer, Disposal
- Laundry: Main Level, Washer Hookup, Gas Dryer Hookup, In Unit, Laundry Closet
Features
- 1st Floor Bedroom, 1st Floor Full Bath, Walk-In Closet(s), High Ceilings, Open Floorplan, Dining Combo, Granite Counters
- Flooring: Hardwood
- Windows: Window Treatments
- Basement: None
- Number of fireplaces: 1
- Fireplace features: Gas Log, Living Room
Interior area
- Total structure area: 0
- Total interior livable area: 1,550 sqft
Property
Parking
- Total spaces: 2
- Parking features: Asphalt, Off Alley, Off Street, Yes, Owned
Accessibility
- Accessibility features: No Disability Access
Features
- Patio & porch: Deck
- Exterior features: Balcony
Details
- Parcel number: 14192000331003
- Special conditions: Standard
Construction
Type & style
- Home type: Condo
- Property subtype: Condominium, Single Family Residence
Materials
- Brick
- Foundation: Concrete Perimeter
- Roof: Asphalt
Condition
- New construction: No
- Year built: 2006
- Major remodel year: 2025
Utilities & green energy
- Sewer: Public Sewer
- Water: Public
Community & HOA
HOA
- Has HOA: Yes
- Services included: Water, Parking, Insurance, Exterior Maintenance, Lawn Care, Scavenger
- HOA fee: $263 monthly
Location
- Region: Chicago
Financial & listing details
- Price per square foot: $387/sqft
- Tax assessed value: $482,290
- Annual tax amount: $9,290
- Date on market: 9/3/2026
- Ownership: Condo
Estimated market value
$591,200
$562,000 - $621,000
$3,294/mo
Price history
| Date | Event | Price |
|---|---|---|
| 9/3/2026 | Listed for sale | $600,000+22.4%$387/sqft |
Source:  MRED as distributed by MLS GRID #12736150 Report a problem MRED as distributed by MLS GRID #12736150 Report a problem | ||
| 12/16/2022 | Sold | $490,000-1.8%$316/sqft |
Source: MRED as distributed by MLS GRID #11640798 Report a problem | ||
| 12/1/2022 | Pending sale | $499,000$322/sqft |
Source: MRED as distributed by MLS GRID #11640798 Report a problem | ||
| 10/25/2022 | Contingent | $499,000$322/sqft |
Source: MRED as distributed by MLS GRID #11640798 Report a problem | ||
| 9/29/2022 | Price change | $499,000-3.1%$322/sqft |
Source: MRED as distributed by MLS GRID #11640798 Report a problem | ||
| 9/16/2022 | Listed for sale | $515,000+9.6%$332/sqft |
Source: MRED as distributed by MLS GRID #11622465 Report a problem | ||
| 5/21/2018 | Sold | $470,000-1.1%$303/sqft |
Source: MRED as distributed by MLS GRID #09844325 Report a problem | ||
| 3/29/2018 | Pending sale | $475,000$306/sqft |
Source: Coldwell Banker Residential Brokerage - Halsted #09844325 Report a problem | ||
| 3/23/2018 | Price change | $475,000-4.8%$306/sqft |
Source: Coldwell Banker Residential Brokerage - Halsted #09844325 Report a problem | ||
| 3/14/2018 | Listed for sale | $499,000+44.6%$322/sqft |
Source: Coldwell Banker Residential #09844325 Report a problem | ||
| 4/15/2013 | Sold | $345,000+0.3%$223/sqft |
Source: Berkshire Hathaway HomeServices Koenig Rubloff #08275812_60618_3 Report a problem | ||
| 2/26/2013 | Pending sale | $344,000$222/sqft |
Source: Prudential Rubloff #08275812 Report a problem | ||
| 2/22/2013 | Listed for sale | $344,000+14.9%$222/sqft |
Source: Prudential Rubloff #08275812 Report a problem | ||
| 12/17/2010 | Sold | $299,500+39.3%$193/sqft |
Source: Berkshire Hathaway HomeServices Koenig Rubloff #07578789_60618_3 Report a problem | ||
| 5/17/2010 | Sold | $215,000-52.1%$139/sqft |
Source: Public Record Report a problem | ||
| 4/24/2006 | Sold | $449,000$290/sqft |
Source: Public Record Report a problem | ||
Public tax history
| Year | Property taxes | Tax assessment |
|---|---|---|
| 2024 | $9,168 -1.3% | $48,229 +13% |
| 2023 | $9,290 +11.6% | $42,688 |
| 2022 | $8,324 +1.9% | $42,688 |
| 2021 | $8,165 -3.6% | $42,688 +6.8% |
| 2020 | $8,470 +1.8% | $39,976 -8.2% |
| 2019 | $8,323 +1.6% | $43,566 |
| 2018 | $8,188 +20.6% | $43,566 +42.5% |
| 2017 | $6,790 +7.4% | $30,572 |
| 2016 | $6,323 +9% | $30,572 |
| 2015 | $5,801 +14% | $30,572 +15.4% |
| 2014 | $5,090 +3.2% | $26,487 |
| 2013 | $4,933 +1.2% | $26,487 |
| 2012 | $4,875 +15.1% | $26,487 +4.4% |
| 2011 | $4,235 -0.5% | $25,374 |
| 2010 | $4,258 +1.5% | $25,374 -2.6% |
| 2009 | $4,196 -37% | $26,058 -42% |
| 2008 | $6,660 +1.4% | $44,925 |
| 2007 | $6,567 | $44,925 |
Find assessor info on the county website
Monthly payment
Est. payment
Payment breakdown
Explore the cost of this home by adjusting the details. Changes won't be saved.Climate risks
Neighborhood: Avondale
Nearby schools
Schools provided by the listing agent
- Elementary: Coonley Elementary School
- Middle: Coonley Elementary School
- High: Lake View High School
- District: 299
Source: MRED as distributed by MLS GRID. This data may not be complete. We recommend contacting the local school district to confirm school assignments for this home.
Similar homes
- $690,9313 bd2 ba1.7k sqft2153 W Belmont Ave Unit 2, Chicago, IL 60618New
 MLS ID #12746690, Manuel Torres, Manuel Torres, Broker. MRED as distributed by MLS GRID
 - $515,0002 bd3 ba1.5k sqft3045 N Clybourn Ave #2, Chicago, IL 60618New
 MLS ID #12747715, Guido Piunti, @properties Christie's International Real Estate. MRED as distributed by MLS GRID
 - $499,0002 bd2 ba1.6k sqft4253 N Mozart St APT 3N, Chicago, IL 60618New
 MLS ID #12745315, Megan Sullivan, Compass. MRED as distributed by MLS GRID
 - $599,0002 bd2 ba1.3k sqft2040 W Belmont Ave APT 405, Chicago, IL 60618Active
 MLS ID #12735864, Jim Streff, Berkshire Hathaway HomeServices Chicago. MRED as distributed by MLS GRID
