Welcome to this stunning, sun-filled 3-bedroom, 2.1-bath duplex-up offering incredible natural light, soaring vaulted ceilings and an open, airy layout in an intimate 6-unit brick building in the heart of Lakeview. The main level features a spacious kitchen with stainless steel appliances, granite countertops, island and breakfast bar overlooking the generous living and dining space with fireplace-perfect for both everyday living and entertaining. A third bedroom and powder room complete the main level. Upstairs, the oversized primary suite features excellent closet space and a beautifully updated private bath. The second upstairs bedroom is also en suite with its own updated full bath. Both full bathrooms were renovated in 2022. Hardwood floors, skylights, custom window treatments and lighting add to the home's character, while the dedicated in-unit laundry room with utility sink provides everyday convenience. Major improvements include a new hot water heater in 2023 and building roof in 2024. Attached garage parking, a huge private storage room and access to the building's large common rooftop deck are all included. Tucked away from Lincoln Avenue with no neighbors living directly above or below, this home offers a surprisingly quiet retreat while putting the best of Lakeview right outside your door. Prime location with neighborhood coffee shops, restaurants, shopping, parks, fitness studios and the CTA right outside your door. An incredible combination of space, light, privacy, updates and location in one of Chicago's most sought-after neighborhoods!
Active
$630,000
3250 N Lincoln Ave APT C, Chicago, IL 60657
3beds
1,800sqft
Condominium, Single Family Residence
Built in 1940
-- sqft lot
$-- Zestimate®
$350/sqft
$279/mo HOA
What's special
Beautifully updated private bathOversized primary suiteExcellent closet spaceIsland and breakfast barIncredible natural lightSpacious kitchenOpen airy layout
- 15 days
- 2,696
- 165
Likely to sell faster than
Zillow last checked:
Listing updated:
Listed by:
Nichole Dinino (224)699-5002,
Redfin Corporation
Source: MRED as distributed by MLS GRID,MLS#: 12737395
Facts & features
Interior
Bedrooms & bathrooms
- Bedrooms: 3
- Bathrooms: 3
- Full bathrooms: 2
- 1/2 bathrooms: 1
Rooms
- Room types: No additional rooms
Primary bedroom
- Features: Flooring (Carpet), Bathroom (Full)
- Level: Second
- Area: 208 Square Feet
- Dimensions: 16X13
Bedroom 2
- Features: Flooring (Carpet)
- Level: Second
- Area: 120 Square Feet
- Dimensions: 12X10
Bedroom 3
- Features: Flooring (Hardwood)
- Level: Main
- Area: 63 Square Feet
- Dimensions: 9X7
Dining room
- Features: Flooring (Hardwood)
- Level: Main
- Dimensions: COMBO
Kitchen
- Features: Kitchen (Pantry-Closet, Granite Counters), Flooring (Hardwood)
- Level: Main
- Area: 104 Square Feet
- Dimensions: 13X8
Laundry
- Features: Flooring (Vinyl)
- Level: Main
- Area: 50 Square Feet
- Dimensions: 10X5
Living room
- Features: Flooring (Hardwood)
- Level: Main
- Area: 312 Square Feet
- Dimensions: 24X13
Heating
- Natural Gas, Forced Air
Cooling
- Central Air
Appliances
- Included: Range, Microwave, Dishwasher, Refrigerator, Bar Fridge, Washer, Dryer, Disposal
- Laundry: Electric Dryer Hookup, In Unit, Sink
Features
- Vaulted Ceiling(s), Storage, Walk-In Closet(s)
- Flooring: Hardwood
- Windows: Skylight(s), Blinds, Double Pane Windows
- Basement: None
- Number of fireplaces: 1
- Fireplace features: Gas Starter, Living Room
Interior area
- Total structure area: 0
- Total interior livable area: 1,800 sqft
Property
Parking
- Total spaces: 1
- Parking features: Garage Door Opener, Yes, Garage Owned, Attached, Garage
- Attached garage spaces: 1
- Has uncovered spaces: Yes
Accessibility
- Accessibility features: No Disability Access
Details
- Parcel number: 14194300251003
- Special conditions: None
- Other equipment: Ceiling Fan(s)
Construction
Type & style
- Home type: Condo
- Property subtype: Condominium, Single Family Residence
Materials
- Brick
Condition
- New construction: No
- Year built: 1940
Utilities & green energy
- Sewer: Public Sewer
- Water: Public
Community & HOA
HOA
- Has HOA: Yes
- Amenities included: Storage, Sundeck
- Services included: Water, Exterior Maintenance, Scavenger
- HOA fee: $279 monthly
Location
- Region: Chicago
Financial & listing details
- Price per square foot: $350/sqft
- Tax assessed value: $417,020
- Annual tax amount: $7,529
- Date on market: 8/24/2026
- Ownership: Condo
Estimated market value
Not available
Estimated sales range
Not available
Not available
Price history
| Date | Event | Price |
|---|---|---|
| 8/24/2026 | Listed for sale | $630,000+35.8%$350/sqft |
Source:  MRED as distributed by MLS GRID #12737395 Report a problem MRED as distributed by MLS GRID #12737395 Report a problem | ||
| 12/5/2022 | Listing removed | -- |
Source: Zillow Rental Manager Report a problem | ||
| 11/2/2022 | Price change | $3,200-7.2%$2/sqft |
Source: Zillow Rental Manager Report a problem | ||
| 8/30/2022 | Price change | $3,450-6.8%$2/sqft |
Source: Zillow Rental Manager Report a problem | ||
| 8/9/2022 | Price change | $3,700+5.7%$2/sqft |
Source: Zillow Rental Manager Report a problem | ||
| 4/20/2021 | Sold | $464,000$258/sqft |
Source: MRED as distributed by MLS GRID #11009591 Report a problem | ||
| 3/8/2021 | Pending sale | $464,000$258/sqft |
Source: MRED as distributed by MLS GRID #11009591 Report a problem | ||
| 3/3/2021 | Price change | $464,000-5.1%$258/sqft |
Source: MRED as distributed by MLS GRID #11009591 Report a problem | ||
| 2/16/2021 | Listed for sale | $489,000$272/sqft |
Source: MRED as distributed by MLS GRID #10996291 Report a problem | ||
| 2/16/2021 | Listing removed | -- |
Source: MRED as distributed by MLS GRID #10966908 Report a problem | ||
| 1/9/2021 | Listed for sale | $489,000+31.3%$272/sqft |
Source: MRED as distributed by MLS GRID #10966908 Report a problem | ||
| 2/9/2019 | Listing removed | $3,500$2/sqft |
Source: Coldwell Banker Residential Brokerage - Lincoln Park Clybourn #10260942 Report a problem | ||
| 1/31/2019 | Listed for rent | $3,500+59.1%$2/sqft |
Source: Coldwell Banker Residential #10260942 Report a problem | ||
| 8/17/2018 | Sold | $372,500-4.2%$207/sqft |
Source: MRED as distributed by MLS GRID #10020740 Report a problem | ||
| 8/9/2018 | Pending sale | $389,000$216/sqft |
Source: @properties #10020740 Report a problem | ||
| 7/17/2018 | Price change | $389,000-2.5%$216/sqft |
Source: @properties #10020740 Report a problem | ||
| 4/24/2018 | Listed for sale | $399,000$222/sqft |
Source: @properties #09926836 Report a problem | ||
| 10/24/2013 | Listing removed | $2,200-12%$1/sqft |
Source: Bucktown #08443558 Report a problem | ||
| 10/9/2013 | Price change | $2,500-5.7%$1/sqft |
Source: Bucktown #08443558 Report a problem | ||
| 9/14/2013 | Listed for rent | $2,650$1/sqft |
Source: Bucktown #08443558 Report a problem | ||
Public tax history
| Year | Property taxes | Tax assessment |
|---|---|---|
| 2024 | $8,601 +13.2% | $41,702 +19.2% |
| 2023 | $7,596 +2.6% | $34,999 |
| 2022 | $7,400 +2.4% | $34,999 |
| 2021 | $7,230 -14.5% | $34,999 -5.3% |
| 2020 | $8,455 +1.6% | $36,956 -8.2% |
| 2019 | $8,323 +11.2% | $40,275 |
| 2018 | $7,485 +15.3% | $40,275 +23.2% |
| 2017 | $6,494 +4.2% | $32,680 |
| 2016 | $6,233 +9.5% | $32,680 |
| 2015 | $5,691 -5.3% | $32,680 -3.4% |
| 2014 | $6,007 +2.1% | $33,825 |
| 2013 | $5,881 +0.7% | $33,825 |
| 2012 | $5,842 +1.8% | $33,825 -6.2% |
| 2011 | $5,737 -0.3% | $36,067 |
| 2010 | $5,756 -0.5% | $36,067 |
| 2009 | $5,783 +14.3% | $36,067 +5.6% |
| 2008 | $5,058 +1.1% | $34,168 |
| 2007 | $5,005 -0.9% | $34,168 |
| 2006 | $5,051 -12.1% | $34,168 |
| 2005 | $5,746 +1.2% | $34,168 |
| 2004 | $5,677 | $34,168 |
Find assessor info on the county website
Monthly payment
Est. payment
Payment breakdown
Explore the cost of this home by adjusting the details. Changes won't be saved.Climate risks
Neighborhood: Roscoe Village
Nearby schools
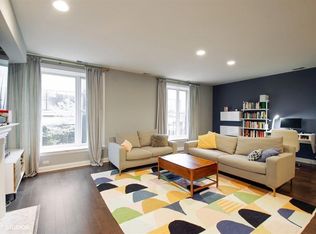
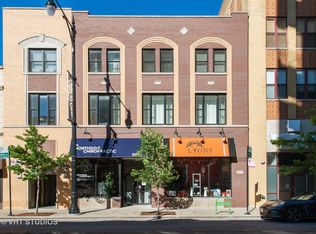

Similar homes
- $775,0003 bd3 ba2.1k sqft2943 N Lincoln Ave APT 212, Chicago, IL 60657New
 MLS ID #12753782, Kristin Gonnella, Coldwell Banker Realty. MRED as distributed by MLS GRID
 - $625,0003 bd2 ba1.4k sqft421 W Oakdale Ave APT 4, Chicago, IL 60657Active
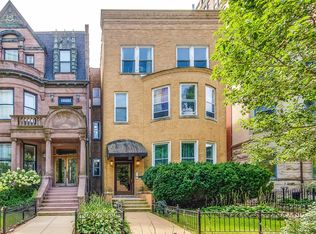 MLS ID #12740065, Michael Xu, RE/MAX Suburban. MRED as distributed by MLS GRID
 - $645,0002 bd2 ba1.7k sqft431 W Oakdale Ave APT 14A, Chicago, IL 60657Active
 MLS ID #12744437, Leslie Glazier, @properties Christie's International Real Estate. MRED as distributed by MLS GRID
 - $695,0003 bd3 ba1.9k sqft1640 W Diversey Ave #6, Chicago, IL 60614New
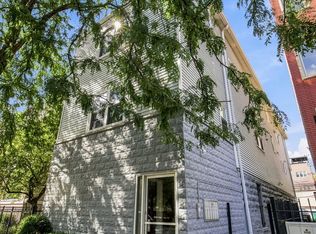 MLS ID #12751608, Santiago Valdez, Compass. MRED as distributed by MLS GRID
