Welcome to this stunning, sun-drenched top-floor penthouse on the border of Buena Park and Wrigleyville. This completely renovated 3-bedroom, 2-bathroom home is in pristine, move-in-ready condition. Built to maximize natural light all day with premier east and west exposures, the massive open-concept living, dining, and kitchen space is perfectly designed for entertaining. The layout is anchored by a chef's kitchen featuring high-end modern finishes and a gorgeous waterfall quartz countertop. New flooring, updated windows, and in-unit laundry add everyday convenience, while thoughtfully designed closet space provides rarely storage for a vintage Chicago condo building. Step outside onto your private deck, perfect for morning coffee or summer evenings. One designated parking space is included in the sale, along with a private storage unit and access to common bike storage. Buyers will appreciate the peace of mind that comes with updated major mechanicals: HVAC, and water heater are both just 5 years old, and the building received a brand-new roof in 2022. The self-managed HOA is in excellent financial standing with a healthy budget, offering a truly turnkey, low-worry ownership opportunity. The location is unbeatable. Enjoy a 4-minute walk to the Sheridan Red Line, a 9-minute walk to Wrigley Field, and a 15-minute stroll to Montrose Beach, Montrose Harbor, and the 18-mile Lakefront Trail. Experience the quiet, tree-lined charm of the Buena Park Historic District with Wrigleyville energy and quick transit access to the Loop right at your doorstep. Schedule your showing today!
Closed
Zillow last checked:
Listing updated:
Bought with:
Grigory Pekarsky
Vesta Preferred LLC
Source: MRED as distributed by MLS GRID,MLS#: 12737967
Price history
| Date | Event | Price |
|---|---|---|
| 10/15/2026 | Sold | $590,000-1.7%$393/sqft |
Source:  MRED as distributed by MLS GRID #12737967 Report a problem MRED as distributed by MLS GRID #12737967 Report a problem | ||
| 10/11/2026 | Pending sale | $600,000$400/sqft |
Source: MRED as distributed by MLS GRID #12737967 Report a problem | ||
| 9/14/2026 | Contingent | $600,000$400/sqft |
Source: MRED as distributed by MLS GRID #12737967 Report a problem | ||
| 9/1/2026 | Price change | $600,000-7.7%$400/sqft |
Source: MRED as distributed by MLS GRID #12737967 Report a problem | ||
| 8/20/2026 | Listed for sale | $650,000+135.5%$433/sqft |
Source: MRED as distributed by MLS GRID #12737967 Report a problem | ||
| 5/21/2021 | Sold | $276,000+4.2%$184/sqft |
Source: MRED as distributed by MLS GRID #11045476 Report a problem | ||
| 5/18/2021 | Pending sale | $265,000$177/sqft |
Source: MRED as distributed by MLS GRID #11045476 Report a problem | ||
| 4/19/2021 | Contingent | $265,000$177/sqft |
Source: MRED as distributed by MLS GRID #11045476 Report a problem | ||
| 4/11/2021 | Listed for sale | $265,000$177/sqft |
Source: MRED as distributed by MLS GRID #11045476 Report a problem | ||
Nearby homes
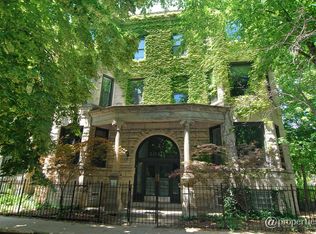
- $658,6003 bd2 ba2.5k sqft4040 N Kenmore Ave APT 1S, Chicago, IL 60613Off Market
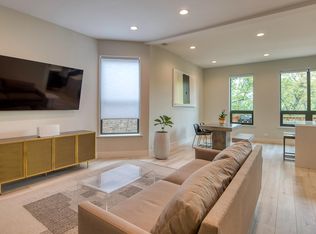
- $490,5003 bd2 ba1.7k sqft4040 N Kenmore Ave, Chicago, IL 60613Off Market
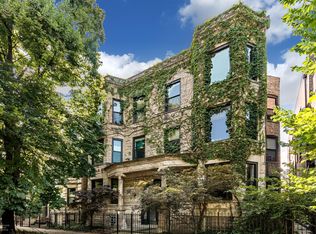
- $491,6003 bd1 ba1.4k sqft4040 N Kenmore Ave APT 3N, Chicago, IL 60613Off Market

- $671,5003 bd2 ba2.5k sqft4040 N Kenmore Ave APT 1N, Chicago, IL 60613Off Market
Get a cash offer in 3 minutes
Find out how much your home could sell for in as little as 3 minutes with a no-obligation cash offer.
Estimated market value
$591,900
