Skip main navigation
Closed
  • $523,700

    4040 N Kenmore Ave APT 2S, Chicago, IL 60613

    3beds
    1,400sqft
    Condominium, Apartment, Single Family Residence
    Built in 1896
    -- sqft lot
    $523,700 Zestimate®
    $374/sqft
    $3,121 Estimated rent

    Home value

    $523,700

    $466,000 - $587,000

    $3,121/mo

    Zestimate® history
    Loading
    Loading...

    Owner options

    List your home for rent

    $3,121/mo

    Rent Zestimate®

    Find your next renter with Zillow Rental Manager. Plus, with online applications, you can quickly screen prospective tenants – for free.

    Learn more

    $3,121/mo

    Rent Zestimate®

    Refinance and save

    $3,969/mo

    Est. payment

    Refinancing to a lower rate could help reduce your monthly payments and save thousands over the life of the loan.

    See today's rates

    $3,969/mo

    Est. payment

    Explore your selling options

    Work with a Zillow partner agent

    Leverage their expertise and Zillow's premium Showcase listings to get your home seen by more buyers.

    Get started

    List with your own agent

    Get your home in front of millions of buyers by listing it on Zillow.

    Learn how to do it

    Sell it yourself

    Take full control of how buyers see your home on Zillow by listing For Sale by Owner (FSBO).

    List your home

    What's special

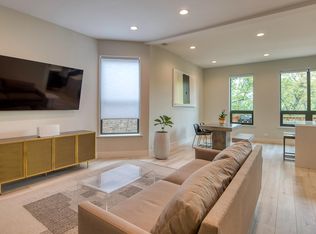
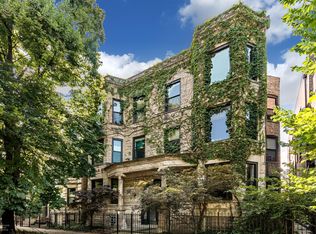
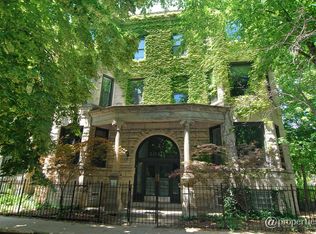
    Welcome to this historic Buena Park Greystone. The intimate 6-unit vintage gem retains its original mosaic tile entryway and stunning staircase. The 1,400 appx square foot 3 bedroom unit features 10-foot ceilings and crown molding throughout, gracious room sizes and a flexible floorplan. A custom bay window in the extra large, east-facing living room overlooks a tree-lined street and an adjacent bedroom can easily be a sun-filled office for your work-from-home needs or the perfect nursery. Hardwood floors line the hallway leading to 2 more generously sized bedrooms with ample closets in all 3 rooms. The spectacular newly renovated bath has a deep soaker tub, heated marble floors, herringbone-tile shower surround and a triple-option lighted vanity. The kitchen/dining space is complete with all stainless steel appliances, including a huge center island with cook-top and plenty of room for bar stools and a full dining room set. The huge back deck faces west and is a great urban hang-out. It was power-washed and re-sealed in July 2021. Enjoy the new paint job and HVAC/furnace, water heater, microwave, refrigerator, garbage disposal and washer/dryer. 1 outdoor parking space with remote-controlled privacy/security gate and storage locker are included as well.

    This property is off market, which means it's not currently listed for sale or rent on Zillow. This may be different from what's available on other websites or public sources.
    Zillow last checked:

    Listing updated:

    Listing courtesy of:

    Kristen Campbell 312-642-1400,

    Berkshire Hathaway HomeServices Chicago

    Bought with:

    Natalie Renna

    Dream Town Real Estate

    Source: MRED as distributed by MLS GRID,MLS#: 11279198MLS Logo

    Facts & features

    Interior

    Bedrooms & bathrooms
    • Bedrooms: 3
    • Bathrooms: 1
    • Full bathrooms: 1
    Primary bedroom
    • Features: Flooring (Carpet)
    • Level: Main
    • Area: 156 Square Feet
    • Dimensions: 13X12
    Bedroom 2
    • Features: Flooring (Carpet)
    • Level: Main
    • Area: 169 Square Feet
    • Dimensions: 13X13
    Bedroom 3
    • Features: Flooring (Carpet)
    • Level: Main
    • Area: 99 Square Feet
    • Dimensions: 9X11
    Dining room
    • Features: Flooring (Vinyl), Window Treatments (Blinds, Double Pane Windows, Screens, Window Treatments)
    • Level: Main
    • Dimensions: COMBO
    Kitchen
    • Features: Kitchen (Island), Flooring (Vinyl)
    • Level: Main
    • Area: 260 Square Feet
    • Dimensions: 13X20
    Living room
    • Features: Flooring (Carpet), Window Treatments (Bay Window(s), Double Pane Windows, Insulated Windows)
    • Level: Main
    • Area: 198 Square Feet
    • Dimensions: 11X18
    Heating
    • Natural Gas, Forced Air, Radiant Floor
    Cooling
    • Central Air
    Appliances
    • Included: Microwave, Dishwasher, Refrigerator
    • Laundry: Washer Hookup, In Unit, In Kitchen, Laundry Closet
    Features
    • Storage, High Ceilings, Dining Combo
    • Flooring: Hardwood, Carpet, Wood
    • Windows: Insulated Windows
    • Basement: None
    Interior area
    • Total structure area: 0
    • Total interior livable area: 1,400 sqft

    Property

    Parking
    • Total spaces: 1
    • Parking features: Assigned, Off Alley, Off Street, Electric Gate, Parking Lot, Secured, On Site
    Accessibility
    • Accessibility features: No Disability Access
    Details
    • Parcel number: 14174010561003
    • Special conditions: None
    • Other equipment: Ceiling Fan(s)

    Construction

    Type & style
    • Home type: Condo
    • Property subtype: Condominium, Apartment, Single Family Residence
    Materials
    • Brick, Stone, Limestone
    Condition
    • New construction: No
    • Year built: 1896
    • Major remodel year: 2021

    Utilities & green energy

    • Sewer: Public Sewer
    • Water: Lake Michigan

    Community & neighborhood

    Location
    • Region: Chicago

    HOA & financial

    HOA
    • Has HOA: Yes
    • HOA fee: $285 monthly
    • Amenities included: Storage, Sundeck, Security Door Lock(s), Covered Porch, Intercom, Patio, Public Bus, Private Laundry Hkup, School Bus
    • Services included: Water, Parking, Insurance, Scavenger, Snow Removal

    Other

    Other facts
    • Listing terms: Conventional
    • Ownership: Condo

    Price history

    DateEventPrice
    3/1/2022Sold$320,000-4.5%$229/sqft
    Source: MRED as distributed by MLS GRID #11279198 Report a problem
    2/14/2022Pending sale$335,000$239/sqft
    Source: MRED as distributed by MLS GRID #11279198 Report a problem
    1/24/2022Contingent$335,000$239/sqft
    Source: MRED as distributed by MLS GRID #11279198 Report a problem
    12/29/2021Price change$335,000-3.7%$239/sqft
    Source: MRED as distributed by MLS GRID #11279198 Report a problem
    12/1/2021Listed for sale$348,000+20%$249/sqft
    Source: MRED as distributed by MLS GRID #11279198 Report a problem
    4/23/2019Sold$290,000$207/sqft
    Source: MRED as distributed by MLS GRID #10309226 Report a problem

    Public tax history

    Tax history is unavailable.

    Neighborhood: Uptown

    Nearby schools

    GreatSchools rating
    Schools provided by the listing agent
    • District: 299

    Source: MRED as distributed by MLS GRID. This data may not be complete. We recommend contacting the local school district to confirm school assignments for this home.

    Get a cash offer in 3 minutes
    Find out how much your home could sell for in as little as 3 minutes with a no-obligation cash offer.
    Estimated market value
    $523,700
    Get a cash offer in 3 minutes
    Find out how much your home could sell for in as little as 3 minutes with a no-obligation cash offer.
    Estimated market value
    $523,700