IMPROVED PRICE, EZ TO SHOW RARELY AVAILABLE ORIGINAL CHICAGO 2 BR 2 Bath DUPLEX LOFT LIVING AT THE CENTER OF WRIGLEYVILLE- Walk to shops, restaurants, and blocks way from WRIGLEY FIELD. Original 20 foot wood beamed ceilings complements the exposed brick feature in the living areas. Open modern concept lets in light on the modern kitchen w all appliances included, center island w stools, dining & living room combo with all hardwood flooring. There are two possible PRIMARY BR on the 2 floors w a black iron staircase leading to the duplex down from the main level. 1800 sq ft of living space, newly remodeled bath, newer plank flooring in lower level adds elegance, and tons of space at a perfect price. All hardwood flooring on main floor, it has its own laundry & utility rooms w newer washer & dryer, furnace & central heating. HOA includes WATER, COMMON INS, GARBAGE plus BASIC INTERNET. Comes w 1 space #2 indoor garage & a large shared rooftop access for residents. OWNER IS SELLING PROPERTY "AS IS" "WHERE IS" and price reflects this. CALL MARIA for additional questions. UNIT HAS NO FURNITURE CURRENTLY PHOTOS NOT STAGED
Active
Price cut: $50K (7/13)
$599,900
1122 W Newport Ave APT 1A, Chicago, IL 60657
2beds
1,800sqft
Condominium, Single Family Residence
Built in 1922
-- sqft lot
$609,400 Zestimate®
$333/sqft
$515/mo HOA
What's special
Open modern conceptFurnace and central heatingNewly remodeled bath
- 28 days
- 2,788
- 170
Likely to sell faster than
Zillow last checked:
Listing updated:
Listed by:
Maria Wildoer, CSC 8479123997,
Century 21 Integra
Source: MRED as distributed by MLS GRID,MLS#: 12728511
Facts & features
Interior
Bedrooms & bathrooms
- Bedrooms: 2
- Bathrooms: 2
- Full bathrooms: 2
Rooms
- Room types: Utility Room-Lower Level
Primary bedroom
- Features: Flooring (Carpet), Window Treatments (Blinds)
- Level: Second
- Area: 195 Square Feet
- Dimensions: 13X15
Bedroom 2
- Features: Flooring (Laminate)
- Level: Main
- Area: 224 Square Feet
- Dimensions: 14X16
Dining room
- Features: Flooring (Hardwood)
- Level: Main
- Dimensions: COMBO
Kitchen
- Features: Kitchen (Eating Area-Breakfast Bar, Eating Area-Table Space, Island, SolidSurfaceCounter), Flooring (Hardwood)
- Level: Main
- Area: 91 Square Feet
- Dimensions: 13X7
Laundry
- Features: Flooring (Laminate)
- Level: Basement
- Area: 1 Square Feet
- Dimensions: 1X1
Living room
- Features: Flooring (Hardwood)
- Level: Main
- Area: 340 Square Feet
- Dimensions: 17X20
Other
- Features: Flooring (Laminate)
- Level: Basement
- Area: 35 Square Feet
- Dimensions: 5X7
Heating
- Natural Gas, Forced Air
Cooling
- Central Air
Appliances
- Included: Range, Dishwasher, Refrigerator, Washer, Dryer
- Laundry: In Unit
Features
- Vaulted Ceiling(s), 1st Floor Bedroom, 1st Floor Full Bath, Storage, High Ceilings, Beamed Ceilings, Open Floorplan, Granite Counters
- Flooring: Hardwood, Laminate, Carpet
- Windows: Window Treatments, Drapes
- Basement: Finished,Full,Daylight
Interior area
- Total structure area: 1,800
- Total interior livable area: 1,800 sqft
Property
Parking
- Total spaces: 1
- Parking features: Garage Door Opener, Yes, Garage Owned, Attached, Garage
- Attached garage spaces: 1
- Has uncovered spaces: Yes
Accessibility
- Accessibility features: No Disability Access
Details
- Parcel number: 14204080431001
- Special conditions: None
Construction
Type & style
- Home type: Condo
- Property subtype: Condominium, Single Family Residence
Materials
- Brick
Condition
- New construction: No
- Year built: 1922
- Major remodel year: 2024
Utilities & green energy
- Electric: 200+ Amp Service
- Sewer: Public Sewer
- Water: Lake Michigan, Public
Community & HOA
HOA
- Has HOA: Yes
- Amenities included: Storage, Sundeck, Security Door Lock(s)
- Services included: Water, Insurance, Exterior Maintenance, Scavenger, Internet
- HOA fee: $515 monthly
Location
- Region: Chicago
Financial & listing details
- Price per square foot: $333/sqft
- Tax assessed value: $674,670
- Annual tax amount: $13,321
- Date on market: 8/9/2026
- Ownership: Condo
Estimated market value
$609,400
$579,000 - $640,000
$4,215/mo
Price history
| Date | Event | Price |
|---|---|---|
| 7/13/2026 | Price change | $599,900-7.7%$333/sqft |
Source:  MRED as distributed by MLS GRID #12664483 Report a problem MRED as distributed by MLS GRID #12664483 Report a problem | ||
| 6/1/2026 | Listed for sale | $649,900+4%$361/sqft |
Source: MRED as distributed by MLS GRID #12664483 Report a problem | ||
| 8/1/2025 | Listing removed | $624,900$347/sqft |
Source: MRED as distributed by MLS GRID #12339005 Report a problem | ||
| 7/17/2025 | Listing removed | $3,300$2/sqft |
Source: MRED as distributed by MLS GRID #12409855 Report a problem | ||
| 7/2/2025 | Listed for rent | $3,300$2/sqft |
Source: MRED as distributed by MLS GRID #12409855 Report a problem | ||
| 5/15/2025 | Price change | $624,900-3.8%$347/sqft |
Source: MRED as distributed by MLS GRID #12339005 Report a problem | ||
| 4/15/2025 | Listed for sale | $649,900+362%$361/sqft |
Source: MRED as distributed by MLS GRID #12339005 Report a problem | ||
| 4/14/1994 | Sold | $140,666$78/sqft |
Source: Public Record Report a problem | ||
Public tax history
| Year | Property taxes | Tax assessment |
|---|---|---|
| 2024 | $13,555 +1.8% | $67,467 +6.9% |
| 2023 | $13,321 +2.6% | $63,134 |
| 2022 | $12,986 +2.3% | $63,134 |
| 2021 | $12,696 +24.5% | $63,134 +38% |
| 2020 | $10,194 +1.8% | $45,762 -8.2% |
| 2019 | $10,015 +1.7% | $49,849 |
| 2018 | $9,847 +6% | $49,849 +15.5% |
| 2017 | $9,291 +0.5% | $43,162 -6.5% |
| 2016 | $9,247 +9.3% | $46,170 |
| 2015 | $8,460 +3% | $46,170 +4.3% |
| 2014 | $8,215 +2% | $44,277 |
| 2013 | $8,053 +1.4% | $44,277 |
| 2012 | $7,945 -7.1% | $44,277 -16.1% |
| 2011 | $8,557 -0.4% | $52,805 |
| 2010 | $8,593 +4.4% | $52,805 |
| 2009 | $8,234 -1.1% | $52,805 -9% |
| 2008 | $8,326 +1% | $58,038 |
| 2007 | $8,243 -1.1% | $58,038 |
| 2006 | $8,332 +23.3% | $58,038 +40.3% |
| 2005 | $6,760 +1% | $41,370 |
| 2004 | $6,692 +2.2% | $41,370 |
| 2003 | $6,546 -2.4% | $41,370 +10.8% |
| 2002 | $6,708 +3.8% | $37,336 |
| 2001 | $6,465 +16% | $37,336 |
| 2000 | $5,572 | $37,336 +20.4% |
| 1999 | $5,572 | $31,005 |
Find assessor info on the county website
Monthly payment
Est. payment
Payment breakdown
Explore the cost of this home by adjusting the details. Changes won't be saved.Climate risks
Neighborhood: Lake View
Nearby schools
Schools provided by the listing agent
- High: Lake View High School
- District: 299
Source: MRED as distributed by MLS GRID. This data may not be complete. We recommend contacting the local school district to confirm school assignments for this home.
- $624,2002 bd2 ba1.9k sqft1122 W Newport Ave APT 1B, Chicago, IL 60657Off Market
- $568,4002 bd2 ba1.4k sqft1122 W Newport Ave APT 1C, Chicago, IL 60657Off Market

- $559,9002 bd2 ba1.6k sqft1122 W Newport Ave APT 1D, Chicago, IL 60657Off Market
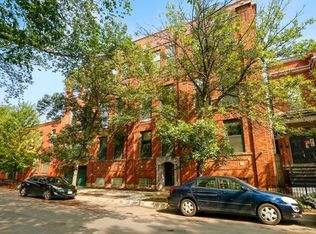
- $35,525-- bd-- ba-- sqft1122 W Newport Ave APT 1E, Chicago, IL 60657Off Market
Similar homes
- $625,0002 bd2 ba1.6k sqft360 W Illinois St APT 1F, Chicago, IL 60654Active
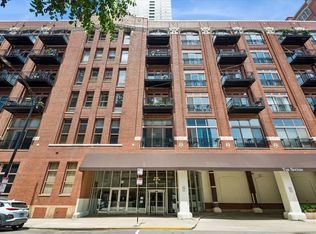 MLS ID #12717361, Brenda Mauldin, Baird & Warner. MRED as distributed by MLS GRID
 - $585,0002 bd2 ba1.6k sqft2333 W Saint Paul Ave APT 202, Chicago, IL 60647Active
 MLS ID #12732308, Kinjal Shah, Mark Allen Realty ERA Powered. MRED as distributed by MLS GRID
 - $615,0003 bd3 ba1.7k sqft4662 N Winthrop Ave APT 1S, Chicago, IL 60640Active
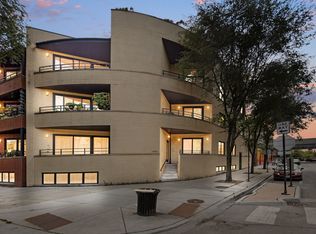 MLS ID #12736528, Megan Oswald, Coldwell Banker Realty. MRED as distributed by MLS GRID
 - $525,0002 bd2 ba1.4k sqft939 W Huron St Unit 201, Chicago, IL 60642New
 MLS ID #12749464, Blaze Bilic, Mark Allen Realty ERA Powered. MRED as distributed by MLS GRID
