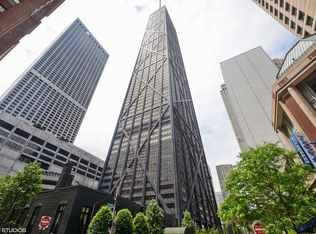
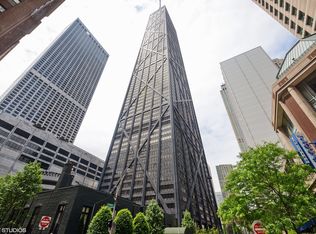
TWO-BEDROOM ON THE NORTHEAST CORNER WITH NO DIAGONALS AND HAS BEEN EXQUITLY UPDATED WITH EBONY PARQUET FLOORS THROUGHOUT WITH UNOBSTRUCTED VIEWS OF LAKE MICHIGAN, THE CITY, NAVY PIER, ETC. THIS LOVELY UNITS HAS A TENANT THROUGH 09/16/26 AND IS WILLING TO CONTINUE, SHOULD AN INVESTOR PURCHASE THIS. ENDLESS AMENITIES WITHIN THE BUILDING, SUCH AS; POTASH FULL SERVICE GROCERY STORE, INDOOR POOL, FITNESS CENTER, TWO HOSPITALITY ROOMS, ETC. OVER $23 MILLION IN THE RESERVES AND NEVER HAD A SPECIAL.
Active
$600,000
175 E Delaware Pl APT 6109, Chicago, IL 60611
2beds
1,241sqft
Condominium, Single Family Residence
Built in 1969
-- sqft lot
$-- Zestimate®
$483/sqft
$1,222/mo HOA
What's special
Indoor pool
- --
- 308
- views
- 20
- saves
Zillow last checked:
Listing updated:
Listed by:
Pat Cohen 312-415-8000,
Baird & Warner
Source: MRED as distributed by MLS GRID,MLS#: 12689374
Facts & features
Interior
Bedrooms & bathrooms
- Bedrooms: 2
- Bathrooms: 2
- Full bathrooms: 2
Rooms
- Room types: No additional rooms
Primary bedroom
- Features: Bathroom (Full)
- Level: Main
- Area: 224 Square Feet
- Dimensions: 16X14
Bedroom 2
- Level: Main
- Area: 176 Square Feet
- Dimensions: 16X11
Dining room
- Level: Main
- Dimensions: COMBO
Kitchen
- Level: Main
- Area: 144 Square Feet
- Dimensions: 12X12
Living room
- Level: Main
- Area: 299 Square Feet
- Dimensions: 13X23
Heating
- Electric, Forced Air, Radiant, Indv Controls
Cooling
- Wall Unit(s)
Appliances
- Included: Range, Microwave, Dishwasher, Refrigerator
Features
- Basement: None
Interior area
- Total structure area: 0
- Total interior livable area: 1,241 sqft
Property
Parking
- Total spaces: 1
- Parking features: Concrete, Heated Garage, Yes, Leased, Attached, Garage
- Attached garage spaces: 1
Accessibility
- Accessibility features: No Disability Access
Details
- Parcel number: 17032200201343
- Special conditions: List Broker Must Accompany
Construction
Type & style
- Home type: Condo
- Property subtype: Condominium, Single Family Residence
Materials
- Aluminum Siding, Vinyl Siding, Steel Siding
- Foundation: Reinforced Caisson
- Roof: Rubber
Condition
- New construction: No
- Year built: 1969
Utilities & green energy
- Electric: Circuit Breakers, 200+ Amp Service
- Sewer: Public Sewer
- Water: Lake Michigan
Community & HOA
HOA
- Has HOA: Yes
- Amenities included: Bike Room/Bike Trails, Commissary, Elevator in Residence, Exercise Room, Storage, On Site Manager/Engineer, Party Room, Indoor Pool, Receiving Room, Restaurant, Security Door Lock(s), Service Elevator(s), Valet/Cleaner
- Services included: Water, Insurance, Security, Doorman, Cable TV, Clubhouse, Exercise Facilities, Pool, Exterior Maintenance, Lawn Care, Scavenger, Snow Removal, Internet
- HOA fee: $1,222 monthly
Location
- Region: Chicago
Financial & listing details
- Price per square foot: $483/sqft
- Tax assessed value: $443,160
- Annual tax amount: $9,105
- Date on market: 6/26/2026
- Ownership: Condo
Estimated market value
Not available
Estimated sales range
Not available
Not available
Price history
| Date | Event | Price |
|---|---|---|
| 5/1/2020 | Listing removed | $2,990$2/sqft |
Source: Baird & Warner #10622810 Report a problem | ||
| 1/31/2020 | Listed for rent | $2,990$2/sqft |
Source: Baird & Warner #10622810 Report a problem | ||
| 9/17/2019 | Listing removed | $2,990$2/sqft |
Source: Baird & Warner #10407062 Report a problem | ||
| 6/7/2019 | Listed for rent | $2,990+3.5%$2/sqft |
Source: Baird & Warner #10407062 Report a problem | ||
| 6/6/2014 | Listing removed | $2,890$2/sqft |
Source: Baird & Warner Gold Coast #08613291 Report a problem | ||
| 5/22/2014 | Listed for rent | $2,890+5.1%$2/sqft |
Source: Baird & Warner Gold Coast #08613291 Report a problem | ||
| 5/4/2013 | Listing removed | $2,750$2/sqft |
Source: Baird & Warner Real Estate #08177238 Report a problem | ||
| 11/16/2012 | Price change | $2,750-4.8%$2/sqft |
Source: Baird & Warner #08177238 Report a problem | ||
| 10/11/2012 | Listed for rent | $2,890$2/sqft |
Source: Baird & Warner Real Estate #08177238 Report a problem | ||
| 9/13/1994 | Sold | $279,000$225/sqft |
Source: Public Record Report a problem | ||
Public tax history
| Year | Property taxes | Tax assessment |
|---|---|---|
| 2024 | $8,687 -4.6% | $44,316 +2.7% |
| 2023 | $9,105 +2.6% | $43,155 |
| 2022 | $8,876 +2.3% | $43,155 |
| 2021 | $8,678 +9.1% | $43,155 +20.8% |
| 2020 | $7,956 +2.2% | $35,713 -7.8% |
| 2019 | $7,786 +1.7% | $38,755 |
| 2018 | $7,655 -8.3% | $38,755 -0.1% |
| 2017 | $8,352 +7.5% | $38,800 |
| 2016 | $7,771 +9.3% | $38,800 |
| 2015 | $7,110 +22% | $38,800 +23.6% |
| 2014 | $5,826 +2% | $31,399 |
| 2013 | $5,711 +1.4% | $31,399 |
| 2012 | $5,634 -2.9% | $31,399 -12.3% |
| 2011 | $5,801 -6.7% | $35,797 -6.3% |
| 2010 | $6,219 +0.3% | $38,220 -3.9% |
| 2009 | $6,200 +10.3% | $39,763 +1.4% |
| 2008 | $5,623 -0.8% | $39,197 -1.7% |
| 2007 | $5,666 -1.1% | $39,893 |
| 2006 | $5,727 -12.4% | $39,893 -0.3% |
| 2005 | $6,541 -4.1% | $40,032 -5.1% |
| 2004 | $6,821 +2.2% | $42,169 |
| 2003 | $6,673 +29.2% | $42,169 +46.7% |
| 2002 | $5,165 +3.8% | $28,749 |
| 2001 | $4,978 +17.7% | $28,749 |
| 2000 | $4,230 -0.7% | $28,749 +30.6% |
| 1999 | $4,258 | $22,018 |
Find assessor info on the county website
Monthly payment
Est. payment
Payment breakdown
Explore the cost of this home by adjusting the details. Changes won't be saved.Climate risks
Neighborhood: Streeterville
Nearby schools
Schools provided by the listing agent
- Elementary: Ogden International
- Middle: Ogden International
- High: Payton College Preparatory Senio
- District: 299
Source: MRED as distributed by MLS GRID. This data may not be complete. We recommend contacting the local school district to confirm school assignments for this home.
- $300,0001 bd1 ba1k sqft175 E Delaware Pl APT 4501, Chicago, IL 60611Sold
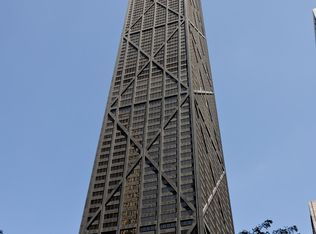
- $464,7002 bd2 ba1.3k sqft175 E Delaware Pl APT 4502, Chicago, IL 60611Off Market
- $4,0002 bd2 ba1.5k sqft175 E Delaware Pl APT 4503, Chicago, IL 60611For Rent
- $382,5001 bd1 ba1.1k sqft175 E Delaware Pl APT 4504, Chicago, IL 60611Sold

Similar homes
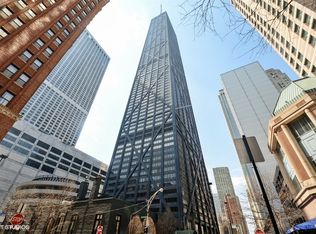
- $575,0002 bd2 ba1.4k sqft175 E Delaware Pl APT 6401, Chicago, IL 60611Active
 MLS ID #12774395, Hunter Andre, Baird & Warner. MRED as distributed by MLS GRID
 - $599,0002 bd2 ba1.3k sqft175 E Delaware Pl APT 8004, Chicago, IL 60611ActiveMLS ID #12731621, Margaret Nagel, Berkshire Hathaway HomeServices Chicago. MRED as distributed by MLS GRID
- $625,0002 bd2 ba1.7k sqft222 E Pearson St APT 2002, Chicago, IL 60611Active
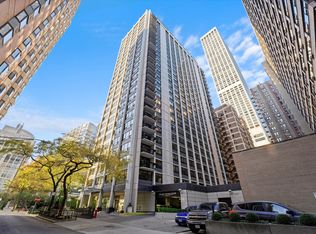 MLS ID #12773398, Christopher Everhardt, HomeSmart Connect LLC. MRED as distributed by MLS GRID
 - $595,0002 bd2 ba1.4k sqft512 N McClurg Ct APT 807, Chicago, IL 60611Active
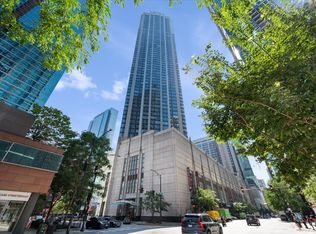 MLS ID #12741753, Michael Maier, Berkshire Hathaway HomeServices Chicago. MRED as distributed by MLS GRID
