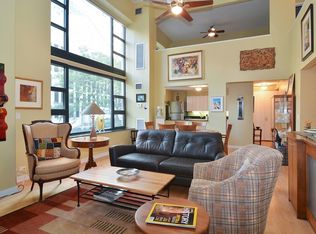
Exquisite lakefront living in the heart of Streeterville. This beautifully renovated two-bedroom, two-bathroom condominium offers an exceptional combination of comfort, style, and convenience in one of Chicago's most desirable neighborhoods. The residence has been thoughtfully updated throughout with careful attention to detail. The gourmet kitchen features brand-new cabinetry, sleek granite countertops, and stainless steel appliances, while elegant flooring flows seamlessly throughout the home. Both bathrooms have been beautifully remodeled, creating a fresh and sophisticated feel. The unit also includes a brand-new in-unit washer and dryer, one dedicated parking space, and additional storage. This full-amenity building offers an impressive selection of conveniences, including an indoor swimming pool, fitness center, two sundecks, sauna, whirlpool, and party room. The prime Streeterville location places you just blocks from Navy Pier, Ohio Street Beach, Northwestern Memorial Hospital, Michigan Avenue, and the lakefront. The Nicholas J. Melas Centennial Fountain is nearby, along with Trader Joe's, the Grand & McClurg transit stop, and a wide variety of restaurants, shopping, and everyday conveniences. Beautiful, elegant, and completely move-in ready, this residence offers a rare opportunity to enjoy luxury, convenience, and sophisticated city living in the heart of Chicago.
New
$575,000
401 E Ontario St APT 1609, Chicago, IL 60611
2beds
1,200sqft
Condominium, Single Family Residence
Built in 1990
-- sqft lot
$558,900 Zestimate®
$479/sqft
$1,266/mo HOA
What's special
Indoor swimming poolLakefront livingGourmet kitchenTwo sundecksStainless steel appliancesBrand-new cabinetrySleek granite countertops
- 5 hours
- 247
- 9
Zillow last checked:
Listing updated:
Listed by:
Nicholas Krzywiec (224)234-7334,
Exit Realty Redefined
Source: MRED as distributed by MLS GRID,MLS#: 12754674
Facts & features
Interior
Bedrooms & bathrooms
- Bedrooms: 2
- Bathrooms: 2
- Full bathrooms: 2
Rooms
- Room types: No additional rooms
Primary bedroom
- Features: Flooring (Hardwood), Bathroom (Full)
- Level: Main
- Area: 168 Square Feet
- Dimensions: 14X12
Bedroom 2
- Features: Flooring (Hardwood)
- Level: Main
- Area: 144 Square Feet
- Dimensions: 12X12
Dining room
- Features: Flooring (Hardwood), Window Treatments (Bay Window(s))
- Level: Main
- Dimensions: COMBO
Kitchen
- Features: Kitchen (Island), Flooring (Hardwood)
- Level: Main
- Area: 112 Square Feet
- Dimensions: 14X8
Laundry
- Level: Main
- Area: 9 Square Feet
- Dimensions: 3X3
Living room
- Features: Flooring (Hardwood), Window Treatments (Bay Window(s))
- Level: Main
- Area: 460 Square Feet
- Dimensions: 23X20
Heating
- Forced Air
Cooling
- Central Air
Appliances
- Included: Range, Microwave, Dishwasher, Refrigerator, Washer, Dryer
- Laundry: In Unit
Features
- Basement: None
Interior area
- Total structure area: 0
- Total interior livable area: 1,200 sqft
Property
Parking
- Total spaces: 1
- Parking features: Yes, Garage Owned, Attached, Garage
- Attached garage spaces: 1
Accessibility
- Accessibility features: No Disability Access
Features
- Patio & porch: Roof Deck, Deck
- Has view: Yes
- View description: Water, Front of Property
- Has water view: Yes
- Water view: Water,Front of Property
Details
- Parcel number: 17102080171258
- Special conditions: List Broker Must Accompany
Construction
Type & style
- Home type: Condo
- Property subtype: Condominium, Single Family Residence
Materials
- Brick
Condition
- New construction: No
- Year built: 1990
- Major remodel year: 2024
Utilities & green energy
- Electric: Circuit Breakers
- Sewer: Public Sewer
- Water: Lake Michigan
Community & HOA
Community
- Features: Sidewalks, Street Lights
HOA
- Has HOA: Yes
- Services included: Heat, Air Conditioning, Water, Insurance, Security, Doorman, Cable TV, Exercise Facilities, Pool, Exterior Maintenance, Lawn Care, Scavenger, Snow Removal, Internet
- HOA fee: $1,266 monthly
Location
- Region: Chicago
Financial & listing details
- Price per square foot: $479/sqft
- Tax assessed value: $457,180
- Annual tax amount: $8,970
- Date on market: 9/9/2026
- Ownership: Condo
Estimated market value
$558,900
$531,000 - $587,000
$4,096/mo
Price history
| Date | Event | Price |
|---|---|---|
| 9/9/2026 | Listed for sale | $575,000-5.7%$479/sqft |
Source:  MRED as distributed by MLS GRID #12754674 Report a problem MRED as distributed by MLS GRID #12754674 Report a problem | ||
| 6/28/2025 | Listing removed | $610,000$508/sqft |
Source: MRED as distributed by MLS GRID #12322756 Report a problem | ||
| 3/27/2025 | Listed for sale | $610,000+45.2%$508/sqft |
Source: MRED as distributed by MLS GRID #12322756 Report a problem | ||
| 8/13/2024 | Sold | $420,000+0.2%$350/sqft |
Source: MRED as distributed by MLS GRID #12084434 Report a problem | ||
| 7/17/2024 | Pending sale | $419,000$349/sqft |
Source: MRED as distributed by MLS GRID #12084434 Report a problem | ||
| 6/14/2024 | Price change | $419,000-2.3%$349/sqft |
Source: MRED as distributed by MLS GRID #12084434 Report a problem | ||
| 5/2/2024 | Price change | $429,000-4.5%$358/sqft |
Source: MRED as distributed by MLS GRID #12045321 Report a problem | ||
| 3/4/2024 | Listed for sale | $449,000$374/sqft |
Source: MRED as distributed by MLS GRID #11995638 Report a problem | ||
| 2/27/2024 | Listing removed | -- |
Source: MRED as distributed by MLS GRID #11965910 Report a problem | ||
| 1/23/2024 | Listed for sale | $449,000+5.6%$374/sqft |
Source: MRED as distributed by MLS GRID #11965910 Report a problem | ||
| 12/1/2023 | Listing removed | -- |
Source: MRED as distributed by MLS GRID #11898510 Report a problem | ||
| 11/18/2023 | Listed for rent | $3,600+46.9%$3/sqft |
Source: MRED as distributed by MLS GRID #11898510 Report a problem | ||
| 6/11/2023 | Listed for sale | $425,000-1.2%$354/sqft |
Source: MRED as distributed by MLS GRID #11805472 Report a problem | ||
| 8/10/2018 | Sold | $430,000-4.7%$358/sqft |
Source: MRED as distributed by MLS GRID #09948823 Report a problem | ||
| 8/19/2011 | Listing removed | $2,450$2/sqft |
Source: Baird & Warner Real Estate #07848055 Report a problem | ||
| 8/10/2011 | Listed for rent | $2,450$2/sqft |
Source: Baird & Warner Real Estate #07848055 Report a problem | ||
| 8/15/2008 | Sold | $451,000+42.5%$376/sqft |
Source: Public Record Report a problem | ||
| 11/19/1999 | Sold | $316,500$264/sqft |
Source: Public Record Report a problem | ||
Public tax history
| Year | Property taxes | Tax assessment |
|---|---|---|
| 2024 | $8,971 -3.5% | $45,718 +3.7% |
| 2023 | $9,299 +2.6% | $44,075 |
| 2022 | $9,065 +2.3% | $44,075 |
| 2021 | $8,863 -0.6% | $44,075 +10.1% |
| 2020 | $8,920 +2.1% | $40,041 -7.9% |
| 2019 | $8,734 +1.7% | $43,471 |
| 2018 | $8,587 -2.4% | $43,471 +6.4% |
| 2017 | $8,798 +7.5% | $40,868 |
| 2016 | $8,185 +9.3% | $40,868 |
| 2015 | $7,489 +16.7% | $40,868 +18.1% |
| 2014 | $6,419 +2% | $34,594 |
| 2013 | $6,292 +9.2% | $34,594 |
| 2012 | $5,760 -3.6% | $34,594 -11% |
| 2011 | $5,975 -1% | $38,890 |
| 2010 | $6,032 +10.5% | $38,890 -4.2% |
| 2009 | $5,458 +0.2% | $40,583 +6.8% |
| 2008 | $5,449 +12.1% | $37,986 |
| 2007 | $4,861 +0.8% | $37,986 |
| 2006 | $4,824 +0.5% | $37,986 +21.7% |
| 2005 | $4,800 +1.4% | $31,204 |
| 2004 | $4,733 +1.8% | $31,204 |
| 2003 | $4,648 -8% | $31,204 +4.2% |
| 2002 | $5,051 +4.5% | $29,935 |
| 2001 | $4,833 | $29,935 |
| 2000 | -- | $29,935 |
Find assessor info on the county website
Monthly payment
Est. payment
Payment breakdown
Explore the cost of this home by adjusting the details. Changes won't be saved.Climate risks
Neighborhood: Streeterville
Nearby schools
- $289,6001 bd1 ba900 sqft401 E Ontario St APT 901, Chicago, IL 60611Off Market
- $422,9001 bd2 ba1.2k sqft401 E Ontario St APT 207, Chicago, IL 60611Off Market
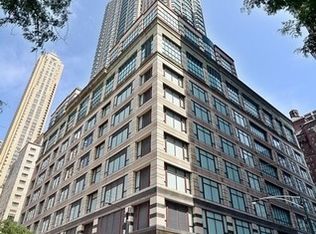
- $680,900-- bd-- ba-- sqft401 E Ontario St APT 4606, Chicago, IL 60611Off Market
- $671,9003 bd2 ba1.8k sqft401 E Ontario St APT 4605, Chicago, IL 60611Off Market
Similar homes
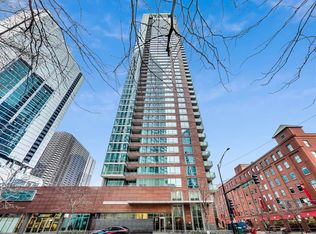
- $585,0002 bd2 ba1.3k sqft100 E Huron St APT 1906, Chicago, IL 60611Active
 MLS ID #12741151, Patricia A Papatheodore, Baird & Warner. MRED as distributed by MLS GRID
 - $775,0002 bd2 ba1.3k sqft505 N McClurg Ct APT 4505, Chicago, IL 60611New
 MLS ID #12753487, Bryan Bomba, @properties Christie's International Real Estate. MRED as distributed by MLS GRID
 - $499,9002 bd2 ba1.4k sqft512 N McClurg Ct APT 607, Chicago, IL 60611Active
 MLS ID #12736214, Cathy Kerbey, Compass. MRED as distributed by MLS GRID
 - $460,0002 bd2 ba1.2k sqft474 N Lake Shore Dr APT 3102, Chicago, IL 60611Active
 MLS ID #12729087, Katie Bak, ABR,CRS,e-PRO,MRP,SFR, Gates and Gables Realty. MRED as distributed by MLS GRID
