Sought after 2 bed / 2 bath "B tier" unit with city and lake views, located in a full-amenity building. Well maintained, with quality finishes, in-unit washer/dryer, and high-end appliances. Amenities include attached garage parking, rooftop pool, deck, and grilling area, gym, and media/social room. Additional laundry room located in building, as well. 24-hour doorman. Storage locker included with unit.
New
$645,000
1440 N State Pkwy APT 19B, Chicago, IL 60610
2beds
1,700sqft
Condominium, Single Family Residence
Built in 1975
-- sqft lot
$-- Zestimate®
$379/sqft
$2,318/mo HOA
What's special
Quality finishesRooftop poolHigh-end appliancesAttached garage parkingGrilling areaCity and lake views
- 1 day
- 458
- 13
Zillow last checked:
Listing updated:
Listed by:
Dumitru Lupou 630-220-7621,
@properties Christie's International Real Estate
Source: MRED as distributed by MLS GRID,MLS#: 12811542
Facts & features
Interior
Bedrooms & bathrooms
- Bedrooms: 2
- Bathrooms: 2
- Full bathrooms: 2
Rooms
- Room types: No additional rooms
Primary bedroom
- Features: Bathroom (Full)
- Level: Main
- Area: 285 Square Feet
- Dimensions: 19X15
Bedroom 2
- Level: Main
- Area: 180 Square Feet
- Dimensions: 12X15
Dining room
- Level: Main
- Area: 132 Square Feet
- Dimensions: 12X11
Kitchen
- Level: Main
- Area: 120 Square Feet
- Dimensions: 12X10
Laundry
- Level: Main
- Area: 15 Square Feet
- Dimensions: 3X5
Living room
- Level: Main
- Area: 360 Square Feet
- Dimensions: 20X18
Heating
- Forced Air
Cooling
- Central Air
Features
- Basement: None
Interior area
- Total structure area: 0
- Total interior livable area: 1,700 sqft
Property
Parking
- Total spaces: 1
- Parking features: Yes, Attached, Garage
- Attached garage spaces: 1
Accessibility
- Accessibility features: No Disability Access
Details
- Parcel number: 17042110331073
- Special conditions: None
Construction
Type & style
- Home type: Condo
- Property subtype: Condominium, Single Family Residence
Materials
- Brick
Condition
- New construction: No
- Year built: 1975
- Major remodel year: 2011
Utilities & green energy
- Sewer: Public Sewer
- Water: Public
Community & HOA
HOA
- Has HOA: Yes
- Services included: Heat, Air Conditioning, Water, Insurance, Doorman, Cable TV, Exercise Facilities, Pool, Exterior Maintenance, Scavenger, Snow Removal
- HOA fee: $2,318 monthly
Location
- Region: Chicago
Financial & listing details
- Price per square foot: $379/sqft
- Annual tax amount: $10,801
- Date on market: 11/18/2026
- Ownership: Condo
Estimated market value
Not available
Estimated sales range
Not available
Not available
Price history
| Date | Event | Price |
|---|---|---|
| 11/18/2026 | Listed for sale | $645,000+19.8%$379/sqft |
Source:  MRED as distributed by MLS GRID #12811542 Report a problem | ||
| 1/30/2012 | Sold | $538,500+25.1%$317/sqft |
Source: MRED as distributed by MLS GRID #07924152 Report a problem | ||
| 4/16/2010 | Sold | $430,600$253/sqft |
Source: MRED as distributed by MLS GRID #07415255 Report a problem | ||
Public tax history
Tax history is unavailable.
Monthly payment
Est. payment
Payment breakdown
Explore the cost of this home by adjusting the details. Changes won't be saved.Climate risks
Neighborhood: Gold Coast
Nearby schools
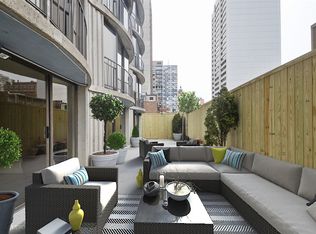
- $641,6002 bd2 ba1.7k sqft1440 N State Pkwy APT 3A, Chicago, IL 60610Off Market
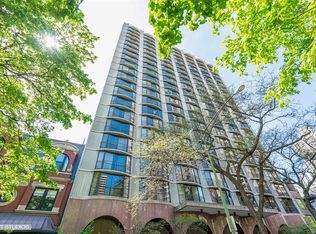
- $599,3002 bd2 ba1.7k sqft1440 N State Pkwy APT 7A, Chicago, IL 60610Off Market
- $609,1002 bd2 ba1.7k sqft1440 N State St #10A, Chicago, IL 60610Off Market

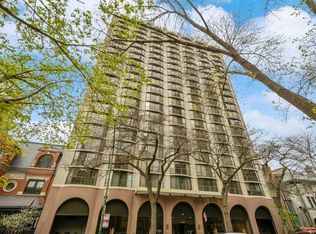
- $635,0002 bd2 ba1.7k sqft1440 N State Pkwy APT 17A, Chicago, IL 60610Sold
Similar homes
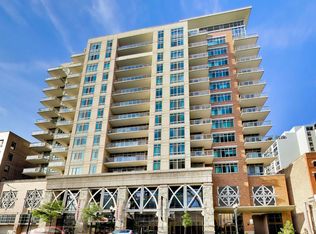
- $395,0002 bd2 ba1k sqft230 W Division St APT 1407, Chicago, IL 60610New
 MLS ID #12811620, Praveen Mathew, @properties Christie's International Real Estate. MRED as distributed by MLS GRID
- $549,9003 bd2 ba1.7k sqft1440 N Lake Shore Dr APT 12H, Chicago, IL 60610Active
 MLS ID #12760520, Ariel Marini, Berkshire Hathaway HomeServices Chicago. MRED as distributed by MLS GRID
- $564,0003 bd3 ba1.6k sqft474 N Lake Shore Dr APT 5408, Chicago, IL 60611New
 MLS ID #12811668, Stacy Terpsma, Compass. MRED as distributed by MLS GRID
- $499,0002 bd2 ba1.4k sqft1250 N Dearborn St APT 9C, Chicago, IL 60610Active
 MLS ID #12789277, Matthew Druker, Baird & Warner. MRED as distributed by MLS GRID
