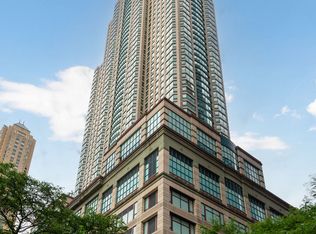
Rare opportunity in a boutique Gold Coast building! This spacious 3-bedroom condo offers beautiful lake views and a custom kitchen including cherry cabinets, Bosch cook-top, dishwasher, range hood with hidden microwave, custom tile back splash, granite counters and island. Generous closet and storage space throughout. The primary suite provides a comfortable retreat, and the convenience of an in-unit washer and dryer adds to everyday ease. With just two units per floor, enjoy added privacy along with amenities including a sundeck, doorman, and pet-friendly living. Deeded garage parking is $50K extra, Unbeatable Gold Coast location just steps from the lake and Michigan Avenue-experience the best of city living in one of Chicago's most desirable neighborhoods.
New
$550,000
221 E Walton St APT 14B, Chicago, IL 60611
3beds
1,450sqft
Condominium, Single Family Residence
Built in 1982
-- sqft lot
$-- Zestimate®
$379/sqft
$1,763/mo HOA
What's special
- 4 days |
- 347 |
- 17 |
Zillow last checked:
Listing updated:
Listed by:
Ben Lalez 773-466-7150,
Compass,
Dixie Cook,
Compass
Source: MRED as distributed by MLS GRID,MLS#: 12707141
Facts & features
Interior
Bedrooms & bathrooms
- Bedrooms: 3
- Bathrooms: 2
- Full bathrooms: 2
Rooms
- Room types: Foyer, Gallery
Primary bedroom
- Features: Flooring (Hardwood), Bathroom (Full)
- Level: Main
- Area: 238 Square Feet
- Dimensions: 17X14
Bedroom 2
- Features: Flooring (Hardwood)
- Level: Main
- Area: 150 Square Feet
- Dimensions: 15X10
Bedroom 3
- Features: Flooring (Hardwood)
- Level: Main
- Area: 132 Square Feet
- Dimensions: 12X11
Dining room
- Features: Flooring (Hardwood)
- Level: Main
- Area: 121 Square Feet
- Dimensions: 11X11
Foyer
- Features: Flooring (Hardwood)
- Level: Main
- Area: 40 Square Feet
- Dimensions: 8X5
Other
- Features: Flooring (Hardwood)
- Level: Main
- Area: 60 Square Feet
- Dimensions: 12X5
Kitchen
- Features: Kitchen (Island, Pantry-Closet), Flooring (Hardwood)
- Level: Main
- Area: 90 Square Feet
- Dimensions: 10X9
Living room
- Features: Flooring (Hardwood)
- Level: Main
- Area: 400 Square Feet
- Dimensions: 16X25
Heating
- Electric
Cooling
- Wall Unit(s)
Appliances
- Included: Range, Dishwasher, Refrigerator, Washer, Dryer, Cooktop, Range Hood
- Laundry: Washer Hookup
Features
- Elevator, Storage
- Flooring: Hardwood
- Basement: None
- Common walls with other units/homes: End Unit
Interior area
- Total structure area: 1,450
- Total interior livable area: 1,450 sqft
Property
Parking
- Total spaces: 1
- Parking features: Heated Garage, Yes, Garage Owned, Attached, Garage
- Attached garage spaces: 1
Accessibility
- Accessibility features: No Disability Access
Features
- Has view: Yes
- View description: Water
- Has water view: Yes
- Water view: Water
Details
- Parcel number: 17032140161019
- Special conditions: None
- Other equipment: TV-Cable
Construction
Type & style
- Home type: Condo
- Property subtype: Condominium, Single Family Residence
Materials
- Brick, Concrete
- Foundation: Concrete Perimeter
Condition
- New construction: No
- Year built: 1982
Utilities & green energy
- Electric: Circuit Breakers
- Sewer: Public Sewer
- Water: Lake Michigan
Community & HOA
HOA
- Has HOA: Yes
- Amenities included: Door Person, Elevator in Residence, Storage, Sundeck, Security Door Lock(s)
- Services included: Heat, Water, Gas, Insurance, Doorman, Cable TV, Exterior Maintenance, Scavenger, Snow Removal, Internet
- HOA fee: $1,763 monthly
Location
- Region: Chicago
Financial & listing details
- Price per square foot: $379/sqft
- Tax assessed value: $403,770
- Annual tax amount: $6,626
- Date on market: 7/16/2026
- Ownership: Condo
Estimated market value
Not available
Estimated sales range
Not available
Not available
Price history
| Date | Event | Price |
|---|---|---|
| 7/16/2026 | Listing removed | $600,000$414/sqft |
Source:  MRED as distributed by MLS GRID #12659405 Report a problem MRED as distributed by MLS GRID #12659405 Report a problem | ||
| 5/27/2026 | Listed for sale | $600,000-7.7%$414/sqft |
Source: MRED as distributed by MLS GRID #12659405 Report a problem | ||
| 5/27/2026 | Listing removed | $650,000$448/sqft |
Source: MRED as distributed by MLS GRID #12634311 Report a problem | ||
| 5/13/2026 | Listed for sale | $650,000+27.5%$448/sqft |
Source: MRED as distributed by MLS GRID #12634311 Report a problem | ||
| 10/5/2017 | Sold | $510,000+2.2%$352/sqft |
Source: MRED as distributed by MLS GRID #09698569 Report a problem | ||
| 9/14/2017 | Pending sale | $499,000$344/sqft |
Source: Related Realty #09698569 Report a problem | ||
| 7/22/2017 | Price change | $499,000-11.7%$344/sqft |
Source: Related Realty #09698569 Report a problem | ||
| 6/4/2017 | Price change | $565,000-3.4%$390/sqft |
Source: Related Realty #09627109 Report a problem | ||
| 5/15/2017 | Listed for sale | $585,000+38.5%$403/sqft |
Source: Related Realty #09627109 Report a problem | ||
| 9/30/2009 | Sold | $422,500+94.7%$291/sqft |
Source: MRED as distributed by MLS GRID #07252182 Report a problem | ||
| 5/22/1997 | Sold | $217,000$150/sqft |
Source: Public Record Report a problem | ||
Public tax history
| Year | Property taxes | Tax assessment |
|---|---|---|
| 2024 | -- | $40,377 +27.5% |
| 2023 | $6,684 +2.6% | $31,679 |
| 2022 | $6,516 +2.3% | $31,679 |
| 2021 | $6,370 -16% | $31,679 -7% |
| 2020 | $7,586 +2.2% | $34,052 -7.9% |
| 2019 | $7,424 +1.7% | $36,953 |
| 2018 | $7,299 -9.3% | $36,953 -1.1% |
| 2017 | $8,044 +21.4% | $37,367 |
| 2016 | $6,627 -8.7% | $37,367 -15.3% |
| 2015 | $7,259 +15.7% | $44,111 +30.5% |
| 2014 | $6,273 +2% | $33,808 |
| 2013 | $6,149 -9.3% | $33,808 -10.5% |
| 2012 | $6,776 +35.4% | $37,762 +22.3% |
| 2011 | $5,005 -0.4% | $30,885 |
| 2010 | $5,026 +4.4% | $30,885 |
| 2009 | $4,816 +30.2% | $30,885 -8.8% |
| 2008 | $3,700 -2.9% | $33,848 -9% |
| 2007 | $3,810 +25.6% | $37,199 |
| 2006 | $3,034 -35.7% | $37,199 -0.3% |
| 2005 | $4,719 +2.8% | $37,297 |
| 2004 | $4,589 +3% | $37,297 |
| 2003 | $4,454 +47.7% | $37,297 +90.1% |
| 2002 | $3,016 +5.7% | $19,624 |
| 2001 | $2,853 +0.4% | $19,624 |
| 2000 | $2,841 -7.2% | $19,624 +9.6% |
| 1999 | $3,062 | $17,899 |
Find assessor info on the county website
Monthly payment
Est. payment
Payment breakdown
Explore the cost of this home by adjusting the details. Changes won't be saved.Climate risks
Neighborhood: Streeterville
Nearby schools
GreatSchools rating
- 4/10Ogden Elementary SchoolGrades: PK-8Distance: 0.4 mi
- 1/10Wells Community Academy High SchoolGrades: 9-12Distance: 2.5 mi
Schools provided by the listing agent
- District: 299
Source: MRED as distributed by MLS GRID. This data may not be complete. We recommend contacting the local school district to confirm school assignments for this home.
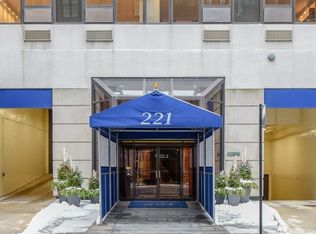
- $947,1003 bd3 ba2.3k sqft221 E Walton Pl APT 2E, Chicago, IL 60611Off Market
- $418,3003 bd2 ba1.4k sqft221 E Walton Pl APT 3B, Chicago, IL 60611Off Market
- $465,5003 bd2 ba-- sqft221 E Walton Pl APT 4B, Chicago, IL 60611Off Market
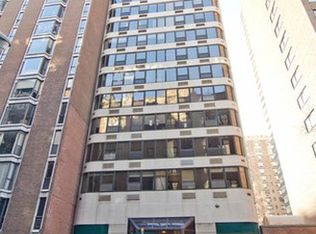
- $498,9003 bd3 ba1.8k sqft221 E Walton Pl APT 5C, Chicago, IL 60611Off Market
- $340,0003 bd2 ba1.4k sqft221 E Walton Pl APT 5B, Chicago, IL 60611Sold
- $443,7002 bd-- ba-- sqft221 E Walton St #6B, Chicago, IL 60611Off Market
- $545,6003 bd3 ba1.8k sqft221 E Walton Pl APT 9C, Chicago, IL 60611Off Market
- $418,8002 bd2 ba1.2k sqft221 E Walton Pl APT 9B, Chicago, IL 60611Off Market
- $370,0003 bd2 ba1.4k sqft221 E Walton Pl APT 10B, Chicago, IL 60611Sold
A local agent can set up tours, give advice and negotiate with sellers.
A local lender can help you make sure your offer is ready when you are.
Similar homes
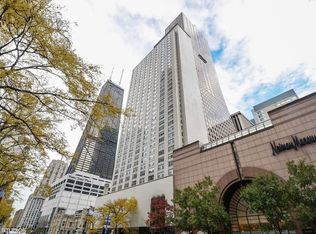
- $590,0002 bd3 ba1.6k sqft777 N Michigan Ave APT 1801, Chicago, IL 60611New
 MLS ID #12708400, Helen Beller, Baird & Warner. MRED as distributed by MLS GRID
 - $579,0002 bd2 ba1.3k sqft100 E Huron St APT 1506, Chicago, IL 60611Active
 MLS ID #12705437, Celeste Huenergard, Coldwell Banker Realty. MRED as distributed by MLS GRID
 - $550,0002 bd2 ba1.2k sqft25 E Superior St APT 1006, Chicago, IL 60611Active
 MLS ID #12692011, Layching Quek, Redfin Corporation. MRED as distributed by MLS GRID
 - $550,0002 bd2 ba1.2k sqft401 E Ontario St APT 3409, Chicago, IL 60611Active
 MLS ID #12687819, Vikas Wadhwa, Urban Living Properties, LLC. MRED as distributed by MLS GRID
 - $520,0003 bd3 ba1.8k sqft850 N Dewitt Pl #9AC, Chicago, IL 60611ActiveMLS ID #12658006, Grace Martinez, Exit Grace Realty. MRED as distributed by MLS GRID
- $495,0002 bd2 ba1.4k sqft260 E Chestnut St APT 2904, Chicago, IL 60611ActiveMLS ID #12657412, Slawek Rachmaciej, Exit Realty Redefined. MRED as distributed by MLS GRID
- $525,0002 bd2 ba1.5k sqft201 E Chestnut St APT 23A, Chicago, IL 60611ActiveMLS ID #12594592, Vernetta Jackson, RE/MAX Premier. MRED as distributed by MLS GRID
- $575,0002 bd2 ba1.2k sqft10 E Ontario St APT 4808, Chicago, IL 60611ActiveMLS ID #12677696, Alex Entratter, @properties Christie's International Real Estate. MRED as distributed by MLS GRID
- $750,0002 bd3 ba2.1k sqft1000 N Lake Shore Plz APT 24C, Chicago, IL 60611NewMLS ID #12710163, Daniel Adamski, Coldwell Banker Realty. MRED as distributed by MLS GRID
- $449,9002 bd2 ba1.6k sqft201 E Chestnut St APT 3A, Chicago, IL 60611Price ChangeMLS ID #12696340, Craig Knox Palmer, @properties Christie's International Real Estate. MRED as distributed by MLS GRID
- $549,9952 bd3 ba2.1k sqft680 N Lake Shore Dr APT 822, Chicago, IL 60611ActiveMLS ID #12666057, Matt Laricy, Americorp, Ltd. MRED as distributed by MLS GRID
- $485,0003 bd2 ba1.7k sqft40 E Delaware Pl APT 1502, Chicago, IL 60611ActiveMLS ID #12678336, Jeffrey Lowe, Compass. MRED as distributed by MLS GRID
- $495,9002 bd2 ba1.2k sqft474 N Lake Shore Dr APT 4205, Chicago, IL 60611ActiveMLS ID #12686981, Kenyatta Land, HomeSmart Connect LLC. MRED as distributed by MLS GRID
- $399,9002 bd2 ba1.6k sqft777 N Michigan Ave APT 2109, Chicago, IL 60611ActiveMLS ID #12699350, Mohammad Abdelrasoul, HomeSmart Realty Group. MRED as distributed by MLS GRID
- $425,0002 bd2 ba1.5k sqft850 N Dewitt Pl APT 7K, Chicago, IL 60611ActiveMLS ID #12691981, Alexandre Stoykov, Compass. MRED as distributed by MLS GRID
- $475,0002 bd2 ba1.2k sqft474 N Lake Shore Dr APT 2605, Chicago, IL 60611ActiveMLS ID #12688911, William Finfrock, Redfin Corporation. MRED as distributed by MLS GRID
- $749,9002 bd2 ba1.8k sqft100 E Bellevue Pl APT 24A, Chicago, IL 60611ActiveMLS ID #12700867, Linda Levin, Jameson Sotheby's Intl Realty. MRED as distributed by MLS GRID
- $650,0002 bd2 ba1.4k sqft111 E Chestnut St APT 30C, Chicago, IL 60611ActiveMLS ID #12557523, Brett Bucholz, Coldwell Banker Realty. MRED as distributed by MLS GRID
- $570,0003 bd3 ba2k sqft1240 N Lake Shore Dr APT 5A, Chicago, IL 60610ActiveMLS ID #12521235, Peter Moore, Baird & Warner. MRED as distributed by MLS GRID
- $429,0002 bd2 ba1.2k sqft1000 N Lake Shore Dr APT 808, Chicago, IL 60611Re-activatedMLS ID #12675287, Thomas Bezanes, Compass. MRED as distributed by MLS GRID
