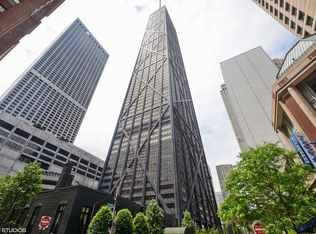
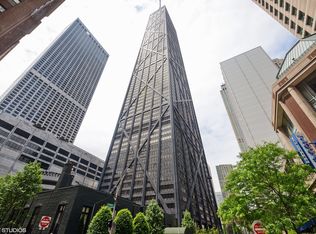
From the 71st floor of one of the world's most recognized buildings, the view is not a feature - it is the experience. Unit 7107 at 175 E Delaware Place faces directly east, and what greets you at every window is an unobstructed panorama of Lake Michigan. The two bedroom, two bath residence itself matches its setting. The open floor plan in the living and dining area flows generously across one continuous, light-filled space, anchored by east-facing windows that deliver a lake view at every angle. Pristine hardwood floors run through the main living areas, while white porcelain floors can be found in the kitchen and dining area. The kitchen is appointed for those who appreciate the details: a Liebherr high-end refrigerator, updated custom cabinetry in crisp white, and a breakfast bar that makes the kitchen feel connected to the living space rather than tucked away. A dry bar with glass-front and under-counter cabinetry adds a sophisticated note and practical functionality for entertaining. Both bedrooms are generously proportioned. The primary suite features a walk-in closet with custom organization and a well-appointed ensuite bath with soaking tub. The second bedroom is equally well-scaled with custom closet storage, served by a second full bath. An in-unit washer and dryer can be added and a community laundry room is located on the 71st floor. One of Chicago's most iconic architectural landmarks and a genuinely full-service building, The John Hancock Center delivers a level of amenity and convenience that few addresses in the city can match: 24-hour door staff, a stunning 44th-floor indoor pool and renovated fitness center with sweeping city views, party room, receiving room, valet and dry cleaning services, on-site management and engineering, an in-building full-service grocery store, USPS office, Starbucks, restaurants, and more. The monthly assessment of $1,135 covers water, common insurance, doorman, exercise facilities, pool, exterior maintenance, scavenger, and snow removal. Approximately $21 million in reserves with no special assessments. Leased parking available in the attached garage starting at $390/month. Cats welcome; no dogs with the exception of service animals. Steps from Oak Street Beach, the lakefront path, and the world-class boutiques and restaurants of the Magnificent Mile. Seventy-one floors up - with the lake as a constant companion and the whole of the city laid out beneath you - this is Chicago at its most iconic.
Active
$629,000
175 E Delaware Pl APT 7107, Chicago, IL 60611
2beds
1,374sqft
Condominium, Single Family Residence
Built in 1969
-- sqft lot
$-- Zestimate®
$458/sqft
$1,135/mo HOA
What's special
- --
- 442
- views
- 32
- saves
Zillow last checked:
Listing updated:
Listed by:
Carrie McCormick 312-961-4612,
@properties Christie's International Real Estate
Source: MRED as distributed by MLS GRID,MLS#: 12661850
Facts & features
Interior
Bedrooms & bathrooms
- Bedrooms: 2
- Bathrooms: 2
- Full bathrooms: 2
Rooms
- Room types: Foyer
Primary bedroom
- Features: Bathroom (Full)
- Level: Main
- Area: 228 Square Feet
- Dimensions: 12X19
Bedroom 2
- Level: Main
- Area: 198 Square Feet
- Dimensions: 11X18
Dining room
- Level: Main
- Dimensions: COMBO
Foyer
- Level: Main
- Area: 32 Square Feet
- Dimensions: 4X8
Kitchen
- Features: Kitchen (Eating Area-Breakfast Bar, Updated Kitchen)
- Level: Main
- Area: 140 Square Feet
- Dimensions: 14X10
Living room
- Level: Main
- Area: 462 Square Feet
- Dimensions: 14X33
Heating
- Electric
Cooling
- Window Unit(s)
Appliances
- Included: Range, Microwave, Dishwasher, High End Refrigerator
- Laundry: Common Area
Features
- Dry Bar, Storage
- Basement: None
Interior area
- Total structure area: 0
- Total interior livable area: 1,374 sqft
Video & virtual tour
Property
Parking
- Total spaces: 1
- Parking features: Yes, Leased, Attached, Garage
- Attached garage spaces: 1
Accessibility
- Accessibility features: No Disability Access
Features
- Has view: Yes
- View description: Side(s) of Property
- Has water view: Yes
- Water view: Side(s) of Property
Details
- Parcel number: 17032200201468
- Special conditions: List Broker Must Accompany
Construction
Type & style
- Home type: Condo
- Property subtype: Condominium, Single Family Residence
Materials
- Steel Siding
- Roof: Rubber
Condition
- New construction: No
- Year built: 1969
- Major remodel year: 2014
Utilities & green energy
- Electric: Circuit Breakers
- Sewer: Public Sewer
- Water: Lake Michigan
Community & HOA
HOA
- Has HOA: Yes
- Amenities included: Bike Room/Bike Trails, Door Person, Coin Laundry, Elevator in Residence, Exercise Room, Storage, On Site Manager/Engineer, Party Room, Indoor Pool, Receiving Room, Restaurant, Service Elevator(s), Valet/Cleaner
- Services included: Water, Insurance, Doorman, Exercise Facilities, Pool, Exterior Maintenance, Scavenger, Snow Removal
- HOA fee: $1,135 monthly
Location
- Region: Chicago
Financial & listing details
- Price per square foot: $458/sqft
- Tax assessed value: $418,330
- Annual tax amount: $7,538
- Date on market: 5/29/2026
- Ownership: Condo
Estimated market value
Not available
Estimated sales range
Not available
Not available
Price history
| Date | Event | Price |
|---|---|---|
| 5/29/2026 | Listing removed | $675,000$491/sqft |
Source:  MRED as distributed by MLS GRID #12600230 Report a problem MRED as distributed by MLS GRID #12600230 Report a problem | ||
| 3/24/2026 | Listed for sale | $675,000+3.8%$491/sqft |
Source: MRED as distributed by MLS GRID #12600230 Report a problem | ||
| 3/16/2026 | Listing removed | $650,000$473/sqft |
Source: MRED as distributed by MLS GRID #12569555 Report a problem | ||
| 2/16/2026 | Price change | $650,000-5.8%$473/sqft |
Source: MRED as distributed by MLS GRID #12569555 Report a problem | ||
| 11/3/2025 | Listed for sale | $690,000-0.7%$502/sqft |
Source: MRED as distributed by MLS GRID #12509229 Report a problem | ||
| 10/11/2025 | Listing removed | $695,000$506/sqft |
Source: MRED as distributed by MLS GRID #12414563 Report a problem | ||
| 8/29/2025 | Price change | $695,000-6.1%$506/sqft |
Source: MRED as distributed by MLS GRID #12414563 Report a problem | ||
| 7/30/2025 | Listed for sale | $740,000+124.2%$539/sqft |
Source: MRED as distributed by MLS GRID #12414563 Report a problem | ||
| 1/18/2013 | Sold | $330,000-17.5%$240/sqft |
Source: MRED as distributed by MLS GRID #08118374 Report a problem | ||
| 10/27/2012 | Price change | $400,000-4.8%$291/sqft |
Source: Conlon: A Real Estate Company #08118374 Report a problem | ||
| 9/14/2012 | Price change | $420,000-2.3%$306/sqft |
Source: Conlon: A Real Estate Company #08118374 Report a problem | ||
| 7/20/2012 | Listed for sale | $430,000$313/sqft |
Source: Conlon: A Real Estate Company #08118374 Report a problem | ||
Public tax history
| Year | Property taxes | Tax assessment |
|---|---|---|
| 2024 | $7,539 -4.5% | $41,833 +2.7% |
| 2023 | $7,896 +2.9% | $40,737 |
| 2022 | $7,675 +2% | $40,737 |
| 2021 | $7,522 +0.2% | $40,737 +20.8% |
| 2020 | $7,510 +2.2% | $33,712 -7.9% |
| 2019 | $7,350 +1.7% | $36,584 |
| 2018 | $7,227 -8.3% | $36,584 -0.1% |
| 2017 | $7,884 +7.5% | $36,626 |
| 2016 | $7,336 +9.3% | $36,626 |
| 2015 | $6,712 +22% | $36,626 +23.6% |
| 2014 | $5,499 +2% | $29,639 |
| 2013 | $5,391 +1.4% | $29,639 |
| 2012 | $5,319 -2.9% | $29,639 -12.3% |
| 2011 | $5,476 +9.5% | $33,791 -6.3% |
| 2010 | $4,999 +20.1% | $36,078 -3.9% |
| 2009 | $4,162 -3.7% | $37,536 +1.4% |
| 2008 | $4,325 +2.9% | $37,001 -1.7% |
| 2007 | $4,203 -3.2% | $37,657 |
| 2006 | $4,344 -12.8% | $37,657 -0.3% |
| 2005 | $4,979 -3.9% | $37,789 -5.1% |
| 2004 | $5,183 +3.4% | $39,807 |
| 2003 | $5,012 +14.8% | $39,807 +46.7% |
| 2002 | $4,366 +0.4% | $27,138 |
| 2001 | $4,349 +20.5% | $27,138 |
| 2000 | $3,609 -0.3% | $27,138 +30.6% |
| 1999 | $3,620 | $20,784 |
Find assessor info on the county website
Monthly payment
Est. payment
Payment breakdown
Explore the cost of this home by adjusting the details. Changes won't be saved.Climate risks
Neighborhood: Streeterville
Nearby schools
Schools provided by the listing agent
- Elementary: Ogden Elementary
- Middle: Ogden Elementary
- High: Wells Community Academy Senior H
- District: 299
Source: MRED as distributed by MLS GRID. This data may not be complete. We recommend contacting the local school district to confirm school assignments for this home.
- $300,0001 bd1 ba1k sqft175 E Delaware Pl APT 4501, Chicago, IL 60611Sold
- $460,6002 bd2 ba1.3k sqft175 E Delaware Pl APT 4502, Chicago, IL 60611Off Market
- $4,0002 bd2 ba1.5k sqft175 E Delaware Pl APT 4503, Chicago, IL 60611For Rent

- $382,5001 bd1 ba1.1k sqft175 E Delaware Pl APT 4504, Chicago, IL 60611Sold

Similar homes
- $625,0002 bd2 ba1.7k sqft222 E Pearson St APT 2002, Chicago, IL 60611Active
 MLS ID #12773398, Christopher Everhardt, HomeSmart Connect LLC. MRED as distributed by MLS GRID
 - $575,0002 bd2 ba1.4k sqft175 E Delaware Pl APT 6401, Chicago, IL 60611Active
 MLS ID #12774395, Hunter Andre, Baird & Warner. MRED as distributed by MLS GRID
 - $635,0002 bd2 ba1.4k sqft111 E Chestnut St APT 30C, Chicago, IL 60611Active
 MLS ID #12726711, Brett Bucholz, Coldwell Banker Realty. MRED as distributed by MLS GRID
 - $645,0003 bd2 ba1.5k sqft200 E Delaware Pl APT 4F, Chicago, IL 60611Active
 MLS ID #12736384, Mark Rotblatt, Engel & Voelkers Chicago. MRED as distributed by MLS GRID
