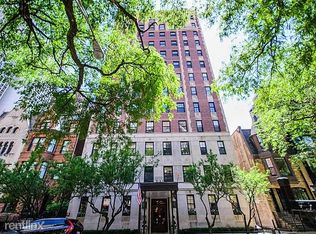
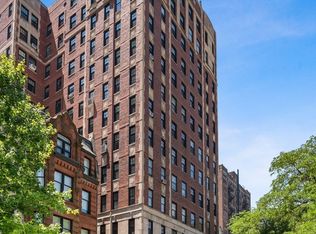
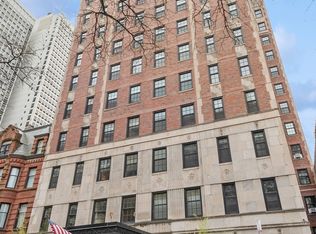
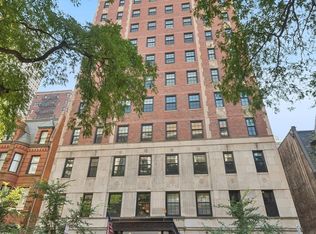
Unit 1B at 73 East Elm is a rare Maisonette set in a landmark McNally & Quinn pre-war high rise constructed in 1928 and positioned on one of the Gold Coast's most gracious tree-lined streets. This home's distinguished vintage character is evident in the original details preserved through a complete gut renovation completed in 2024: parquet hardwood floors original to the 1920, original wooden doors, including two sets of French doors, original hardware, arched ceilings and doorways, true plaster walls, and living room crown moldings executed by old-world craftsmen that a century of Chicago construction has not reproduced again in this form. The unit has not been occupied since the renovation was completed. Against that backdrop, the renovation introduced everything new. The kitchen features new marble countertops and handcrafted custom kitchen cabinetry with open upper-shelf design, thus preserving the room's original proportion and keeping the space visually open. A European-style gas range and full suite of appliances (unused since installation) complete this exquisite kitchen. The living and dining areas flow together across original parquet floors while the north-facing new windows overlooking Elm Street deliver the kind of steady, indirect light that architects and designers actively seek. Graciously sized, the primary bedroom enjoys multiple closet spaces and a brand-new full bath with bidet and marble surround. A second bedroom located off the kitchen can easily accommodate guests or serve as the perfect in-home office. The home was completely rewired during the renovation, and a new air conditioner was installed at that time. Living on the first floor carries its own advantages in a building of this scale: no elevator required, immediate access to the doorstaff just steps away, and a direct visual connection to the street showcasing the trees in summer and the quiet rhythm of the neighborhood through the seasons. Idyllically located in the heart of the Gold Coast, this home is just a half a block from Lake Michigan and Lake Shore Drive, half a block to the restaurants and night life on State Street, a few blocks from world class shopping on Oak Street and Michigan Avenue. Close to CTA buses and trains. Ogden Elementary. Lincoln Park High School.
New
$665,000
73 E Elm St APT 1B, Chicago, IL 60611
2beds
1,485sqft
Condominium, Single Family Residence
Built in 1928
-- sqft lot
$-- Zestimate®
$448/sqft
$1,511/mo HOA
What's special
Original details preservedOriginal wooden doorsEuropean-style gas rangeMultiple closet spacesOriginal hardwareDistinguished vintage characterFull suite of appliances
- --
- 160
- views
- 19
- saves
Zillow last checked:
Listing updated:
Listed by:
Carrie McCormick 312-961-4612,
@properties Christie's International Real Estate
Source: MRED as distributed by MLS GRID,MLS#: 12735209
Facts & features
Interior
Bedrooms & bathrooms
- Bedrooms: 2
- Bathrooms: 1
- Full bathrooms: 1
Rooms
- Room types: Foyer
Primary bedroom
- Features: Flooring (Parquet)
- Level: Main
- Area: 255 Square Feet
- Dimensions: 17X15
Bedroom 2
- Features: Flooring (Porcelain Tile)
- Level: Main
- Area: 162 Square Feet
- Dimensions: 18X9
Dining room
- Features: Flooring (Parquet)
- Level: Main
- Area: 135 Square Feet
- Dimensions: 15X9
Foyer
- Features: Flooring (Parquet)
- Level: Main
- Area: 60 Square Feet
- Dimensions: 12X5
Kitchen
- Features: Kitchen (Eating Area-Breakfast Bar, Island), Flooring (Parquet)
- Level: Main
- Area: 234 Square Feet
- Dimensions: 18X13
Living room
- Features: Flooring (Parquet)
- Level: Main
- Area: 180 Square Feet
- Dimensions: 15X12
Heating
- Radiator(s)
Cooling
- None
Appliances
- Included: Range, Microwave, Dishwasher, Refrigerator, Freezer
Features
- Flooring: Hardwood
- Basement: None
Interior area
- Total structure area: 0
- Total interior livable area: 1,485 sqft
Property
Accessibility
- Accessibility features: No Disability Access
Details
- Parcel number: 17032010681014
- Special conditions: List Broker Must Accompany
Construction
Type & style
- Home type: Condo
- Property subtype: Condominium, Single Family Residence
Materials
- Brick, Limestone
Condition
- New construction: No
- Year built: 1928
- Major remodel year: 2024
Utilities & green energy
- Sewer: Public Sewer
- Water: Lake Michigan
Community & HOA
HOA
- Has HOA: Yes
- Amenities included: Bike Room/Bike Trails, Door Person, Coin Laundry, Elevator in Residence, Storage, On Site Manager/Engineer, Sundeck
- Services included: Heat, Water, Insurance, Doorman, Cable TV, Exterior Maintenance, Lawn Care, Scavenger, Snow Removal, Internet
- HOA fee: $1,511 monthly
Location
- Region: Chicago
Financial & listing details
- Price per square foot: $448/sqft
- Tax assessed value: $339,310
- Annual tax amount: $6,817
- Date on market: 8/31/2026
- Ownership: Condo
Estimated market value
Not available
Estimated sales range
Not available
Not available
Price history
| Date | Event | Price |
|---|---|---|
| 8/16/2026 | Listing removed | $680,000$458/sqft |
Source:  MRED as distributed by MLS GRID #12411217 Report a problem MRED as distributed by MLS GRID #12411217 Report a problem | ||
| 4/25/2026 | Listed for sale | $680,000-8.1%$458/sqft |
Source: MRED as distributed by MLS GRID #12411217 Report a problem | ||
| 7/4/2025 | Listing removed | $740,000$498/sqft |
Source: MRED as distributed by MLS GRID #12338441 Report a problem | ||
| 4/15/2025 | Listed for sale | $740,000$498/sqft |
Source: MRED as distributed by MLS GRID #12338441 Report a problem | ||
| 4/8/2025 | Listing removed | $740,000$498/sqft |
Source: MRED as distributed by MLS GRID #12311895 Report a problem | ||
| 3/17/2025 | Listed for sale | $740,000+150.8%$498/sqft |
Source: MRED as distributed by MLS GRID #12311895 Report a problem | ||
| 7/27/2022 | Listing removed | -- |
Source: MRED as distributed by MLS GRID #11076713 Report a problem | ||
| 5/9/2022 | Listed for sale | $295,000$199/sqft |
Source: MRED as distributed by MLS GRID #11076713 Report a problem | ||
| 4/8/2022 | Contingent | $295,000$199/sqft |
Source: MRED as distributed by MLS GRID #11076713 Report a problem | ||
| 12/2/2021 | Price change | $295,000-6.3%$199/sqft |
Source: MRED as distributed by MLS GRID #11076713 Report a problem | ||
| 5/5/2021 | Listed for sale | $315,000$212/sqft |
Source: MRED as distributed by MLS GRID #11076713 Report a problem | ||
Public tax history
| Year | Property taxes | Tax assessment |
|---|---|---|
| 2024 | $6,817 +11.8% | $33,931 +17.4% |
| 2023 | $6,097 +2.6% | $28,898 |
| 2022 | $5,944 +2.3% | $28,898 |
| 2021 | $5,811 +9.6% | $28,898 +7.4% |
| 2020 | $5,301 +2.4% | $26,896 -7.8% |
| 2019 | $5,175 +1.7% | $29,186 |
| 2018 | $5,087 -12.9% | $29,186 -4.4% |
| 2017 | $5,842 +4.1% | $30,515 |
| 2016 | $5,612 +9.8% | $30,515 |
| 2015 | $5,111 +3.4% | $30,515 +4.5% |
| 2014 | $4,941 +2.2% | $29,197 |
| 2013 | $4,832 -12.9% | $29,197 -12.6% |
| 2012 | $5,547 +30.1% | $33,408 +15.6% |
| 2011 | $4,265 +9% | $28,888 |
| 2010 | $3,912 +9.3% | $28,888 |
| 2009 | $3,579 +6.3% | $28,888 -4.3% |
| 2008 | $3,367 +12.7% | $30,187 |
| 2007 | $2,989 +1.1% | $30,187 |
| 2006 | $2,955 -19% | $30,187 +1.8% |
| 2005 | $3,651 +3.1% | $29,663 |
| 2004 | $3,542 +4% | $29,663 |
| 2003 | $3,407 +10.1% | $29,663 +55.7% |
| 2002 | $3,094 +5% | $19,046 |
| 2001 | $2,948 +15.8% | $19,046 |
| 2000 | $2,545 | $19,046 +24.9% |
| 1999 | -- | $15,247 |
Find assessor info on the county website
Monthly payment
Est. payment
Payment breakdown
Explore the cost of this home by adjusting the details. Changes won't be saved.Climate risks
Neighborhood: Gold Coast
Nearby schools
Schools provided by the listing agent
- Elementary: Ogden Elementary
- Middle: Ogden Elementary
- High: Lincoln Park High School
- District: 299
Source: MRED as distributed by MLS GRID. This data may not be complete. We recommend contacting the local school district to confirm school assignments for this home.
Similar homes
- $675,0003 bd2 ba1.5k sqft200 E Delaware Pl APT 4F, Chicago, IL 60611New
 MLS ID #12736384, Mark Rotblatt, Engel & Voelkers Chicago. MRED as distributed by MLS GRID
 - $675,0002 bd2 ba1.6k sqft1325 N State Pkwy APT 12E, Chicago, IL 60610New
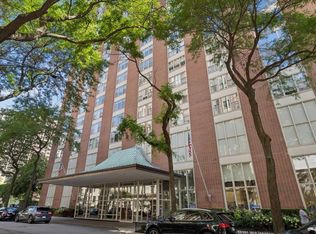 MLS ID #12742654, Sarah Jaffe, Cross Street Real Estate. MRED as distributed by MLS GRID
 - $635,0002 bd2 ba1.4k sqft111 E Chestnut St APT 30C, Chicago, IL 60611Price Change
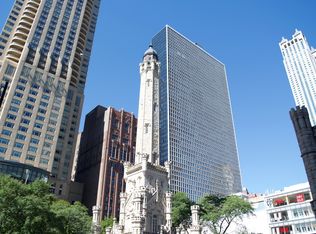 MLS ID #12726711, Brett Bucholz, Coldwell Banker Realty. MRED as distributed by MLS GRID
 - $645,0002 bd2 ba1.7k sqft431 W Oakdale Ave APT 14A, Chicago, IL 60657New
 MLS ID #12744437, Leslie Glazier, @properties Christie's International Real Estate. MRED as distributed by MLS GRID
