Perched high above Lake Shore Drive, Residence 2820 offers a rare opportunity to live in one of Chicago's most iconic modernist buildings, designed by Ludwig Mies van der Rohe. This approximately 1,500-square-foot home pairs timeless architecture with sweeping city and lake views. White oak hardwood floors run throughout, adding warmth to the home's clean, minimalist design. A gracious entry leads into a light-filled great room, where floor-to-ceiling windows with automated window treatments wrap two exposures. The corner living area showcases unobstructed views spanning the Hancock building, the historic Drake Hotel, and Lake Michigan, creating a dramatic backdrop for both everyday living and entertaining. The open dining area connects seamlessly to a thoughtfully updated kitchen, featuring custom cabinetry, a mirrored backsplash, natural stone countertops, and professional-grade appliances. An island with dine-up seating enhances both functionality and style. The primary suite is positioned to capture serene north-facing lake views and offers generous closet space along with a marble-clad ensuite bath, complete with a glass-enclosed walk-in shower and built-in bench. A second full bath mirrors the same clean, contemporary aesthetic. Residents enjoy full-service amenities, including door staff, on-site management, a sundeck, bike room, storage, and on site parking. This Streeterville residence presents a unique opportunity to own a piece of Chicago's architectural legacy in a premier lakefront setting.
Active
$599,000
910 N Lake Shore Dr #2820, Chicago, IL 60610
1beds
1,500sqft
:
Get pre-qualified$6,209/mo
Condominium, Single Family Residence
Built in 1956
-- sqft lot
$-- Zestimate®
$399/sqft
$1,659/mo HOA
What's special
Premier lakefront settingIsland with dine-up seatingGracious entryOpen dining areaLight-filled great roomCustom cabinetryThoughtfully updated kitchen
- 88 days |
- 391 |
- 14 |
Zillow last checked:
Listing updated:
Listed by:
Timothy Salm (312)929-1564,
Jameson Sotheby's Intl Realty
Source: MRED as distributed by MLS GRID,MLS#: 12628000
Facts & features
Interior
Bedrooms & bathrooms
- Bedrooms: 1
- Bathrooms: 2
- Full bathrooms: 2
Rooms
- Room types: No additional rooms
Primary bedroom
- Features: Bathroom (Full)
- Level: Main
- Area: 176 Square Feet
- Dimensions: 11X16
Dining room
- Level: Main
- Area: 418 Square Feet
- Dimensions: 22X19
Kitchen
- Features: Kitchen (Island, SolidSurfaceCounter, Updated Kitchen)
- Level: Main
- Area: 140 Square Feet
- Dimensions: 10X14
Living room
- Level: Main
- Area: 408 Square Feet
- Dimensions: 17X24
Heating
- Forced Air
Cooling
- Zoned
Appliances
- Included: Range, Microwave, Dishwasher, Refrigerator, Freezer
- Laundry: Common Area
Features
- Doorman
- Windows: Drapes
- Basement: None
Interior area
- Total structure area: 1,500
- Total interior livable area: 1,500 sqft
Video & virtual tour
Property
Parking
- Total spaces: 1
- Parking features: Yes, Leased, Detached, Garage
- Garage spaces: 1
Accessibility
- Accessibility features: No Disability Access
Features
- On waterfront: Yes
Details
- Parcel number: 17032150131506
- Special conditions: List Broker Must Accompany
Construction
Type & style
- Home type: Condo
- Property subtype: Condominium, Single Family Residence
Materials
- Steel Siding, Glass
Condition
- New construction: No
- Year built: 1956
Utilities & green energy
- Sewer: Public Sewer
- Water: Lake Michigan
Community & HOA
HOA
- Has HOA: Yes
- Amenities included: Door Person, Coin Laundry, Elevator(s), Party Room, Sundeck, Receiving Room, Service Elevator(s)
- Services included: Heat, Air Conditioning, Water, Insurance, Doorman, Cable TV, Exterior Maintenance, Scavenger
- HOA fee: $1,659 monthly
Location
- Region: Chicago
Financial & listing details
- Price per square foot: $399/sqft
- Tax assessed value: $456,460
- Annual tax amount: $9,170
- Date on market: 4/30/2026
- Ownership: Condo
Estimated market value
Not available
Estimated sales range
Not available
Not available
Price history
| Date | Event | Price |
|---|---|---|
| 4/30/2026 | Listed for sale | $599,000+270.5%$399/sqft |
Source:  MRED as distributed by MLS GRID #12628000 Report a problem MRED as distributed by MLS GRID #12628000 Report a problem | ||
| 4/19/1994 | Sold | $161,666$108/sqft |
Source: Public Record Report a problem | ||
Public tax history
| Year | Property taxes | Tax assessment |
|---|---|---|
| 2024 | $9,171 -8.1% | $45,646 -3.5% |
| 2023 | $9,982 +2.6% | $47,310 |
| 2022 | $9,731 +2.3% | $47,310 |
| 2021 | $9,514 +2.5% | $47,310 +13.6% |
| 2020 | $9,281 +2.2% | $41,660 -7.9% |
| 2019 | $9,083 +1.7% | $45,209 |
| 2018 | $8,930 -4.7% | $45,209 +3.9% |
| 2017 | $9,366 +7.5% | $43,510 |
| 2016 | $8,715 +9.3% | $43,510 |
| 2015 | $7,973 -2.1% | $43,510 -0.9% |
| 2014 | $8,146 +2% | $43,903 |
| 2013 | $7,985 +1.4% | $43,903 |
| 2012 | $7,878 +9.7% | $43,903 -1% |
| 2011 | $7,185 -0.4% | $44,338 |
| 2010 | $7,215 +4.4% | $44,338 |
| 2009 | $6,914 +3.7% | $44,338 -4.6% |
| 2008 | $6,668 +1% | $46,486 |
| 2007 | $6,602 -1.1% | $46,486 |
| 2006 | $6,673 -3.1% | $46,486 +10.3% |
| 2005 | $6,889 +1% | $42,163 |
| 2004 | $6,820 +2.2% | $42,163 |
| 2003 | $6,672 +36% | $42,163 +54.4% |
| 2002 | $4,907 +3.8% | $27,312 |
| 2001 | $4,730 +12.8% | $27,312 |
| 2000 | $4,194 -0.7% | $27,312 +25.1% |
| 1999 | $4,223 | $21,834 |
Find assessor info on the county website
Monthly payment
Est. payment
Payment breakdown
Explore the cost of this home by adjusting the details. Changes won't be saved.Climate risks
Neighborhood: Streeterville
Nearby schools
GreatSchools rating
- 4/10Ogden Elementary SchoolGrades: PK-8Distance: 0.5 mi
- 1/10Wells Community Academy High SchoolGrades: 9-12Distance: 2.5 mi
Schools provided by the listing agent
- Elementary: Ogden International
- Middle: Ogden International
- High: Lincoln Park High School
- District: 299
Source: MRED as distributed by MLS GRID. This data may not be complete. We recommend contacting the local school district to confirm school assignments for this home.
- $498,5003 bd3 ba2.9k sqft900 N Lake Shore Dr #515, Chicago, IL 60611Off Market
- $263,8001 bd1 ba841 sqft900 N Lake Shore Dr #816, Chicago, IL 60611Off Market
- $360,0002 bd2 ba1.1k sqft900 N Lake Shore Dr #817, Chicago, IL 60611Sold

- $591,3003 bd2 ba1.4k sqft910 N Lake Shore Dr #819, Chicago, IL 60610Off Market
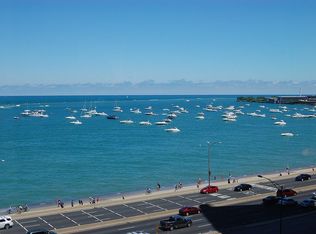
- $425,0003 bd2 ba-- sqft900 N Lake Shore Dr #820, Chicago, IL 60611Sold
- $550,6003 bd3 ba2.9k sqft910 N Lake Shore Dr #1017, Chicago, IL 60610Off Market
- $248,5701 bd1 ba10k sqft910 N Lake Shore Dr #1217, Chicago, IL 60610Off Market
- $577,5003 bd-- ba10k sqft910 N Lake Shore Dr #1220, Chicago, IL 60610Off Market
- $368,9002 bd2 ba1k sqft910 N Lake Shore Dr #1718, Chicago, IL 60610Off Market
A local agent can set up tours, give advice and negotiate with sellers.
Similar homes
- $590,0002 bd3 ba1.6k sqft777 N Michigan Ave APT 1801, Chicago, IL 60611Active
 MLS ID #12708400, Helen Beller, Baird & Warner. MRED as distributed by MLS GRID
 - $585,0002 bd2 ba1.5k sqft990 N Lake Shore Dr APT 15D, Chicago, IL 60611Active
 MLS ID #12691416, Jovanka Corazzina, @properties Christie's International Real Estate. MRED as distributed by MLS GRID
 - $570,0003 bd3 ba2k sqft1240 N Lake Shore Dr APT 5A, Chicago, IL 60610Active
 MLS ID #12521235, Peter Moore, Baird & Warner. MRED as distributed by MLS GRID
 - $550,0002 bd2 ba1.4k sqft512 N McClurg Ct APT 3304, Chicago, IL 60611Active
 MLS ID #12706968, Norene Chip, Jameson Sotheby's Intl Realty. MRED as distributed by MLS GRID
 - $399,0002 bd2 ba1.5k sqft850 N Dewitt Pl APT 7K, Chicago, IL 60611NewMLS ID #12712602, Alexandre Stoykov, Compass. MRED as distributed by MLS GRID
- $693,0003 bd2 ba1.6k sqft21 W Goethe St #18GH, Chicago, IL 60610ActiveMLS ID #12668962, Alex Cross, Best Chicago Properties, LLC. MRED as distributed by MLS GRID
- $599,0002 bd2 ba1.4k sqft910 N Lake Shore Dr APT 2819, Chicago, IL 60610ActiveMLS ID #12595736, An-An Ku, Urban Living Properties, LLC. MRED as distributed by MLS GRID
- $495,0002 bd2 ba1.4k sqft260 E Chestnut St APT 2904, Chicago, IL 60611ActiveMLS ID #12657412, Slawek Rachmaciej, Exit Realty Redefined. MRED as distributed by MLS GRID
- $575,0002 bd2 ba1.2k sqft10 E Ontario St APT 4808, Chicago, IL 60611ActiveMLS ID #12677696, Alex Entratter, @properties Christie's International Real Estate. MRED as distributed by MLS GRID
- $525,0002 bd2 ba1.5k sqft201 E Chestnut St APT 23A, Chicago, IL 60611ActiveMLS ID #12594592, Vernetta Jackson, RE/MAX Premier. MRED as distributed by MLS GRID
- $499,0002 bd2 ba1.3k sqft545 N Dearborn St APT 2511, Chicago, IL 60654NewMLS ID #12715353, Gail Spreen, Jameson Sotheby's Intl Realty. MRED as distributed by MLS GRID
- $598,0002 bd2 ba1.1k sqft60 E Monroe St Unit 4405, Chicago, IL 60603ActiveMLS ID #12696146, Emily Sachs Wong, @properties Christie's International Real Estate. MRED as distributed by MLS GRID
- $650,0002 bd2 ba1.4k sqft111 E Chestnut St APT 30C, Chicago, IL 60611ActiveMLS ID #12557523, Brett Bucholz, Coldwell Banker Realty. MRED as distributed by MLS GRID
- $542,0001 bd1 ba1k sqft850 N Lake Shore Dr APT 1606, Chicago, IL 60611ActiveMRED as distributed by MLS GRID
- $749,9002 bd2 ba1.8k sqft100 E Bellevue Pl APT 24A, Chicago, IL 60611ActiveMLS ID #12700867, Linda Levin, Jameson Sotheby's Intl Realty. MRED as distributed by MLS GRID
- $579,9002 bd2 ba1.4k sqft60 E Monroe St Unit 1604, Chicago, IL 60603ActiveMLS ID #12696309, Chuck Gullett, Best Chicago Properties, LLC. MRED as distributed by MLS GRID
- $599,9002 bd2 ba1.4k sqft60 E Monroe St #1, Chicago, IL 60603ActiveMLS ID #12588649, Anthony Madonia, @properties Christie's International Real Estate. MRED as distributed by MLS GRID
- $699,0001 bd3 ba1.9k sqft1040 N Lake Shore Dr APT 12B, Chicago, IL 60611ActiveMLS ID #12668757, Sophie Beaudoin, RE/MAX Top Performers. MRED as distributed by MLS GRID
- $524,9002 bd2 ba1.3k sqft1660 N La Salle St #4003-05, Chicago, IL 60614ActiveMLS ID #12691195, Paul Siebert, @properties Christie's International Real Estate. MRED as distributed by MLS GRID
- $420,0002 bd2 ba1.1k sqft900 N Lake Shore Dr APT 2303, Chicago, IL 60611ActiveMLS ID #12673031, Tommy Choi, Keller Williams ONEChicago. MRED as distributed by MLS GRID
