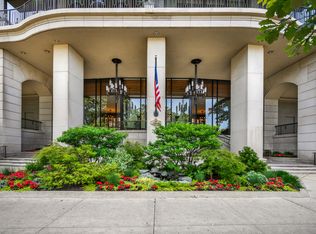
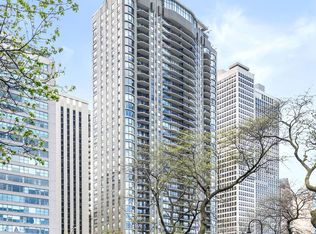
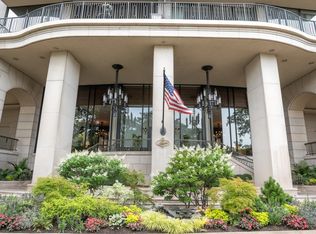
Experience luxury living at The Carlyle in this beautifully maintained one-bedroom, two-and-a-half-bath residence offering nearly 2,000 square feet of elegant living space. Enjoy breathtaking panoramic views of Oak Street Beach, Lake Michigan, and the Chicago skyline through expansive windows that fill the home with natural light. The spacious layout features generous living and dining areas, an oversized primary suite, abundant storage, and a seamless blend of comfort and sophistication. Residents enjoy premier amenities including 24-hour door staff, concierge service, an indoor pool, updated fitness center, ballroom, valet parking, and professional on-site management. Ideally located just steps from Oak Street Beach, world-class shopping, dining, and the Magnificent Mile, this exceptional home offers the very best of luxury lakefront living.
Contingent
$699,000
1040 N Lake Shore Dr APT 12B, Chicago, IL 60611
1beds
1,976sqft
:
Get pre-qualified$7,597/mo
Condominium, Single Family Residence
Built in 1964
-- sqft lot
$-- Zestimate®
$354/sqft
$2,288/mo HOA
What's special
- --
- on Zillow |
- 408
- views |
- 1
- save |
Zillow last checked:
Listing updated:
Listed by:
Sophie Beaudoin 847-295-0800,
RE/MAX Top Performers
Source: MRED as distributed by MLS GRID,MLS#: 12668757
Facts & features
Interior
Bedrooms & bathrooms
- Bedrooms: 1
- Bathrooms: 3
- Full bathrooms: 2
- 1/2 bathrooms: 1
Rooms
- Room types: No additional rooms
Primary bedroom
- Features: Flooring (Carpet), Window Treatments (All), Bathroom (Full)
- Level: Main
- Area: 300 Square Feet
- Dimensions: 20X15
Dining room
- Features: Flooring (Parquet), Window Treatments (All)
- Level: Main
- Area: 270 Square Feet
- Dimensions: 18X15
Kitchen
- Features: Kitchen (Eating Area-Table Space, Galley), Flooring (Ceramic Tile), Window Treatments (All)
- Level: Main
- Area: 357 Square Feet
- Dimensions: 21X17
Living room
- Features: Flooring (Parquet), Window Treatments (All)
- Level: Main
- Area: 450 Square Feet
- Dimensions: 25X18
Heating
- Natural Gas, Forced Air
Cooling
- Central Air
Appliances
- Included: Double Oven, Microwave, Dishwasher, Refrigerator, Washer, Dryer, Cooktop
- Laundry: Washer Hookup, In Unit
Features
- Walk-In Closet(s)
- Windows: Screens
- Basement: None
Interior area
- Total structure area: 0
- Total interior livable area: 1,976 sqft
Property
Parking
- Total spaces: 1
- Parking features: Garage Door Opener, Heated Garage, Yes, Garage Owned, Attached, Garage
- Attached garage spaces: 1
- Has uncovered spaces: Yes
Accessibility
- Accessibility features: No Disability Access
Features
- Exterior features: Balcony
- Has view: Yes
- View description: Water, Front of Property
- Has water view: Yes
- Water view: Water,Front of Property
Lot
- Features: Common Grounds, Corner Lot, Landscaped
Details
- Parcel number: 17032020611034
- Special conditions: List Broker Must Accompany
Construction
Type & style
- Home type: Condo
- Property subtype: Condominium, Single Family Residence
Materials
- Brick, Limestone
Condition
- New construction: No
- Year built: 1964
Utilities & green energy
- Sewer: Public Sewer
- Water: Lake Michigan
Community & HOA
HOA
- Has HOA: Yes
- Amenities included: Door Person, Elevator in Residence, Exercise Room, Storage, Sundeck, Indoor Pool, Security Door Lock(s), Service Elevator(s)
- Services included: Water, Parking, Insurance, Security, Doorman, Exercise Facilities, Pool, Exterior Maintenance, Scavenger, Snow Removal
- HOA fee: $2,288 monthly
Location
- Region: Chicago
Financial & listing details
- Price per square foot: $354/sqft
- Tax assessed value: $912,680
- Annual tax amount: $17,145
- Date on market: 6/4/2026
- Ownership: Condo
Estimated market value
Not available
Estimated sales range
Not available
Not available
Price history
| Date | Event | Price |
|---|---|---|
| 6/4/2026 | Listing removed | $780,000$395/sqft |
Source: MRED as distributed by MLS GRID #12516395 Report a problem | ||
| 12/29/2025 | Listed for sale | $780,000$395/sqft |
Source:  MRED as distributed by MLS GRID #12516395 Report a problem MRED as distributed by MLS GRID #12516395 Report a problem | ||
Public tax history
| Year | Property taxes | Tax assessment |
|---|---|---|
| 2024 | $17,145 +13% | $91,268 +13.6% |
| 2023 | $15,171 +0.4% | $80,339 |
| 2022 | $15,117 -5.4% | $80,339 -21.4% |
| 2021 | $15,974 -3.1% | $102,213 +26.1% |
| 2020 | $16,484 +1.2% | $81,065 -7.8% |
| 2019 | $16,296 +0.9% | $87,969 |
| 2018 | $16,155 -10.7% | $87,969 -2.4% |
| 2017 | $18,089 +5.2% | $90,104 |
| 2016 | $17,189 +9.6% | $90,104 |
| 2015 | $15,687 +14.8% | $90,104 +15.5% |
| 2014 | $13,662 -3.2% | $78,036 -4.9% |
| 2013 | $14,108 -4.8% | $82,075 -5.5% |
| 2012 | $14,824 +22.7% | $86,887 -8.6% |
| 2011 | $12,077 -16.7% | $95,113 |
| 2010 | $14,491 +62.4% | $95,113 |
| 2009 | $8,924 +0.1% | $95,113 -0.6% |
| 2008 | $8,917 -26.4% | $95,688 |
| 2007 | $12,117 +6% | $95,688 |
| 2006 | $11,430 +4.8% | $95,688 +27.3% |
| 2005 | $10,905 +1.8% | $75,155 |
| 2004 | $10,712 +2.6% | $75,155 |
| 2003 | $10,445 +19.5% | $75,155 +46% |
| 2002 | $8,740 +4.4% | $51,481 |
| 2001 | $8,370 -4% | $51,481 |
| 2000 | $8,722 -0.5% | $51,481 +6.1% |
| 1999 | $8,761 | $48,511 |
Find assessor info on the county website
Monthly payment
Est. payment
Payment breakdown
Explore the cost of this home by adjusting the details. Changes won't be saved.Climate risks
Neighborhood: Gold Coast
Nearby schools
GreatSchools rating
- 4/10Ogden Elementary SchoolGrades: PK-8Distance: 0.3 mi
- 7/10Lincoln Park High SchoolGrades: 9-12Distance: 1.6 mi
Schools provided by the listing agent
- Elementary: Ogden Elementary
- Middle: Ogden Elementary
- High: Lincoln Park High School
- District: 299
Source: MRED as distributed by MLS GRID. This data may not be complete. We recommend contacting the local school district to confirm school assignments for this home.
- $1,400,0003 bd4 ba-- sqft1040 N Lake Shore Dr APT 4A, Chicago, IL 60611Sold
- $787,700-- bd-- ba-- sqft1040 N Lake Shore Dr APT 4B, Chicago, IL 60611Off Market
- $1,650,0003 bd5 ba3k sqft1040 N Lake Shore Dr APT 4C, Chicago, IL 60611Sold
- $1,100,0003 bd3 ba3k sqft1040 N Lake Shore Dr APT 4D, Chicago, IL 60611Sold
- $1,720,3003 bd5 ba3k sqft1040 N Lake Shore Dr APT 5A, Chicago, IL 60611Off Market
- $913,4001 bd3 ba2.2k sqft1040 N Lake Shore Dr APT 5B, Chicago, IL 60611Off Market
- $1,473,3003 bd-- ba3k sqft1040 N Lake Shore Dr APT 5C, Chicago, IL 60611Off Market
- $1,649,500-- bd-- ba-- sqft1040 N Lake Shore Dr APT 5D, Chicago, IL 60611Off Market
- $1,823,1003 bd4 ba3k sqft1040 N Lake Shore Dr APT 6A, Chicago, IL 60611Off Market
A local agent can set up tours, give advice and negotiate with sellers.
A local lender can help you make sure your offer is ready when you are.
Similar homes
- $725,0002 bd2 ba1.3k sqft600 N Lake Shore Dr APT 3602, Chicago, IL 60611New
 MLS ID #12708801, Harry Maisel, @properties Christie's International Real Estate. MRED as distributed by MLS GRID
 - $750,0002 bd3 ba2.1k sqft1000 N Lake Shore Plz APT 24C, Chicago, IL 60611Active
 MLS ID #12710163, Daniel Adamski, Coldwell Banker Realty. MRED as distributed by MLS GRID
 - $625,0002 bd2 ba1.3k sqft160 E Illinois St APT 2106, Chicago, IL 60611New
 MLS ID #12701748, Matt Silver, CRS,E-PRO,GRI, Corcoran Urban Real Estate. MRED as distributed by MLS GRID
 - $664,9002 bd3 ba2.4k sqft100 E Walton St Unit 41DE, Chicago, IL 60611Active
 MLS ID #12552933, Alexandra Bernardi, Jameson Sotheby's Intl Realty. MRED as distributed by MLS GRID
 - $665,0002 bd3 ba2.2k sqft1100 N Lake Shore Dr APT 7B, Chicago, IL 60611ActiveMLS ID #12607469, Michael Horwitz, Cross Street Real Estate. MRED as distributed by MLS GRID
- $749,9002 bd2 ba1.8k sqft100 E Bellevue Pl APT 24A, Chicago, IL 60611ActiveMLS ID #12700867, Linda Levin, Jameson Sotheby's Intl Realty. MRED as distributed by MLS GRID
- $570,0002 bd2 ba1.5k sqft175 E Delaware Pl APT 6504, Chicago, IL 60611ActiveMLS ID #12716635, Miguel Sanchez, Ruiz Realty, Inc.. MRED as distributed by MLS GRID
- $749,0001 bd3 ba1.4k sqft950 N Michigan Ave APT 4704, Chicago, IL 60611ActiveMLS ID #12497751, Donya Taylor, ABR,SRS, Dhome Realty Group LLC. MRED as distributed by MLS GRID
- $675,0002 bd2 ba1.3k sqft240 E Illinois St APT 2706, Chicago, IL 60611ActiveMLS ID #12711568, Abraham Aguilera, You Properties LLC. MRED as distributed by MLS GRID
- $590,0002 bd3 ba1.6k sqft777 N Michigan Ave APT 1801, Chicago, IL 60611ActiveMLS ID #12708400, Helen Beller, Baird & Warner. MRED as distributed by MLS GRID
- $698,0002 bd2 ba1.5k sqft25 E Superior St APT 1801, Chicago, IL 60611ActiveMLS ID #12618791, Olena Surber, Jameson Sotheby's Intl Realty. MRED as distributed by MLS GRID
- $899,0001 bd3 ba2.2k sqft1040 N Lake Shore Dr APT 26B, Chicago, IL 60611ActiveMLS ID #12703562, Jeffrey Lowe, Compass. MRED as distributed by MLS GRID
- $799,0002 bd2 ba1.9k sqft161 E Chicago Ave APT 52F, Chicago, IL 60611ActiveMLS ID #12669862, Steven Sims, CRS, @properties Christie's International Real Estate. MRED as distributed by MLS GRID
- $899,0003 bd3 ba2.2k sqft1100 N Lake Shore Dr APT 27B, Chicago, IL 60611ActiveMLS ID #12702274, Zivit Shamir, @properties Christie's International Real Estate. MRED as distributed by MLS GRID
- $680,0001 bd2 ba1.3k sqft401 N Wabash Ave Unit 73G, Chicago, IL 60611ActiveMLS ID #12701945, Kevin Snow, Compass. MRED as distributed by MLS GRID
- $559,0002 bd2 ba1.5k sqft(Undisclosed Address), Chicago, IL 60611ActiveMLS ID #12649329, Pat Cohen, Baird & Warner. MRED as distributed by MLS GRID
- $699,9001 bd2 ba990 sqft401 N Wabash Ave Unit 52C, Chicago, IL 60611ActiveMLS ID #12438741, James Qiu, Kale Realty. MRED as distributed by MLS GRID
- $675,0003 bd3 ba2.9k sqft680 N Lake Shore Dr APT 821, Chicago, IL 60611ActiveMLS ID #12544207, Karen Schwartz, Baird & Warner. MRED as distributed by MLS GRID
- $850,0003 bd3 ba1.9k sqft530 N Lake Shore Dr APT 1104, Chicago, IL 60611ActiveMLS ID #12712874, Ann Caron, @properties Christie's International Real Estate. MRED as distributed by MLS GRID
- $520,0003 bd3 ba1.8k sqft850 N Dewitt Pl #9AC, Chicago, IL 60611ActiveMLS ID #12658006, Grace Martinez, Exit Grace Realty. MRED as distributed by MLS GRID
