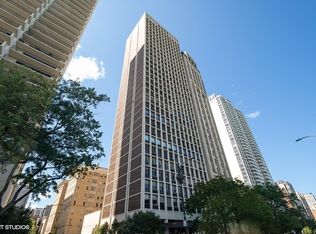
Step into a desirable northeast corner residence in an iconic Mies van der Rohe-designed building, known for its clean lines, expansive glass, and enduring design. Unobstructed Lake Michigan views stretch across every primary room, with floor-to-ceiling double-paned windows capturing sweeping water views and drawing natural light deep into the home throughout the day. Enter through a defined foyer into an expansive, lake-facing living space that flows seamlessly into a dedicated dining area. Originally configured as a three-bedroom, the layout was thoughtfully reworked into a larger, more functional two-bedroom that emphasizes scale, flow, and everyday livability, while still offering the flexibility to convert back if desired. The kitchen is centrally positioned to keep living and dining areas connected, anchored by a continuous breakfast bar that invites gathering and conversation. Granite countertops, stainless steel appliances, and ample cabinetry provide both functionality and workspace. Wake up in the primary suite to lake views from corner windows, complemented by a walk-in closet. The second bedroom offers flexibility for guests, a dedicated home office, or additional living space. Two full bathrooms feature clean, timeless stone finishes. Designed for ease of living, the home offers thoughtful storage and efficient use of space throughout. Full-amenity, full-service building with 24-hour door staff, on-site management, receiving room, sundeck, bike storage, additional storage, and convenient on-site services including dry cleaning and a market. Well-managed association with strong reserves and no history of special assessments, with no current or planned specials. Monthly assessments include cable and high-speed internet (Astound, up to 1 gig). Ideally located just steps from Northwestern Hospital and campus, Michigan Avenue, Oak Street shopping, farmer's markets, the lakefront path, beaches, and Lakeshore Park with tennis, pickleball, and outdoor exercise areas. Select images have been virtually enhanced to showcase potential cosmetic design updates while preserving the home's existing layout and architectural character. Available for private showings.
Active
Price cut: $51K (5/8)
$599,000
910 N Lake Shore Dr APT 2819, Chicago, IL 60610
2beds
1,436sqft
:
Get pre-qualified$6,340/mo
Condominium, Single Family Residence
Built in 1955
-- sqft lot
$-- Zestimate®
$417/sqft
$1,790/mo HOA
What's special
Unobstructed lake michigan viewsClean linesFloor-to-ceiling double-paned windowsNortheast corner residenceExpansive lake-facing living spaceContinuous breakfast barAmple cabinetry
- 117 days |
- 580 |
- 27 |
Zillow last checked:
Listing updated:
Listed by:
An-An Ku 312-878-6464,
Urban Living Properties, LLC,
Emily Stoner,
Urban Living Properties, LLC
Source: MRED as distributed by MLS GRID,MLS#: 12595736
Facts & features
Interior
Bedrooms & bathrooms
- Bedrooms: 2
- Bathrooms: 2
- Full bathrooms: 2
Rooms
- Room types: No additional rooms
Primary bedroom
- Features: Bathroom (Full)
- Level: Main
- Area: 204 Square Feet
- Dimensions: 17X12
Bedroom 2
- Level: Main
- Area: 176 Square Feet
- Dimensions: 11X16
Dining room
- Level: Main
- Area: 132 Square Feet
- Dimensions: 12X11
Kitchen
- Features: Kitchen (Eating Area-Breakfast Bar, Island, Updated Kitchen)
- Level: Main
- Area: 112 Square Feet
- Dimensions: 8X14
Living room
- Level: Main
- Area: 418 Square Feet
- Dimensions: 22X19
Heating
- Forced Air, Steam, Other
Cooling
- Central Air
Appliances
- Included: Range, Microwave, Dishwasher, Refrigerator, Disposal, Stainless Steel Appliance(s)
- Laundry: Common Area
Features
- Elevator, Storage, Walk-In Closet(s), Open Floorplan, Dining Combo, Doorman, Lobby
- Flooring: Hardwood
- Windows: Screens, Drapes
- Basement: None
Interior area
- Total structure area: 0
- Total interior livable area: 1,436 sqft
Property
Parking
- Total spaces: 1
- Parking features: Heated Garage, Yes, Leased, Attached, Garage
- Attached garage spaces: 1
Accessibility
- Accessibility features: No Disability Access
Features
- Has view: Yes
- View description: Water, Front of Property
- Has water view: Yes
- Water view: Water,Front of Property
- Waterfront features: Lake Front
Details
- Parcel number: 17032150131505
- Special conditions: List Broker Must Accompany
- Other equipment: TV-Cable
Construction
Type & style
- Home type: Condo
- Property subtype: Condominium, Single Family Residence
Materials
- Other
- Roof: Rubber
Condition
- New construction: No
- Year built: 1955
Utilities & green energy
- Sewer: Public Sewer
- Water: Lake Michigan
Community & HOA
HOA
- Has HOA: Yes
- Amenities included: Bike Room/Bike Trails, Door Person, Coin Laundry, Commissary, Elevator in Residence, Storage, On Site Manager/Engineer, Sundeck, Security Door Lock(s), Service Elevator(s), Laundry
- Services included: Heat, Air Conditioning, Water, Insurance, Doorman, Exterior Maintenance, Lawn Care, Scavenger, Snow Removal
- HOA fee: $1,790 monthly
Location
- Region: Chicago
Financial & listing details
- Price per square foot: $417/sqft
- Tax assessed value: $513,010
- Annual tax amount: $9,115
- Date on market: 3/28/2026
- Ownership: Condo
Estimated market value
Not available
Estimated sales range
Not available
Not available
Price history
| Date | Event | Price |
|---|---|---|
| 5/8/2026 | Price change | $599,000-7.8%$417/sqft |
Source:  MRED as distributed by MLS GRID #12595736 Report a problem MRED as distributed by MLS GRID #12595736 Report a problem | ||
| 3/28/2026 | Listed for sale | $650,000+38.3%$453/sqft |
Source: MRED as distributed by MLS GRID #12595736 Report a problem | ||
| 3/1/2010 | Sold | $470,000+54.1%$327/sqft |
Source: MRED as distributed by MLS GRID #07322092 Report a problem | ||
| 4/30/1999 | Sold | $305,000$212/sqft |
Source: Public Record Report a problem | ||
Public tax history
| Year | Property taxes | Tax assessment |
|---|---|---|
| 2024 | -- | $51,301 -3.5% |
| 2023 | $9,959 +3% | $53,171 |
| 2022 | $9,670 +1.9% | $53,171 |
| 2021 | $9,487 +3.3% | $53,171 +13.6% |
| 2020 | $9,187 +2.4% | $46,822 -7.8% |
| 2019 | $8,968 +1.7% | $50,810 |
| 2018 | $8,815 -4.4% | $50,810 +3.9% |
| 2017 | $9,219 -0.8% | $48,900 |
| 2016 | $9,294 +9.6% | $48,900 |
| 2015 | $8,480 -2.3% | $48,900 -0.9% |
| 2014 | $8,678 +2.1% | $49,342 |
| 2013 | $8,496 +1.1% | $49,342 |
| 2012 | $8,407 +4.1% | $49,342 -1% |
| 2011 | $8,075 -0.4% | $49,831 |
| 2010 | $8,109 +4.4% | $49,831 |
| 2009 | $7,770 +22.6% | $49,831 -4.6% |
| 2008 | $6,339 +6.6% | $52,246 |
| 2007 | $5,947 +8.9% | $52,246 |
| 2006 | $5,459 -14.3% | $52,246 +10.3% |
| 2005 | $6,367 +2.4% | $47,386 |
| 2004 | $6,220 +2.8% | $47,386 |
| 2003 | $6,051 +20.9% | $47,386 +54.4% |
| 2002 | $5,005 +0.8% | $30,696 |
| 2001 | $4,965 +14.7% | $30,696 |
| 2000 | $4,330 -0.4% | $30,696 +25.1% |
| 1999 | $4,347 | $24,539 |
Find assessor info on the county website
Monthly payment
Est. payment
Payment breakdown
Explore the cost of this home by adjusting the details. Changes won't be saved.Climate risks
Neighborhood: Edgewater
Nearby schools
GreatSchools rating
- 5/10Swift Elementary Specialty SchoolGrades: PK-8Distance: 0.3 mi
- 3/10Senn High SchoolGrades: 9-12Distance: 0.6 mi
Schools provided by the listing agent
- District: 299
Source: MRED as distributed by MLS GRID. This data may not be complete. We recommend contacting the local school district to confirm school assignments for this home.
- $1,164,5003 bd4 ba2.4k sqft900 N Lake Shore Dr #1617, Chicago, IL 60611Off Market
- $658,9002 bd2 ba1.1k sqft910 N Lake Shore Dr UNIT 1813, Chicago, IL 60610Off Market

- $477,800-- bd-- ba10k sqft910 N Lake Shore Dr APT 1819, Chicago, IL 60610Off Market
- $199,2002 bd2 ba1k sqft910 N Lake Shore Dr UNIT 1901, Chicago, IL 60610Off Market
- $442,900-- bd-- ba10k sqft910 N Lake Shore Dr APT 1920, Chicago, IL 60610Off Market
- $719,2003 bd2 ba1.4k sqft910 N Lake Shore Dr APT 2019, Chicago, IL 60610Off Market
- $326,1001 bd1 ba10k sqft910 N Lake Shore Dr APT 2116, Chicago, IL 60610Off Market
- $397,800-- bd-- ba10k sqft910 N Lake Shore Dr APT 2117, Chicago, IL 60610Off Market
- $786,000-- bd-- ba10k sqft910 N Lake Shore Dr APT 2120, Chicago, IL 60610Off Market
A local agent can set up tours, give advice and negotiate with sellers.
Similar homes
- $599,0001 bd2 ba1.5k sqft910 N Lake Shore Dr #2820, Chicago, IL 60610Active
 MLS ID #12628000, Timothy Salm, Jameson Sotheby's Intl Realty. MRED as distributed by MLS GRID
 - $599,0002 bd2 ba1.5k sqft(Undisclosed Address), Chicago, IL 60611Active
 MLS ID #12649329, Pat Cohen, Baird & Warner. MRED as distributed by MLS GRID
 - $570,0003 bd3 ba2k sqft1240 N Lake Shore Dr APT 5A, Chicago, IL 60610Active
 MLS ID #12521235, Peter Moore, Baird & Warner. MRED as distributed by MLS GRID
 - $693,0003 bd2 ba1.6k sqft21 W Goethe St #18GH, Chicago, IL 60610Price Change
 MLS ID #12668962, Alex Cross, Best Chicago Properties, LLC. MRED as distributed by MLS GRID
 - $598,0002 bd2 ba1.1k sqft60 E Monroe St Unit 4405, Chicago, IL 60603ActiveMLS ID #12696146, Emily Sachs Wong, @properties Christie's International Real Estate. MRED as distributed by MLS GRID
- $530,0002 bd2 ba1.3k sqft737 W Washington Blvd APT 2210, Chicago, IL 60661NewMLS ID #12710911, John Campas, Baird & Warner. MRED as distributed by MLS GRID
- $575,0002 bd2 ba1.2k sqft10 E Ontario St APT 4808, Chicago, IL 60611ActiveMLS ID #12677696, Alex Entratter, @properties Christie's International Real Estate. MRED as distributed by MLS GRID
- $575,0002 bd2 ba1.1k sqft770 W Gladys Ave APT 804, Chicago, IL 60661ActiveMLS ID #12702724, Ali Bakir, MorphEasy Realty. MRED as distributed by MLS GRID
- $599,9002 bd2 ba1.4k sqft60 E Monroe St #1, Chicago, IL 60603ActiveMLS ID #12588649, Anthony Madonia, @properties Christie's International Real Estate. MRED as distributed by MLS GRID
- $550,0002 bd2 ba1.4k sqft512 N McClurg Ct APT 3304, Chicago, IL 60611ActiveMLS ID #12706968, Norene Chip, Jameson Sotheby's Intl Realty. MRED as distributed by MLS GRID
- $399,0002 bd2 ba1.5k sqft850 N Dewitt Pl APT 7K, Chicago, IL 60611NewMLS ID #12712602, Alexandre Stoykov, Compass. MRED as distributed by MLS GRID
- $435,0003 bd2 ba1.6k sqft1445 N State Pkwy APT 1904, Chicago, IL 60610ActiveMLS ID #12673834, Lizanne Pilot, SFR,SRES, Coldwell Banker Realty. MRED as distributed by MLS GRID
- $524,9002 bd2 ba1.3k sqft1660 N La Salle St #4003-05, Chicago, IL 60614Price ChangeMLS ID #12691195, Paul Siebert, @properties Christie's International Real Estate. MRED as distributed by MLS GRID
- $550,0002 bd2 ba1.2k sqft25 E Superior St APT 1006, Chicago, IL 60611ActiveMLS ID #12692011, Layching Quek, Redfin Corporation. MRED as distributed by MLS GRID
- $750,0002 bd3 ba2.1k sqft1000 N Lake Shore Plz APT 24C, Chicago, IL 60611NewMLS ID #12710163, Daniel Adamski, Coldwell Banker Realty. MRED as distributed by MLS GRID
- $579,9002 bd2 ba1.4k sqft60 E Monroe St Unit 1604, Chicago, IL 60603ActiveMLS ID #12696309, Chuck Gullett, Best Chicago Properties, LLC. MRED as distributed by MLS GRID
- $499,0002 bd2 ba1.1k sqft345 W Fullerton Pkwy APT 1905, Chicago, IL 60614ActiveMLS ID #12680604, Michelle Welch, Compass. MRED as distributed by MLS GRID
- $585,0002 bd2 ba1.1k sqft155 N Harbor Dr APT 3102, Chicago, IL 60601ActiveMLS ID #12677671, Ksenia Wurl, Compass. MRED as distributed by MLS GRID
- $549,9002 bd2 ba1.2k sqft400 N Lasalle St #1202, Chicago, IL 60614ActiveMLS ID #12678887, Benjamin Lissner, Baird & Warner. MRED as distributed by MLS GRID
- $650,0002 bd2 ba1.4k sqft111 E Chestnut St APT 30C, Chicago, IL 60611ActiveMLS ID #12557523, Brett Bucholz, Coldwell Banker Realty. MRED as distributed by MLS GRID
