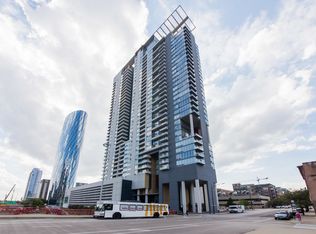
Welcome to this pristine and coveted 10 tier corner 2-bedroom, 2-bathroom condo at 737 W Washington Blvd in Chicago's vibrant West Loop. Spanning 1359 sq ft, this residence boasts an open kitchen layout ideal for entertaining and everyday living. The living space is amplified by floor-to-ceiling windows that not only bathe the room in natural light but also offer unobstructed city views. Step out onto the expansive 19x4 balcony to enjoy your morning coffee or unwind after a long day with the stunning south/west cityscape as your backdrop. Privacy is paramount with both bedrooms fully enclosed, ensuring a peaceful retreat. Garage parking and storage is included in the price Exclusive building amenities enhance your lifestyle, from the convenience of a 24-hour door staff and a well-equipped fitness center, to outdoor leisure on the roof sundeck complete with dining tables, lounge chairs, and community grills. Pet owners will appreciate the dedicated dog run. Your city life is complemented by an unbeatable location. Elevator access directly into the Whole Foods Market downstairs makes grocery shopping a breeze. Plus, you're just a stroll away from Soho House, Fulton Market, and the culinary delights of Randolph Street and Greektown. Commuting is hassle-free with I-90/94 right at your doorstep. Seize the chance to make this coveted West Loop gem your new home. Contact us today to schedule your viewing and come see why this should be your next move!
Active
$530,000
737 W Washington Blvd APT 2210, Chicago, IL 60661
2beds
1,359sqft
Condominium, Single Family Residence
Built in 2003
-- sqft lot
$-- Zestimate®
$390/sqft
$1,199/mo HOA
What's special
Floor-to-ceiling windowsUnobstructed city viewsDedicated dog run
- --
- 464
- views
- 10
- saves
Zillow last checked:
Listing updated:
Listed by:
John Campas 312-638-9120,
Baird & Warner,
George Selas,
Baird & Warner
Source: MRED as distributed by MLS GRID,MLS#: 12710911
Facts & features
Interior
Bedrooms & bathrooms
- Bedrooms: 2
- Bathrooms: 2
- Full bathrooms: 2
Rooms
- Room types: Balcony/Porch/Lanai
Primary bedroom
- Features: Flooring (Hardwood), Window Treatments (Shades), Bathroom (Full)
- Level: Main
- Area: 240 Square Feet
- Dimensions: 15X16
Bedroom 2
- Features: Flooring (Carpet), Window Treatments (Shades)
- Level: Main
- Area: 143 Square Feet
- Dimensions: 11X13
Balcony porch lanai
- Level: Main
- Area: 76 Square Feet
- Dimensions: 4X19
Dining room
- Features: Flooring (Hardwood), Window Treatments (Shades)
- Level: Main
- Dimensions: COMBO
Kitchen
- Features: Kitchen (Island), Flooring (Hardwood)
- Level: Main
- Area: 117 Square Feet
- Dimensions: 9X13
Laundry
- Features: Flooring (Ceramic Tile)
- Level: Main
- Area: 36 Square Feet
- Dimensions: 6X6
Living room
- Features: Flooring (Hardwood), Window Treatments (Shades)
- Level: Main
- Area: 420 Square Feet
- Dimensions: 20X21
Heating
- Natural Gas, Electric, Forced Air
Cooling
- Central Air
Appliances
- Included: Range, Microwave, Dishwasher, Refrigerator, Freezer, Washer, Dryer, Oven
Features
- Windows: Screens
- Basement: None
- Common walls with other units/homes: End Unit
Interior area
- Total structure area: 0
- Total interior livable area: 1,359 sqft
Property
Parking
- Total spaces: 1
- Parking features: Yes, Garage Owned, Attached, Garage
- Attached garage spaces: 1
Accessibility
- Accessibility features: No Interior Steps, Disability Access
Features
- Patio & porch: Roof Deck, Deck
- Exterior features: Balcony, Dog Run
Details
- Additional parcels included: 17093370921431
- Parcel number: 17093370921132
- Special conditions: None
Construction
Type & style
- Home type: Condo
- Property subtype: Condominium, Single Family Residence
Materials
- Steel Siding, Glass
Condition
- New construction: No
- Year built: 2003
Utilities & green energy
- Electric: Circuit Breakers
- Sewer: Public Sewer
- Water: Lake Michigan
Community & HOA
HOA
- Has HOA: Yes
- Amenities included: Bike Room/Bike Trails, Door Person, Elevator in Residence, Exercise Room, Storage, On Site Manager/Engineer, Sundeck, Receiving Room, Security Door Lock(s), Service Elevator(s), Valet/Cleaner
- Services included: Heat, Air Conditioning, Water, Parking, Insurance, Doorman, Cable TV, Clubhouse, Exercise Facilities, Exterior Maintenance, Scavenger, Internet
- HOA fee: $1,199 monthly
Location
- Region: Chicago
Financial & listing details
- Price per square foot: $390/sqft
- Tax assessed value: $480,920
- Annual tax amount: $10,187
- Date on market: 7/22/2026
- Ownership: Condo
Estimated market value
Not available
Estimated sales range
Not available
Not available
Price history
| Date | Event | Price |
|---|---|---|
| 11/21/2025 | Listing removed | $530,000$390/sqft |
Source:  MRED as distributed by MLS GRID #12302675 Report a problem MRED as distributed by MLS GRID #12302675 Report a problem | ||
| 5/12/2025 | Pending sale | $530,000$390/sqft |
Source: MRED as distributed by MLS GRID #12302675 Report a problem | ||
| 5/12/2025 | Listed for sale | $530,000$390/sqft |
Source: MRED as distributed by MLS GRID #12302675 Report a problem | ||
| 5/3/2025 | Listing removed | $530,000$390/sqft |
Source: MRED as distributed by MLS GRID #12302675 Report a problem | ||
| 4/10/2025 | Contingent | $530,000$390/sqft |
Source: MRED as distributed by MLS GRID #12302675 Report a problem | ||
| 3/3/2025 | Listed for sale | $530,000-1.9%$390/sqft |
Source: MRED as distributed by MLS GRID #12302675 Report a problem | ||
| 8/12/2024 | Listing removed | -- |
Source: MRED as distributed by MLS GRID #12088151 Report a problem | ||
| 7/11/2024 | Price change | $540,000-1.8%$397/sqft |
Source: MRED as distributed by MLS GRID #12088151 Report a problem | ||
| 6/20/2024 | Listed for sale | $550,000$405/sqft |
Source: MRED as distributed by MLS GRID #12088151 Report a problem | ||
Public tax history
| Year | Property taxes | Tax assessment |
|---|---|---|
| 2024 | $9,461 -5.3% | $48,092 +1.9% |
| 2023 | $9,995 +2.6% | $47,209 |
| 2022 | $9,743 +2.3% | $47,209 |
| 2021 | $9,524 +12.2% | $47,209 +24.3% |
| 2020 | $8,489 +1.3% | $37,980 -8.6% |
| 2019 | $8,381 +1.7% | $41,575 |
| 2018 | $8,239 +30.2% | $41,575 +42% |
| 2017 | $6,326 +7.9% | $29,287 |
| 2016 | $5,866 +9.3% | $29,287 |
| 2015 | $5,367 +9.6% | $29,287 +10.9% |
| 2014 | $4,898 +13.3% | $26,400 |
| 2013 | $4,323 +0.8% | $26,400 |
| 2012 | $4,290 +9.2% | $26,400 +0.5% |
| 2011 | $3,928 -1.2% | $26,260 |
| 2010 | $3,977 -11.5% | $26,260 -14.2% |
| 2009 | $4,496 -14.2% | $30,615 -20.2% |
| 2008 | $5,240 +81.5% | $38,377 +44.5% |
| 2007 | $2,887 -47.6% | $26,562 -30.8% |
| 2006 | $5,509 +647.9% | $38,377 +751.3% |
| 2005 | $737 -42.4% | $4,508 -43% |
| 2004 | $1,278 | $7,902 |
Find assessor info on the county website
Monthly payment
Est. payment
Payment breakdown
Explore the cost of this home by adjusting the details. Changes won't be saved.Climate risks
Neighborhood: Fulton Market District
Nearby schools
- $948,9002 bd3 ba2.1k sqft737 W Washington Blvd APT 2607, Chicago, IL 60661Off Market
- $663,4002 bd2 ba1.3k sqft737 W Washington Blvd APT 2910, Chicago, IL 60661Off Market
- $509,6001 bd1 ba1.1k sqft737 W Washington Blvd APT 2507, Chicago, IL 60661Off Market
- $1,001,7003 bd3 ba2.3k sqft737 W Washington Blvd APT 601, Chicago, IL 60661Off Market
Similar homes
- $510,0002 bd2 ba1.3k sqft737 W Washington Blvd APT 704, Chicago, IL 60661Active
 MLS ID #12729971, Bill Ghighi, Baird & Warner. MRED as distributed by MLS GRID
 - $465,0002 bd2 ba1.3k sqft125 S Jefferson St Unit 3002, Chicago, IL 60661Active
 MLS ID #12738627, Layching Quek, Redfin Corporation. MRED as distributed by MLS GRID
 - $570,0002 bd2 ba1.7k sqft737 W Washington Blvd APT 3608, Chicago, IL 60661Active
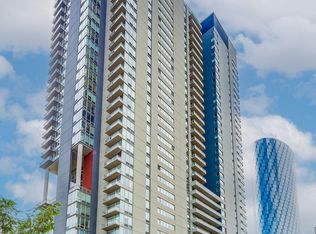 MLS ID #12685854, George Selas, Baird & Warner. MRED as distributed by MLS GRID
 - $570,0002 bd3 ba1.7k sqft737 W Washington Blvd APT 1003, Chicago, IL 60661Active
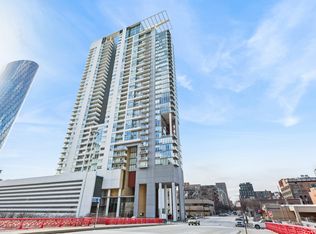 MLS ID #12615225, Kelly Crowe, ABR,CRS,GRI, Baird & Warner Fox Valley - Geneva. MRED as distributed by MLS GRID
