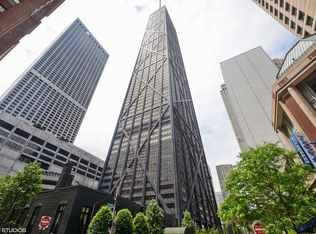
SOARING PANAORAMIC VIEWS OF LAKE MICHIGAN AND CHICAGO'S FAMOUS SKYLINE WITH NO OBSTRUCTIONS. FABULOUS OPPORTUNITY TO MAKE THIS BASICALLY ORIGINAL, SELDOM AVAILABLE 3-BEDROOM/2.5 BATHROOM, SPLIT FLOOR PLAN INTO YOUR SPECIAL HOME IN THE SKY. AMAZING, SPECTACULAR VIEWS THE MOMENT YOU STEP INTO THE CONDO. EXTREMELY SPACIOUS LIVING AND DINING AREAS, FOUR WALK-IN CLOSETS, FOUR OPERABLE WINDOWS, DRESSING AREA IN PRIMARY ENSUITE BEDROOM. ONE GUEST ROOM IS ALSO ENSUITE. ONE GIG INTERNET. WASHER/DRYER MAY BE INSTALLED. ON SITE MANAGEMENT, HEAD ENGINEER LIVES IN THE BUILDING, 24/7 MAINTENANCE AND DOOR PERSON. POTASH GROCERY, RECEIVING ROOM, TAILOR/DRY CLEANER, 50' INDOOR POOL, AND STATE-OF-THE-ART EXERCISE ROOM. ON THE CONCOURSE LEVEL YOU WILL FIND STARBUCK'S, CHEESECAKE FACTORY, BENIHANA, AND MORE. DOG PERMITTED WITH PROPER DOCUMENTATION. LEASED PARKING THROUGH LAZ PARKING. PREPARE TO BE SPOILED! BRING YOUR DESIGNER TO MAKE THIS CONDO IN THE PRESTIGEOUS JOHN HANCOCK BUILDING, THE CORNERSTONE OF MICHIGAN AVENUE, YOUR NEW HOME!
New
$649,000
175 E Delaware Pl APT 8508, Chicago, IL 60611
3beds
1,840sqft
Condominium, Single Family Residence
Built in 1969
-- sqft lot
$634,200 Zestimate®
$353/sqft
$2,064/mo HOA
What's special
Four operable windowsFour walk-in closets
- 1 day
- 449
- 15
Zillow last checked:
Listing updated:
Listed by:
Margaret Nagel 312-301-6400,
Berkshire Hathaway HomeServices Chicago
Source: MRED as distributed by MLS GRID,MLS#: 12759420
Facts & features
Interior
Bedrooms & bathrooms
- Bedrooms: 3
- Bathrooms: 3
- Full bathrooms: 2
- 1/2 bathrooms: 1
Rooms
- Room types: Foyer
Primary bedroom
- Features: Flooring (Carpet), Bathroom (Full)
- Level: Main
- Area: 204 Square Feet
- Dimensions: 12X17
Bedroom 2
- Features: Flooring (Carpet)
- Level: Main
- Area: 110 Square Feet
- Dimensions: 10X11
Bedroom 3
- Features: Flooring (Carpet)
- Level: Main
- Area: 170 Square Feet
- Dimensions: 10X17
Dining room
- Features: Flooring (Carpet)
- Level: Main
- Area: 160 Square Feet
- Dimensions: 8X20
Foyer
- Features: Flooring (Carpet)
- Level: Main
- Area: 40 Square Feet
- Dimensions: 8X5
Kitchen
- Features: Kitchen (Galley)
- Level: Main
- Area: 77 Square Feet
- Dimensions: 7X11
Living room
- Features: Flooring (Carpet)
- Level: Main
- Area: 299 Square Feet
- Dimensions: 13X23
Heating
- Electric
Cooling
- Window Unit(s)
Appliances
- Included: Range, Microwave, Dishwasher, Refrigerator
Features
- Basement: None
Interior area
- Total structure area: 0
- Total interior livable area: 1,840 sqft
Property
Parking
- Total spaces: 1
- Parking features: Garage Door Opener, Yes, Leased, Attached, Garage
- Attached garage spaces: 1
- Has uncovered spaces: Yes
Accessibility
- Accessibility features: No Disability Access
Features
- Has view: Yes
- View description: Water, Side(s) of Property
- Has water view: Yes
- Water view: Water,Side(s) of Property
- Body of water: LAKE MICHIGAN
Details
- Parcel number: 17032200201631
- Special conditions: List Broker Must Accompany
Construction
Type & style
- Home type: Condo
- Property subtype: Condominium, Single Family Residence
Materials
- Steel Siding, Glass
- Foundation: Reinforced Caisson
- Roof: Rubber
Condition
- New construction: No
- Year built: 1969
Utilities & green energy
- Electric: Circuit Breakers
- Sewer: Public Sewer
- Water: Lake Michigan
Community & HOA
HOA
- Has HOA: Yes
- Amenities included: Bike Room/Bike Trails, Door Person, Coin Laundry, Commissary, Elevator in Residence, Exercise Room, Storage, On Site Manager/Engineer, Party Room, Indoor Pool, Receiving Room, Restaurant, Security Door Lock(s), Service Elevator(s), Valet/Cleaner
- Services included: Water, Insurance, Doorman, Cable TV, Exercise Facilities, Pool, Snow Removal
- HOA fee: $2,064 monthly
Location
- Region: Chicago
Financial & listing details
- Price per square foot: $353/sqft
- Tax assessed value: $712,370
- Annual tax amount: $14,433
- Date on market: 9/14/2026
- Ownership: Condo
Estimated market value
$634,200
$602,000 - $666,000
$5,954/mo
Price history
| Date | Event | Price |
|---|---|---|
| 9/14/2026 | Listed for sale | $649,000-14.3%$353/sqft |
Source:  MRED as distributed by MLS GRID #12759420 Report a problem MRED as distributed by MLS GRID #12759420 Report a problem | ||
| 10/3/2006 | Sold | $757,000$411/sqft |
Source: Public Record Report a problem | ||
Public tax history
| Year | Property taxes | Tax assessment |
|---|---|---|
| 2024 | $13,965 -4.6% | $71,237 +2.7% |
| 2023 | $14,637 +2.6% | $69,373 |
| 2022 | $14,269 +2.3% | $69,373 |
| 2021 | $13,950 +9.1% | $69,373 +20.8% |
| 2020 | $12,789 +2.2% | $57,409 -7.8% |
| 2019 | $12,517 +1.7% | $62,299 |
| 2018 | $12,306 -8.3% | $62,299 -0.1% |
| 2017 | $13,427 +7.5% | $62,373 |
| 2016 | $12,493 +9.3% | $62,373 |
| 2015 | $11,430 +22% | $62,373 +23.6% |
| 2014 | $9,365 +2% | $50,474 |
| 2013 | $9,180 +1.4% | $50,474 |
| 2012 | $9,057 -2.9% | $50,474 -12.3% |
| 2011 | $9,325 -6.7% | $57,545 -6.3% |
| 2010 | $9,998 +0.3% | $61,439 -3.9% |
| 2009 | $9,967 +10.3% | $63,921 +1.4% |
| 2008 | $9,039 -0.8% | $63,010 -1.7% |
| 2007 | $9,108 -1.1% | $64,128 |
| 2006 | $9,206 -12.5% | $64,128 -0.3% |
| 2005 | $10,515 -4.1% | $64,353 -5.1% |
| 2004 | $10,965 +2.2% | $67,788 |
| 2003 | $10,727 +38.9% | $67,788 +57.7% |
| 2002 | $7,722 +3.8% | $42,979 |
| 2001 | $7,443 +9.5% | $42,979 |
| 2000 | $6,799 +0% | $42,979 +21.4% |
| 1999 | $6,799 | $35,393 |
Find assessor info on the county website
Monthly payment
Est. payment
Payment breakdown
Explore the cost of this home by adjusting the details. Changes won't be saved.Climate risks
Neighborhood: Streeterville
Nearby schools
Schools provided by the listing agent
- Elementary: Ogden International
- Middle: Ogden International
- High: Lincoln Park High School
- District: 299
Source: MRED as distributed by MLS GRID. This data may not be complete. We recommend contacting the local school district to confirm school assignments for this home.
- $300,0001 bd1 ba1k sqft175 E Delaware Pl APT 4501, Chicago, IL 60611Sold
- $465,1002 bd2 ba1.3k sqft175 E Delaware Pl APT 4502, Chicago, IL 60611Off Market
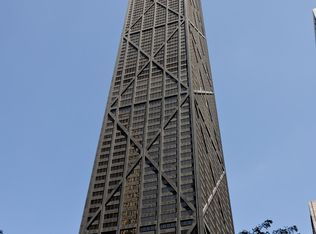
- $4,0002 bd2 ba1.5k sqft175 E Delaware Pl APT 4503, Chicago, IL 60611For Rent
- $382,5001 bd1 ba1.1k sqft175 E Delaware Pl APT 4504, Chicago, IL 60611Sold

Similar homes
- $695,0002 bd3 ba2.1k sqft1000 N Lake Shore Plz APT 24C, Chicago, IL 60611New
 MLS ID #12759961, Daniel Adamski, Coldwell Banker Realty. MRED as distributed by MLS GRID
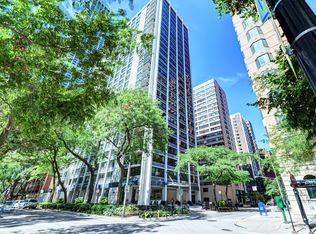
 - $749,9003 bd3 ba2k sqft222 E Pearson St APT 2604, Chicago, IL 60611New
 MLS ID #12759274, Thiru Thirunarayanan, International Realty Solutions LLC. MRED as distributed by MLS GRID
 - $665,0003 bd2 ba1.5k sqft200 E Delaware Pl APT 4F, Chicago, IL 60611Active
 MLS ID #12736384, Mark Rotblatt, Engel & Voelkers Chicago. MRED as distributed by MLS GRID
 - $700,0003 bd3 ba1.8k sqft175 E Delaware Pl APT 8608, Chicago, IL 60611Active
 MLS ID #12753819, Vasil Vulic, Compass. MRED as distributed by MLS GRID
