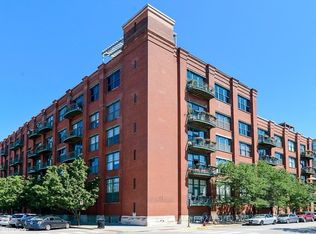
ATTENTION INVESTORS! Turn-key opportunity producing in income with a stable lease through April 2027. THE UNIT Never-before-offered top-floor corner concrete loft featuring 12-ft ceilings and fully enclosed, full-height walls for privacy. Oak floors throughout, custom California Closets, SS appliances, granite counters, in-unit Electrolux W/D, and private balcony. PARKING & AMENITIES INCLUDED: Rare EXTRA-WIDE heated garage space on the same floor as unit - fits 2 standard cars side-by-side! HOA covers parking assessment, 1GB internet, cable, heat, gas, water, 24/7 door staff, fitness room, bike storage, and storage cage. LOCATION Highly sought-after Edge Lofts & Tower (pet-friendly with dog run). Across from Heritage Green Park, historic Old St. Pat's & FXW School. Top-rated Skinner Public School District. Walk to the Loop, Fulton Market dining/nightlife, groceries, Amtrak/Metra/CTA, and easy expressway access.
Active
$599,900
210 S Desplaines St APT 512, Chicago, IL 60661
2beds
1,365sqft
Condominium, Single Family Residence
Built in 2004
-- sqft lot
$-- Zestimate®
$439/sqft
$1,021/mo HOA
What's special
Private balconyOak floors throughoutGranite countersSs appliancesPet-friendly with dog runCustom california closets
- 29 days |
- 533 |
- 16 |
Zillow last checked:
Listing updated:
Listed by:
Jeffrey Sklar (804)656-5007,
Beycome Brokerage Realty LLC
Source: MRED as distributed by MLS GRID,MLS#: 12715547
Facts & features
Interior
Bedrooms & bathrooms
- Bedrooms: 2
- Bathrooms: 2
- Full bathrooms: 2
Rooms
- Room types: No additional rooms
Primary bedroom
- Features: Bathroom (Full)
- Level: Main
- Area: 154 Square Feet
- Dimensions: 14X11
Bedroom 2
- Level: Main
- Area: 110 Square Feet
- Dimensions: 11X10
Dining room
- Level: Main
- Area: 150 Square Feet
- Dimensions: 15X10
Kitchen
- Level: Main
- Area: 136 Square Feet
- Dimensions: 17X8
Living room
- Level: Main
- Area: 240 Square Feet
- Dimensions: 16X15
Heating
- Natural Gas, Forced Air
Cooling
- Central Air
Features
- Basement: None
Interior area
- Total structure area: 0
- Total interior livable area: 1,365 sqft
Property
Parking
- Total spaces: 1
- Parking features: Yes, Attached, Garage
- Attached garage spaces: 1
Accessibility
- Accessibility features: Two or More Access Exits, Stair Lift, Disabled Parking, Wheelchair Accessible, Accessible Entrance, Disability Access
Features
- Exterior features: Balcony
Details
- Parcel number: 17161090271048
- Special conditions: Standard
Construction
Type & style
- Home type: Condo
- Property subtype: Condominium, Single Family Residence
Materials
- Brick
- Foundation: Concrete Perimeter
- Roof: Other
Condition
- New construction: No
- Year built: 2004
Utilities & green energy
- Sewer: Public Sewer
- Water: Public
Community & HOA
HOA
- Has HOA: Yes
- Services included: Heat, Air Conditioning, Water, Gas, Parking, Insurance, Security, Doorman, Cable TV, Exercise Facilities, Exterior Maintenance, Lawn Care, Scavenger, Snow Removal, Other
- HOA fee: $1,021 monthly
Location
- Region: Chicago
Financial & listing details
- Price per square foot: $439/sqft
- Tax assessed value: $377,060
- Annual tax amount: $6,939
- Date on market: 7/25/2026
- Ownership: Condo
Estimated market value
Not available
Estimated sales range
Not available
Not available
Price history
| Date | Event | Price |
|---|---|---|
| 7/25/2026 | Listed for sale | $599,900+48.7%$439/sqft |
Source:  MRED as distributed by MLS GRID #12715547 Report a problem MRED as distributed by MLS GRID #12715547 Report a problem | ||
| 3/25/2025 | Listing removed | $4,100$3/sqft |
Source: Zillow Rentals Report a problem | ||
| 3/14/2025 | Listed for rent | $4,100+7.9%$3/sqft |
Source: Zillow Rentals Report a problem | ||
| 10/14/2024 | Listing removed | $3,800+5.6%$3/sqft |
Source: Zillow Rentals Report a problem | ||
| 4/16/2024 | Listing removed | -- |
Source: Zillow Rentals Report a problem | ||
| 3/31/2024 | Listed for rent | $3,600$3/sqft |
Source: Zillow Rentals Report a problem | ||
| 11/18/2004 | Sold | $403,500$296/sqft |
Source: Public Record Report a problem | ||
Public tax history
| Year | Property taxes | Tax assessment |
|---|---|---|
| 2024 | $6,939 -8.9% | $37,706 -4% |
| 2023 | $7,617 +2.9% | $39,294 |
| 2022 | $7,404 +2% | $39,294 |
| 2021 | $7,256 +15% | $39,294 +25.4% |
| 2020 | $6,309 +1.4% | $31,331 -8.6% |
| 2019 | $6,221 +1.7% | $34,290 |
| 2018 | $6,115 +5.7% | $34,290 +13.7% |
| 2017 | $5,784 +4.4% | $30,151 |
| 2016 | $5,539 +2.9% | $30,151 -5.8% |
| 2015 | $5,384 +53.5% | $32,003 +49.1% |
| 2014 | $3,506 +2.3% | $21,467 |
| 2013 | $3,426 +0.6% | $21,467 |
| 2012 | $3,404 -24.3% | $21,467 -27.9% |
| 2011 | $4,499 -9.9% | $29,786 -8.3% |
| 2010 | $4,991 +4.2% | $32,491 |
| 2009 | $4,789 +3.2% | $32,491 -5% |
| 2008 | $4,642 +0.7% | $34,204 |
| 2007 | $4,608 -8.1% | $34,204 -16% |
| 2006 | $5,012 | $40,698 |
Find assessor info on the county website
Monthly payment
Est. payment
Payment breakdown
Explore the cost of this home by adjusting the details. Changes won't be saved.Climate risks
Neighborhood: West Loop Gate
Nearby schools
GreatSchools rating
- 8/10Skinner Elementary SchoolGrades: PK-8Distance: 0.8 mi
- 1/10Wells Community Academy High SchoolGrades: 9-12Distance: 1.9 mi
Schools provided by the listing agent
- District: 299
Source: MRED as distributed by MLS GRID. This data may not be complete. We recommend contacting the local school district to confirm school assignments for this home.
- $424,8002 bd-- ba1.3k sqft210 S Desplaines St APT 212, Chicago, IL 60661Off Market
- $419,9002 bd2 ba1.3k sqft210 S Desplaines St APT 301, Chicago, IL 60661Off Market
- $274,1001 bd1 ba-- sqft210 S Desplaines St APT 303, Chicago, IL 60661Off Market
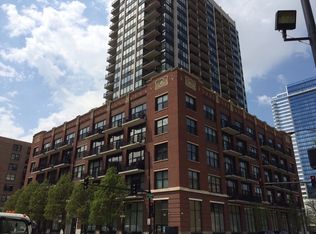
- $375,0001 bd2 ba930 sqft210 S Desplaines St APT 304, Chicago, IL 60661Sold
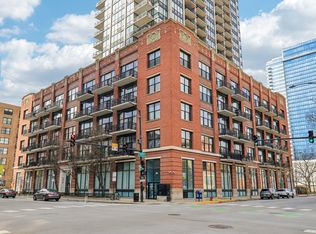
- $430,0002 bd2 ba1.3k sqft210 S Desplaines St APT 312, Chicago, IL 60661Sold
- $304,0001 bd1 ba825 sqft210 S Desplaines St APT 411, Chicago, IL 60661Off Market
- $270,0001 bd-- ba700 sqft210 S Desplaines St APT 506, Chicago, IL 60661Off Market
- $475,0002 bd2 ba1.2k sqft210 S Desplaines St APT 601, Chicago, IL 60661Sold
- $239,400-- bd1 ba605 sqft210 S Desplaines St APT 603, Chicago, IL 60661Off Market
A local agent can set up tours, give advice and negotiate with sellers.
Similar homes
- $549,9002 bd2 ba1.6k sqft728 W Jackson Blvd APT 302, Chicago, IL 60661Active
 MLS ID #12638381, Jonathan Darin, Coldwell Banker Real Estate Group. MRED as distributed by MLS GRID
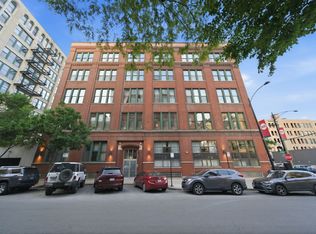
 - $595,0003 bd3 ba1.5k sqft331 S Peoria St APT 107, Chicago, IL 60607New
 MLS ID #12736390, Maritza Sowell, Coldwell Banker Realty. MRED as distributed by MLS GRID
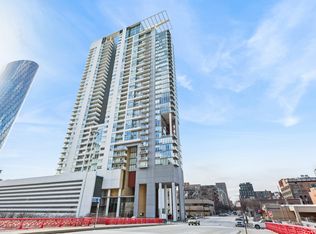
 - $570,0002 bd3 ba1.7k sqft737 W Washington Blvd APT 1003, Chicago, IL 60661Active
 MLS ID #12615225, Kelly Crowe, ABR,CRS,GRI, Baird & Warner Fox Valley - Geneva. MRED as distributed by MLS GRID
 - $615,0002 bd2 ba1.7k sqft1000 W Washington Blvd Unit 430, Chicago, IL 60607New
 MLS ID #12739663, Nicholas Colagiovanni, Baird & Warner. MRED as distributed by MLS GRID
 - $589,0002 bd2 ba1.4k sqft550 N Kingsbury St APT 520, Chicago, IL 60654ActiveMLS ID #12718377, Adam Max, Compass. MRED as distributed by MLS GRID
- $539,0002 bd2 ba1.4k sqft520 W Huron St APT 414, Chicago, IL 60654NewMLS ID #12736800, Sandra Wright, ELLSBURY GROUP LLC. MRED as distributed by MLS GRID
- $524,9992 bd2 ba1.2k sqft421 W Huron St APT 1305, Chicago, IL 60654NewMLS ID #12731412, Matthew Replogle, Compass. MRED as distributed by MLS GRID
- $539,0001 bd2 ba1.3k sqft616 W Fulton St APT 503, Chicago, IL 60661ActiveMLS ID #12673361, Mary Medill, Compass. MRED as distributed by MLS GRID
- $524,9002 bd3 ba1.5k sqft331 S Peoria St APT 105, Chicago, IL 60607ActiveMLS ID #12714476, Edward Colatorti, Compass. MRED as distributed by MLS GRID
- $374,9992 bd1 ba1k sqft625 W Jackson Blvd APT 806, Chicago, IL 60661ActiveMLS ID #12712370, Cory Tanzer, Option Premier LLC. MRED as distributed by MLS GRID
- $525,0002 bd2 ba1.5k sqft130 S Canal St APT 215, Chicago, IL 60606ActiveMLS ID #12682468, Christine Hancock, @properties Christie's International Real Estate. MRED as distributed by MLS GRID
- $546,2502 bd2 ba1.1k sqft333 W Hubbard St APT 605, Chicago, IL 60654Price ChangeMLS ID #12718392, Nancy Yockel, Berkshire Hathaway HomeServices Chicago. MRED as distributed by MLS GRID
- $710,0003 bd2 ba1.5k sqft933 W Van Buren St APT 801, Chicago, IL 60607ActiveMLS ID #12700972, Christine Hancock, @properties Christie's International Real Estate. MRED as distributed by MLS GRID
- $469,0002 bd2 ba1.4k sqft70 E 18th St Unit 2D, Chicago, IL 60616NewMLS ID #12701548, Brian Behan, @properties Christie's International Real Estate. MRED as distributed by MLS GRID
- $499,9002 bd2 ba1.3k sqft1200 W Monroe St APT 502, Chicago, IL 60607ActiveMLS ID #12725802, Leticia Jimenez, @properties Christie's International Real Estate. MRED as distributed by MLS GRID
- $549,0002 bd2 ba1.4k sqft939 W Huron St Unit 201, Chicago, IL 60642ActiveMLS ID #12710803, Blaze Bilic, Mark Allen Realty ERA Powered. MRED as distributed by MLS GRID
- $495,0002 bd2 ba1.1k sqft420 W Ontario St APT 410, Chicago, IL 60654ActiveMLS ID #12689805, Bucky Cross, Baird & Warner. MRED as distributed by MLS GRID
- $599,9002 bd2 ba1.8k sqft1122 W Newport Ave APT 1A, Chicago, IL 60657ActiveMLS ID #12728511, Maria Wildoer, CSC, Century 21 Integra. MRED as distributed by MLS GRID
- $439,9002 bd2 ba1.4k sqft1530 S State St APT 16K, Chicago, IL 60605NewMLS ID #12735879, Jacob Reiner, Redfin Corporation. MRED as distributed by MLS GRID
- $529,9992 bd2 ba1.5k sqft428 N Noble St APT 3, Chicago, IL 60642ActiveMLS ID #12727176, Daniel Richardson, Berkshire Hathaway HomeServices Starck Real Estate. MRED as distributed by MLS GRID
