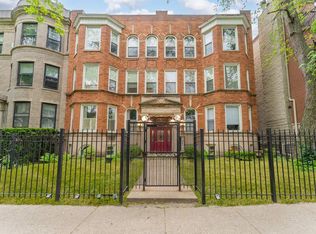
Space, versatility and an exceptional Uptown location come together in this expansive 3-bedroom, 3-bath duplex offering nearly 2000 square feet of living space. Designed for the buyer who values generous proportions and flexibility, this home offers room to live, work, entertain and make it truly your own. The main level features an inviting living and dining area, kitchen, two bedrooms and two full baths, while the finished lower level adds a third bedroom, full bath and substantial additional living space-ideal for a family room, home office, guest accommodations, in-law arrangement, gym or creative space. Hardwood floors, high ceilings, in-unit laundry, abundant storage and a private balcony add everyday functionality to the unit. Attached garage parking and additional storage complete the package! Step outside and experience the best of Uptown at your doorstep. Enjoy morning walks along Lake Michigan, afternoons at Montrose Beach, miles of lakefront trail, neighborhood parks and an incredible collection of restaurants, cafes and international dining along Broadway and Argyle. For entertainment, the iconic Green Mill, Riviera Theatre and Aragon Ballroom are all close by. With convenient Red Line access and easy connections to downtown, this is Chicago living with space to spread out, a neighborhood full of character and endless opportunity!
Active
$615,000
4662 N Winthrop Ave APT 1S, Chicago, IL 60640
3beds
1,700sqft
Condominium, Duplex, Single Family Residence
Built in 2007
-- sqft lot
$-- Zestimate®
$362/sqft
$444/mo HOA
What's special
Private balconyHigh ceilingsIn-unit laundryAttached garage parkingAdditional storageAbundant storageHardwood floors
- --
- 991
- views
- 32
- saves
Likely to sell faster than
Zillow last checked:
Listing updated:
Listed by:
Megan Oswald (773)870-0894,
Coldwell Banker Realty
Source: MRED as distributed by MLS GRID,MLS#: 12736528
Facts & features
Interior
Bedrooms & bathrooms
- Bedrooms: 3
- Bathrooms: 3
- Full bathrooms: 3
Rooms
- Room types: Balcony/Porch/Lanai, Family Room, Storage
Primary bedroom
- Features: Flooring (Hardwood), Window Treatments (Double Pane Windows), Bathroom (Full, Tub & Separate Shwr, Whirlpool & Sep Shwr, Whirlpool)
- Level: Main
- Area: 256 Square Feet
- Dimensions: 16X16
Bedroom 2
- Features: Flooring (Hardwood)
- Level: Main
- Area: 110 Square Feet
- Dimensions: 11X10
Bedroom 3
- Level: Lower
- Area: 130 Square Feet
- Dimensions: 10X13
Balcony porch lanai
- Level: Main
- Area: 60 Square Feet
- Dimensions: 5X12
Bar entertainment
- Level: Lower
- Area: 132 Square Feet
- Dimensions: 11X12
Dining room
- Level: Main
- Dimensions: COMBO
Family room
- Level: Lower
- Area: 416 Square Feet
- Dimensions: 16X26
Other
- Level: Lower
- Area: 416 Square Feet
- Dimensions: 26X16
Kitchen
- Features: Kitchen (Eating Area-Breakfast Bar, Eating Area-Table Space)
- Level: Main
- Area: 132 Square Feet
- Dimensions: 12X11
Laundry
- Level: Basement
- Area: 48 Square Feet
- Dimensions: 4X12
Living room
- Level: Main
- Area: 320 Square Feet
- Dimensions: 16X20
Storage
- Level: Lower
- Area: 16 Square Feet
- Dimensions: 4X4
Heating
- Natural Gas, Forced Air
Cooling
- Central Air
Appliances
- Included: Range, Microwave, Dishwasher, Refrigerator, Washer, Dryer, Stainless Steel Appliance(s), Gas Oven
- Laundry: Washer Hookup, In Unit
Features
- Storage, Walk-In Closet(s), High Ceilings, Open Floorplan
- Flooring: Hardwood, Laminate
- Basement: Finished,Exterior Entry,8 ft + pour,Rec/Family Area,Roughed-In Fireplace,Storage Space,Full
- Number of fireplaces: 1
- Fireplace features: Gas Log, Gas Starter, Family Room
- Common walls with other units/homes: End Unit
Interior area
- Total structure area: 1,694
- Total interior livable area: 1,700 sqft
Property
Parking
- Total spaces: 1
- Parking features: Off Alley, Garage Door Opener, Yes, Other, Attached, Garage
- Attached garage spaces: 1
- Has uncovered spaces: Yes
Accessibility
- Accessibility features: No Disability Access
Features
- Exterior features: Balcony
Details
- Additional structures: Garage(s)
- Parcel number: 14172090421002
- Special conditions: None
- Other equipment: Ceiling Fan(s), Sump Pump
Construction
Type & style
- Home type: Condo
- Property subtype: Condominium, Duplex, Single Family Residence
Materials
- Brick, Block
Condition
- New construction: No
- Year built: 2007
Details
- Builder model: Duplex Condo
Utilities & green energy
- Sewer: Public Sewer
- Water: Lake Michigan, Public
Community & HOA
Community
- Security: Carbon Monoxide Detector(s)
HOA
- Has HOA: Yes
- Amenities included: Storage
- Services included: Water, Parking, Insurance
- HOA fee: $444 monthly
Location
- Region: Chicago
Financial & listing details
- Price per square foot: $362/sqft
- Tax assessed value: $435,180
- Annual tax amount: $8,655
- Date on market: 8/19/2026
- Ownership: Condo
Estimated market value
Not available
Estimated sales range
Not available
Not available
Price history
| Date | Event | Price |
|---|---|---|
| 8/11/2026 | Listing removed | $674,900$397/sqft |
Source:  MRED as distributed by MLS GRID #12712436 Report a problem MRED as distributed by MLS GRID #12712436 Report a problem | ||
| 7/23/2026 | Listed for sale | $674,900+55.1%$397/sqft |
Source: MRED as distributed by MLS GRID #12712436 Report a problem | ||
| 3/8/2022 | Sold | $435,000-2.2%$256/sqft |
Source: MRED as distributed by MLS GRID #11274898 Report a problem | ||
| 2/8/2022 | Contingent | $445,000$262/sqft |
Source: MRED as distributed by MLS GRID #11274898 Report a problem | ||
| 11/22/2021 | Listed for sale | $445,000+88.5%$262/sqft |
Source: MRED as distributed by MLS GRID #11274898 Report a problem | ||
| 2/27/2021 | Listing removed | -- |
Source: Owner Report a problem | ||
| 3/22/2020 | Listing removed | $2,250$1/sqft |
Source: Owner Report a problem | ||
| 2/20/2020 | Listed for rent | $2,250$1/sqft |
Source: Owner Report a problem | ||
| 4/3/2014 | Sold | $236,100+3.1%$139/sqft |
Source: MRED as distributed by MLS GRID #08468201 Report a problem | ||
| 1/31/2014 | Pending sale | $229,000$135/sqft |
Source: Better Homes For America LLC #08468201 Report a problem | ||
| 1/7/2014 | Price change | $229,000-8.4%$135/sqft |
Source: Better Homes For America LLC #08468201 Report a problem | ||
| 12/31/2013 | Listed for sale | $249,900$147/sqft |
Source: Better Homes For America LLC #08468201 Report a problem | ||
| 10/31/2013 | Pending sale | $249,900$147/sqft |
Source: Better Homes For America LLC #08468201 Report a problem | ||
| 10/16/2013 | Listed for sale | $249,900$147/sqft |
Source: Better Homes For America LLC #08468201 Report a problem | ||
Public tax history
| Year | Property taxes | Tax assessment |
|---|---|---|
| 2024 | $8,386 +1.8% | $43,518 +6.1% |
| 2023 | $8,235 +2.9% | $40,999 |
| 2022 | $8,004 +1.9% | $40,999 |
| 2021 | $7,855 +99.2% | $40,999 +103% |
| 2020 | $3,944 -0.5% | $20,194 -10.1% |
| 2019 | $3,964 +1.8% | $22,472 |
| 2018 | $3,896 +7.1% | $22,472 +14% |
| 2017 | $3,638 +2.2% | $19,711 |
| 2016 | $3,558 +9.9% | $19,711 |
| 2015 | $3,238 -46% | $19,711 -37.2% |
| 2014 | $5,997 +1.4% | $31,366 |
| 2013 | $5,913 +1.1% | $31,366 |
| 2012 | $5,848 -6.1% | $31,366 -14.7% |
| 2011 | $6,230 -0.5% | $36,760 |
| 2010 | $6,259 +455.6% | $36,760 +432.4% |
| 2009 | $1,127 +8.5% | $6,904 0% |
| 2008 | $1,038 -84% | $6,905 -84.2% |
| 2007 | $6,508 | $43,819 |
Find assessor info on the county website
Monthly payment
Est. payment
Payment breakdown
Explore the cost of this home by adjusting the details. Changes won't be saved.Climate risks
Neighborhood: Uptown
Nearby schools
Similar homes
- $774,9003 bd3 ba2.2k sqft853 W Lakeside Pl APT 1W, Chicago, IL 60640Active
 MLS ID #12743631, Mark Zipperer, RE/MAX Premier. MRED as distributed by MLS GRID
 - $649,9003 bd2 ba1.6k sqft1903 W Diversey Pkwy APT 301, Chicago, IL 60614Active
 MLS ID #12743675, Leopoldo Gutierrez, Redfin Corporation. MRED as distributed by MLS GRID
 - $600,0002 bd2 ba1.4k sqft3416 N Sheffield Ave APT 2, Chicago, IL 60657Active
 MLS ID #12719611, Grigory Pekarsky, Vesta Preferred LLC. MRED as distributed by MLS GRID
 - $575,0005 bd4 ba2k sqft5012 N Tripp Ave, Chicago, IL 60630New
 MLS ID #12750474, Victoria Unger, Century 21 Langos & Christian. MRED as distributed by MLS GRID
