Welcome to this spacious top-floor 3-bedroom, 2-bathroom condo featuring an inviting open-concept layout and plenty of natural light. Hardwood floors flow throughout the main living areas, while all three bedrooms feature carpeting. The living room offers a fireplace and access to a large balcony, creating an ideal space for relaxing or entertaining. The kitchen is a standout, featuring sleek finishes and a large island with plenty of room for meal preparation and gathering. The generous primary suite includes a walk-in closet, private balcony access, and a beautifully appointed ensuite bathroom with dual vanities, a jetted tub, and a glass-enclosed shower. Two additional bedrooms provide flexibility for guests, a home office, or additional living space. In-unit laundry and one dedicated parking space add everyday convenience. The unit also includes an additional storage space downstairs. Ideally located with easy access to the Metra, Blue Line, and I-90/94, making commuting throughout Chicago a breeze. Independence Park is just down the street, and a grocery store is conveniently located directly across from the building. A wonderful combination of space, style, and functionality in a highly desirable Chicago location.
New
$455,000
4152 N Elston Ave APT 4N, Chicago, IL 60618
3beds
1,500sqft
Condominium, Single Family Residence
Built in 2005
-- sqft lot
$-- Zestimate®
$303/sqft
$323/mo HOA
What's special
Generous primary suitePlenty of natural lightIn-unit laundryInviting open-concept layout
- --
- 201
- views
- 18
- saves
Zillow last checked:
Listing updated:
Listed by:
Sheila Doyle 847-491-1855,
Baird & Warner
Source: MRED as distributed by MLS GRID,MLS#: 12739747
Facts & features
Interior
Bedrooms & bathrooms
- Bedrooms: 3
- Bathrooms: 2
- Full bathrooms: 2
Rooms
- Room types: Storage
Primary bedroom
- Features: Flooring (Carpet), Window Treatments (Blinds), Bathroom (Full, Double Sink, Whirlpool & Sep Shwr)
- Level: Main
- Area: 192 Square Feet
- Dimensions: 16X12
Bedroom 2
- Features: Flooring (Carpet), Window Treatments (Blinds)
- Level: Main
- Area: 99 Square Feet
- Dimensions: 11X09
Bedroom 3
- Features: Flooring (Carpet), Window Treatments (Blinds)
- Level: Main
- Area: 110 Square Feet
- Dimensions: 11X10
Dining room
- Features: Flooring (Hardwood), Window Treatments (Blinds)
- Level: Main
- Area: 110 Square Feet
- Dimensions: 11X10
Kitchen
- Features: Flooring (Hardwood)
- Level: Main
- Area: 132 Square Feet
- Dimensions: 12X11
Laundry
- Level: Main
- Area: 15 Square Feet
- Dimensions: 5X3
Living room
- Features: Flooring (Hardwood), Window Treatments (Blinds)
- Level: Main
- Area: 224 Square Feet
- Dimensions: 16X14
Storage
- Level: Main
- Area: 28 Square Feet
- Dimensions: 07X04
Heating
- Natural Gas, Forced Air
Cooling
- Central Air
Appliances
- Laundry: In Unit
Features
- Storage, High Ceilings, Dining Combo, Granite Counters
- Flooring: Hardwood, Carpet
- Windows: Drapes
- Basement: None
- Number of fireplaces: 1
- Fireplace features: Gas Log, Gas Starter, Living Room
Interior area
- Total structure area: 0
- Total interior livable area: 1,500 sqft
Video & virtual tour
Property
Parking
- Total spaces: 1
- Parking features: Concrete, Assigned, Off Alley, Driveway, Alley Access, Garage Faces Side, Parking Lot, Yes, Owned
- Has garage: Yes
- Has uncovered spaces: Yes
Accessibility
- Accessibility features: No Disability Access
Details
- Parcel number: 13143210171007
- Special conditions: None
- Other equipment: Ceiling Fan(s)
Construction
Type & style
- Home type: Condo
- Property subtype: Condominium, Single Family Residence
Materials
- Brick
- Foundation: Concrete Perimeter
Condition
- New construction: No
- Year built: 2005
Utilities & green energy
- Electric: Circuit Breakers, 100 Amp Service
- Sewer: Public Sewer
- Water: Lake Michigan
Community & HOA
HOA
- Has HOA: Yes
- Services included: Water, Insurance, Exterior Maintenance, Lawn Care, Scavenger, Snow Removal
- HOA fee: $323 monthly
Location
- Region: Chicago
Financial & listing details
- Price per square foot: $303/sqft
- Tax assessed value: $355,710
- Annual tax amount: $6,501
- Date on market: 8/28/2026
- Ownership: Condo
Estimated market value
Not available
Estimated sales range
Not available
Not available
Price history
| Date | Event | Price |
|---|---|---|
| 7/27/2023 | Sold | $392,000+0.5%$261/sqft |
Source:  MRED as distributed by MLS GRID #11807662 Report a problem MRED as distributed by MLS GRID #11807662 Report a problem | ||
| 6/16/2023 | Contingent | $389,900$260/sqft |
Source: MRED as distributed by MLS GRID #11807662 Report a problem | ||
| 6/14/2023 | Listed for sale | $389,900+30.2%$260/sqft |
Source: MRED as distributed by MLS GRID #11807662 Report a problem | ||
| 11/26/2014 | Listing removed | $299,500$200/sqft |
Source: Jameson Sotheby's International Realty #08732330 Report a problem | ||
| 9/19/2014 | Listed for sale | $299,500-2.1%$200/sqft |
Source: Jameson Real Estate LLC #08732330 Report a problem | ||
| 2/27/2009 | Sold | $306,000$204/sqft |
Source: Public Record Report a problem | ||
Public tax history
| Year | Property taxes | Tax assessment |
|---|---|---|
| 2024 | $6,506 +15.8% | $35,571 +19.2% |
| 2023 | $5,617 +3% | $29,844 |
| 2022 | $5,454 +2% | $29,844 |
| 2021 | $5,349 -15.5% | $29,844 -5% |
| 2020 | $6,329 +12.2% | $31,414 |
| 2019 | $5,641 +1.7% | $31,414 |
| 2018 | $5,545 +14.5% | $31,414 +21.8% |
| 2017 | $4,843 +3.4% | $25,798 |
| 2016 | $4,683 +9.9% | $25,798 |
| 2015 | $4,262 -8.3% | $25,798 -6.2% |
| 2014 | $4,646 +2.3% | $27,517 |
| 2013 | $4,543 +1.2% | $27,517 |
| 2012 | $4,490 +40.3% | $27,517 +26.4% |
| 2011 | $3,200 -1.4% | $21,767 |
| 2010 | $3,246 -23.5% | $21,767 -20% |
| 2009 | $4,243 | $27,209 |
Find assessor info on the county website
Monthly payment
Est. payment
Payment breakdown
Explore the cost of this home by adjusting the details. Changes won't be saved.Climate risks
Neighborhood: Irving Park
Nearby schools
- $483,8003 bd2 ba1.4k sqft4152 N Elston Ave APT 4S, Chicago, IL 60618Off Market

- $555,0004 bd3 ba2.6k sqft4152 N Elston Ave APT 1S, Chicago, IL 60618Sold
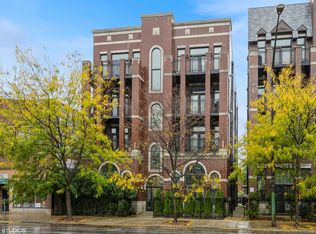
- $469,8003 bd2 ba16k sqft4152 N Elston Ave APT 2N, Chicago, IL 60618Off Market
- $451,3003 bd2 ba1.4k sqft4152 N Elston Ave APT 3N, Chicago, IL 60618Off Market
Similar homes
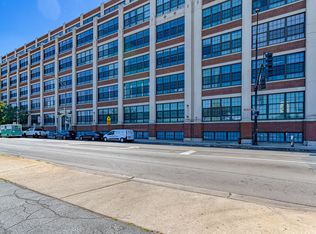
- $499,9002 bd2 ba1.6k sqft3963 W Belmont Ave Unit 611, Chicago, IL 60618New
 MLS ID #12744485, Lauren Josefowicz, GNP Realty Partners, LLC. MRED as distributed by MLS GRID
 - $399,9002 bd2 ba1.4k sqft3559 W Montrose Ave #4E, Chicago, IL 60618New
 MLS ID #12741167, Bill Erdman, Century 21 Circle. MRED as distributed by MLS GRID
 - $349,0003 bd2 ba1.5k sqft3222 W Berteau Ave #1, Chicago, IL 60618New
 MLS ID #12716651, Gwen Hughes, Berkshire Hathaway HomeServices Chicago. MRED as distributed by MLS GRID
 - $455,0002 bd2 ba1.1k sqft4309 N Richmond St APT 2S, Chicago, IL 60618Active
 MLS ID #12712254, Rosaria Becker, GREEN, @properties Christie's International Real Estate. MRED as distributed by MLS GRID
