Bright, spacious, and full of potential, this 2-bedroom, 1.5-bath condo has a lot to love! The open living room leads to a private balcony, while the recently remodeled kitchen features stainless steel appliances, fresh cabinetry, new flooring, and plenty of space for dining. Both bedrooms have been freshly painted with new carpet, and the second bedroom includes its own en suite half bath. New HVAC, designated parking, extra storage, laundry, and a party room round out the package. A great opportunity to get into a well-maintained condo and add your own finishing touches along the way!
Contingent
Price cut: $10K (8/27)
$265,000
4204 N Keystone Ave APT 2C, Chicago, IL 60641
2beds
1,200sqft
Condominium, Single Family Residence
Built in 1979
-- sqft lot
$262,700 Zestimate®
$221/sqft
$309/mo HOA
What's special
- 58 days
- 29
- 0
Likely to sell faster than
Zillow last checked:
Listing updated:
Listed by:
Stephanie Welter 773-218-2535,
Keller Williams Success Realty
Source: MRED as distributed by MLS GRID,MLS#: 12744774
Facts & features
Interior
Bedrooms & bathrooms
- Bedrooms: 2
- Bathrooms: 2
- Full bathrooms: 1
- 1/2 bathrooms: 1
Rooms
- Room types: Balcony/Porch/Lanai
Primary bedroom
- Features: Flooring (Carpet), Bathroom (Half)
- Area: 210 Square Feet
- Dimensions: 14X15
Bedroom 2
- Features: Flooring (Carpet)
- Area: 154 Square Feet
- Dimensions: 11X14
Balcony porch lanai
- Features: Flooring (Other)
- Area: 32 Square Feet
- Dimensions: 4X8
Dining room
- Features: Flooring (Luxury Vinyl)
- Dimensions: COMBO
Kitchen
- Features: Kitchen (Eating Area-Breakfast Bar, Eating Area-Table Space), Flooring (Luxury Vinyl)
- Area: 98 Square Feet
- Dimensions: 7X14
Living room
- Features: Flooring (Wood Laminate)
- Area: 294 Square Feet
- Dimensions: 14X21
Heating
- Electric
Cooling
- Central Air
Appliances
- Included: Microwave, Dishwasher, Refrigerator, Freezer
Features
- Flooring: Hardwood
- Basement: None
Interior area
- Total structure area: 0
- Total interior livable area: 1,200 sqft
Property
Parking
- Total spaces: 1
- Parking features: Asphalt, Assigned, Yes, Owned
Accessibility
- Accessibility features: No Disability Access
Lot
- Features: Common Grounds
Details
- Parcel number: 13154110291009
- Special conditions: None
Construction
Type & style
- Home type: Condo
- Property subtype: Condominium, Single Family Residence
Materials
- Brick
- Foundation: Concrete Perimeter
- Roof: Asphalt
Condition
- New construction: No
- Year built: 1979
- Major remodel year: 2026
Utilities & green energy
- Sewer: Public Sewer
- Water: Lake Michigan
Community & HOA
HOA
- Has HOA: Yes
- Amenities included: Coin Laundry, Storage, Party Room
- Services included: Parking, Insurance, Exterior Maintenance, Lawn Care, Scavenger, Snow Removal
- HOA fee: $309 monthly
Location
- Region: Chicago
Financial & listing details
- Price per square foot: $221/sqft
- Tax assessed value: $184,400
- Annual tax amount: $2,522
- Date on market: 8/27/2026
- Ownership: Condo
Estimated market value
$262,700
$250,000 - $276,000
$2,266/mo
Price history
| Date | Event | Price |
|---|---|---|
| 9/17/2026 | Contingent | $265,000$221/sqft |
Source:  MRED as distributed by MLS GRID #12744774 Report a problem MRED as distributed by MLS GRID #12744774 Report a problem | ||
| 8/27/2026 | Price change | $265,000-3.6%$221/sqft |
Source: MRED as distributed by MLS GRID #12744774 Report a problem | ||
| 8/14/2026 | Listed for sale | $275,000$229/sqft |
Source: MRED as distributed by MLS GRID #12732222 Report a problem | ||
Public tax history
| Year | Property taxes | Tax assessment |
|---|---|---|
| 2024 | $2,523 +7.9% | $18,440 +8.5% |
| 2023 | $2,337 +4.4% | $16,999 |
| 2022 | $2,239 +370.6% | $16,999 |
| 2021 | $476 -3.1% | $16,999 +25.3% |
| 2020 | $491 +0.3% | $13,566 -9.4% |
| 2019 | $490 +1.5% | $14,970 |
| 2018 | $482 -6.6% | $14,970 +60.9% |
| 2017 | $516 -45% | $9,305 |
| 2016 | $938 +4% | $9,305 -10% |
| 2015 | $902 +0.8% | $10,341 +12.4% |
| 2014 | $894 -14.3% | $9,202 -10% |
| 2013 | $1,044 -24.3% | $10,221 -14.5% |
| 2012 | $1,379 -27.7% | $11,955 -24.2% |
| 2011 | $1,908 +19.3% | $15,764 |
| 2010 | $1,599 +15% | $15,764 -16.2% |
| 2009 | $1,390 +3.8% | $18,806 +19.5% |
| 2008 | $1,340 +2.3% | $15,738 |
| 2007 | $1,310 -11.1% | $15,738 |
| 2006 | $1,473 -5.2% | $15,738 +21.1% |
| 2005 | $1,553 +1.9% | $13,000 |
| 2004 | $1,524 +4.4% | $13,000 |
| 2003 | $1,460 -5.4% | $13,000 +25% |
| 2002 | $1,543 +6.1% | $10,403 |
| 2001 | $1,454 +11.1% | $10,403 |
| 2000 | $1,309 +0% | $10,403 +18.2% |
| 1999 | $1,309 | $8,800 |
Find assessor info on the county website
Monthly payment
Est. payment
Payment breakdown
Explore the cost of this home by adjusting the details. Changes won't be saved.Climate risks
Neighborhood: Irving Park
Nearby schools
Schools provided by the listing agent
- Elementary: Belding Elementary School
- High: Schurz High School
- District: 299
Source: MRED as distributed by MLS GRID. This data may not be complete. We recommend contacting the local school district to confirm school assignments for this home.
- $268,400-- bd-- ba21k sqft4200 N Keystone Ave APT 1A, Chicago, IL 60641Off Market
- $244,000-- bd-- ba21k sqft4200 N Keystone Ave APT 1B, Chicago, IL 60641Off Market
- $266,000-- bd-- ba21k sqft4204 N Keystone Ave APT 1C, Chicago, IL 60641Off Market
- $255,0002 bd2 ba1.3k sqft4204 N Keystone Ave APT 1D, Chicago, IL 60641Sold
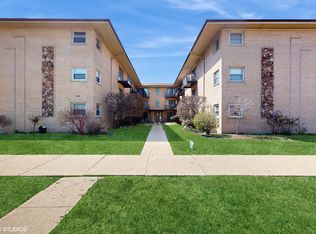
Similar homes
- $164,9001 bd1 ba850 sqft4306 N Keystone Ave #303, Chicago, IL 60641New
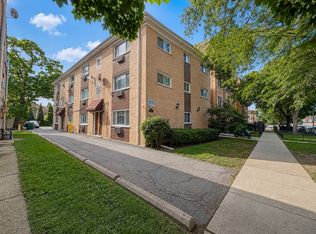 MLS ID #12791868, Ted Krzysztofiak, RE/MAX City. MRED as distributed by MLS GRID
 - $254,9002 bd2 ba1.3k sqft7229 W Higgins Ave Unit 105, Chicago, IL 60656Active
 MLS ID #12678783, Oyuna Johnson, Berkshire Hathaway HomeServices Starck Real Estate. MRED as distributed by MLS GRID
 - $239,9902 bd2 ba1k sqft5447 W Lawrence Ave APT 203, Chicago, IL 60630Active
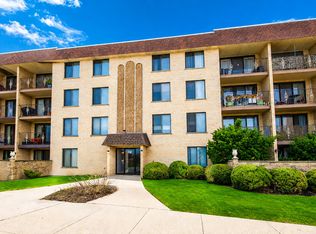 MLS ID #12722050, Mark Minorczyk, ABR,BPOR,CNC,E-PRO,GRI,MRP,PSA,SFR, Keller Williams ONEChicago. MRED as distributed by MLS GRID
 - $250,0002 bd1 ba1.2k sqft653 South Blvd APT 101S, Oak Park, IL 60302Re-activated
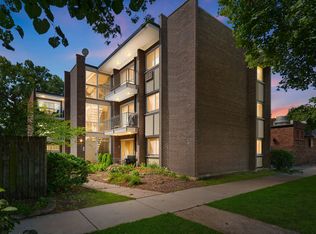 MLS ID #12718014, Nicholas Garcia, Coldwell Banker Realty. MRED as distributed by MLS GRID
